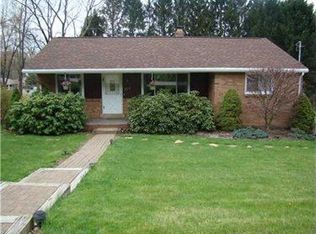
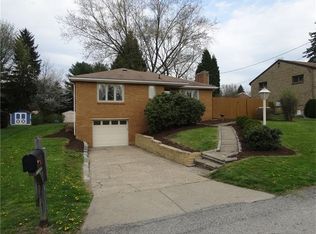
Welcome to this charming 3 bedroom / 2.5 bath home nestled in the heart of Murrysville. A corner lot located in a quiet neighborhood and in the Franklin Regional School District. A perfect starter home with plenty of room to grow and entertain, both indoors and out. Step outside and enjoy the partially fenced-in backyard. While it could use some updating, it boasts tremendous opportunity & room to grow. The entry-level game room features a wet bar and is ready for entertaining. This level also includes a full bath and additional living space that could easily function as a home office or playroom or anything you can dream of. This home offers both convenience and comfort. Located just minutes from shopping and dining. This home is move-in ready. Don't miss your chance to own a diamond in the rough in a fantastic location! Come enjoy the tranquility, the convenience and the desirability of Murrysville. Bring your vision and come make this your forever home!
For sale
$240,000
4721 Tomer Dr, Murrysville, PA 15668
3beds
--sqft
Single Family Residence
Built in 1900
10,497 Square Feet Lot
$237,700 Zestimate®
$--/sqft
$-- HOA
What's special
Corner lotPartially fenced-in backyard
- 39 days |
- 809 |
- 21 |
Zillow last checked:
Listing updated:
Listed by:
Nancy Knochel 724-282-1313,
BERKSHIRE HATHAWAY THE PREFERRED REALTY 724-282-1313
Source: WPMLS,MLS#: 1763917 Originating MLS: West Penn Multi-List
Originating MLS: West Penn Multi-ListFacts & features
Interior
Bedrooms & bathrooms
- Bedrooms: 3
- Bathrooms: 3
- Full bathrooms: 2
- 1/2 bathrooms: 1
Heating
- Forced Air, Gas
Cooling
- Central Air
Appliances
- Included: Some Electric Appliances, Dishwasher, Disposal, Stove
Features
- Wet Bar
- Flooring: Ceramic Tile, Hardwood, Tile, Carpet
- Basement: Interior Entry
- Number of fireplaces: 1
Video & virtual tour
Property
Parking
- Total spaces: 2
- Parking features: Built In, Off Street
- Has attached garage: Yes
Features
- Levels: One
- Stories: 1
- Pool features: None
Lot
- Size: 10,497 Square Feet
- Dimensions: 0.241
Details
- Parcel number: 4910160059
Construction
Type & style
- Home type: SingleFamily
- Architectural style: Ranch
- Property subtype: Single Family Residence
Materials
- Brick
- Roof: Asphalt
Condition
- Resale
- Year built: 1900
Details
- Warranty included: Yes
Utilities & green energy
- Sewer: Public Sewer
- Water: Public
Community & HOA
Community
- Subdivision: DeCesare Estates
Location
- Region: Murrysville
Financial & listing details
- Tax assessed value: $28,330
- Annual tax amount: $4,431
- Date on market: 7/16/2026
Estimated market value
$237,700
$226,000 - $250,000
$1,986/mo
Price history
| Date | Event | Price |
|---|---|---|
| 7/16/2026 | Listed for sale | $240,000-5.9% |
Source:  WPMLS #1763917 Report a problem WPMLS #1763917 Report a problem | ||
| 7/7/2026 | Listing removed | $255,000 |
Source: BHHS broker feed #1710327 Report a problem | ||
| 3/23/2026 | Price change | $255,000-1.9% |
Source: WPMLS #1710327 Report a problem | ||
| 1/9/2026 | Price change | $260,000-7.1% |
Source: WPMLS #1710327 Report a problem | ||
| 11/13/2025 | Price change | $280,000-1.8% |
Source: WPMLS #1710327 Report a problem | ||
| 9/5/2025 | Price change | $285,000-3.4% |
Source: WPMLS #1710327 Report a problem | ||
| 8/8/2025 | Price change | $295,000-3.3% |
Source: WPMLS #1710327 Report a problem | ||
| 8/1/2025 | Price change | $305,000-3.2% |
Source: WPMLS #1710327 Report a problem | ||
| 7/28/2025 | Price change | $315,000-1.6% |
Source: WPMLS #1710327 Report a problem | ||
| 7/21/2025 | Price change | $320,000-3% |
Source: WPMLS #1710327 Report a problem | ||
| 7/9/2025 | Listed for sale | $330,000 |
Source: WPMLS #1710327 Report a problem | ||
Public tax history
| Year | Property taxes | Tax assessment |
|---|---|---|
| 2024 | $4,317 +7.4% | $28,330 |
| 2023 | $4,020 +1.4% | $28,330 |
| 2022 | $3,963 +4.3% | $28,330 |
| 2021 | $3,800 +2.3% | $28,330 |
| 2020 | $3,714 | $28,330 |
| 2019 | $3,714 +3.4% | $28,330 |
| 2018 | $3,591 +2.2% | $28,330 |
| 2017 | $3,514 +2% | $28,330 |
| 2016 | $3,444 | $28,330 |
| 2015 | $3,444 +0.7% | $28,330 |
| 2014 | $3,420 | $28,330 |
| 2013 | $3,420 +0.8% | $28,330 |
| 2012 | $3,392 | $28,330 |
| 2011 | $3,392 +1.7% | $28,330 |
| 2010 | $3,335 +1.5% | $28,330 |
| 2009 | $3,287 +0.9% | $28,330 |
| 2008 | $3,259 +0.4% | $28,330 |
| 2007 | $3,244 +0.9% | $28,330 |
| 2006 | $3,216 +2.7% | $28,330 |
| 2005 | $3,131 +8.9% | $28,330 |
| 2004 | $2,876 +7.2% | $28,330 |
| 2003 | $2,683 +1.5% | $28,330 |
| 2002 | $2,643 +2.2% | $28,330 |
| 2000 | $2,586 | $28,330 |
Find assessor info on the county website
Monthly payment
Est. payment
Payment breakdown
Explore the cost of this home by adjusting the details. Changes won't be saved.Climate risks
Neighborhood: 15668
Nearby schools
GreatSchools rating
- NAFranklin Regional Primary SchoolGrades: K-2Distance: 1.5 mi
- 6/10Franklin Regional Middle SchoolGrades: 6-8Distance: 0.4 mi
- 8/10Franklin Regional Senior High SchoolGrades: 9-12Distance: 0.3 mi
Schools provided by the listing agent
- District: Franklin Regional
Source: WPMLS. This data may not be complete. We recommend contacting the local school district to confirm school assignments for this home.
- $260,0003 bd2 ba-- sqft4725 Tomer Dr, Murrysville, PA 15668Sold

- $263,9003 bd1 ba-- sqft4711 Tomer Dr, Murrysville, PA 15668Off Market
- $278,9003 bd2 ba-- sqft4732 Stewart Ct, Murrysville, PA 15668Off Market
- $255,200-- bd-- ba-- sqft4726 Tomer Dr, Murrysville, PA 15668Off Market
- $341,4004 bd2 ba-- sqft4705 Tomer Dr, Murrysville, PA 15668Off Market
- $247,3003 bd1 ba-- sqft4714 Tomer Dr, Murrysville, PA 15668Off Market
- $287,8003 bd2 ba-- sqft4718 Tomer Dr, Murrysville, PA 15668Off Market
- $---- bd-- ba-- sqft4730 Stewart Ct, Murrysville, PA 15668Off Market
A local agent can set up tours, give advice and negotiate with sellers.
A local lender can help you make sure your offer is ready when you are.
Similar homes
- $264,9005 bd3 ba1.7k sqft114 Carson St, Monroeville, PA 15146For Sale
 MLS ID #1769802, Rosanna Coccoli. WPMLS
 - $207,0003 bd2 ba2.3k sqft2118 Monroeville Rd, Monroeville, PA 15146For Sale
 MLS ID #1767561, Denell Nelson. WPMLS
 - $249,0004 bd3 ba1.3k sqft333 Frazier Dr, Pittsburgh, PA 15235For Sale By Owner

- $265,0003 bd1 ba-- sqft105 Mount Pleasant Blvd, Irwin, PA 15642For Sale
 MLS ID #1762549, Lindsay Neary. WPMLS
 - $235,0004 bd2 ba1.2k sqft191 Buttermilk Hollow Rd, Irwin, PA 15642For SaleMLS ID #1767897, Deborah Puglia. WPMLS
- $275,0004 bd2 ba1.8k sqft406 Eden Dr, Monroeville, PA 15146For SaleMLS ID #1754612, David Yungwirth. WPMLS
- $200,0003 bd2 ba-- sqft124 Alcan Dr, Pittsburgh, PA 15239For SaleMLS ID #1769384, Lailla Moran. WPMLS
- $237,0003 bd2 ba1.1k sqft6 Harmar Dr, Cheswick, PA 15024For SaleMLS ID #1763844, Lisa Mroziak. WPMLS
- $249,9003 bd2 ba1.3k sqft5500 Sagebrush Dr, Pittsburgh, PA 15236For SaleMLS ID #1770869, Jack Thomas. WPMLS
- $225,0003 bd2 ba-- sqft500 Morningside Dr, New Kensington, PA 15068For SaleMLS ID #1765864, Jeffrey Hartz. WPMLS
- $259,9003 bd3 ba1.5k sqft106 Larchwood Dr, Turtle Creek, PA 15145For SaleMLS ID #1760810, Jennifer Kane. WPMLS
- $190,0003 bd1 ba-- sqft587 E Pittsburgh St, Greensburg, PA 15601For SaleMLS ID #1768892, Laura Underhill. WPMLS
- $269,0003 bd2 ba1.1k sqft301 Earlwood Rd, Pittsburgh, PA 15235For SaleMLS ID #1767668, Ray Harris. WPMLS
- $212,0003 bd3 ba-- sqft4089 State Route 66, Apollo, PA 15613For SaleMLS ID #1750931, Kimberly Clinger. WPMLS
- $219,9003 bd3 ba1.3k sqft125 Everglade Dr, Pittsburgh, PA 15235For SaleMLS ID #1762777, Mason Chen. WPMLS
- $235,0003 bd3 ba1.5k sqft1613 State Route 885, Clairton, PA 15025For SaleMLS ID #1747399, Tracy Khalil. WPMLS
- $209,0003 bd2 ba1.1k sqft789 Dichicco Dr, North Versailles, PA 15137For SaleMLS ID #1769911, Cari Kocinski. WPMLS
- $210,0003 bd2 ba1.1k sqft2105 Ridge Rd, McKeesport, PA 15135For SaleMLS ID #1770120, Devie Rollison. WPMLS
- $222,9003 bd2 ba1.4k sqft202 Crestview Rd, Pittsburgh, PA 15235For SaleMLS ID #1759319, Tricia Meade. WPMLS
- $223,4653 bd2 ba2.1k sqft171 Hillview Manor Rd, Leechburg, PA 15656For SaleMLS ID #1750842, Dana Rowell. WPMLS
