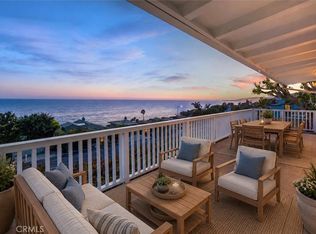
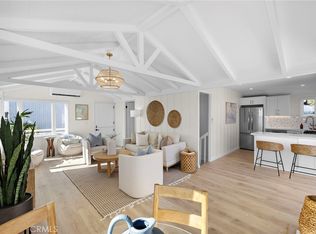
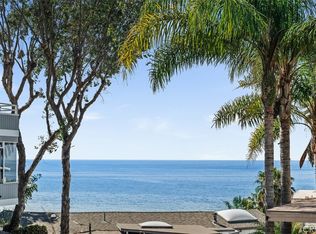
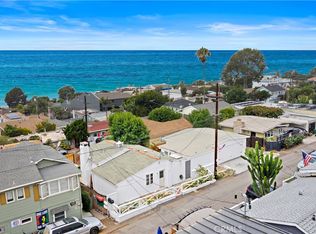
Boasting expansive ocean and sunset views, this single-level Laguna Beach home invites you through a private gated entrance into a charming courtyard that ensures complete privacy. Fully remodeled in 2014, the property is just a short stroll from Thousand Steps Beach and has been meticulously rejuvenated from top to bottom. The open, light-filled floor plan is accentuated by high open-beamed ceilings, creating a sense of spaciousness, while gorgeous wide plank hardwood and stone floors flow throughout. The main living area features three sliding doors that seamlessly connect to the deck, offering breathtaking vistas and opportunities for whale and dolphin watching. The primary bedroom has an en-suite bathroom and opens to its own private deck. All 3 bedrooms have a bathroom, one guest bedroom has a bathroom en-suite. With decks above and a bricked patio / yard below, the home provides an outstanding indoor/outdoor living experience, complemented by a lush yard with citrus trees. Ample parking is available with a two-car garage and two additional off-street spaces, totaling four spots. Model-perfect and turn-key, this remarkable home is truly an amazing place to call your own.
For sale
Listed by: Melinda Zoller, Broker • Melinda Zoller • Contact: 949-280-5232
Price cut: $150K (5/14)
$2,600,000
31981 Virginia Way, Laguna Beach, CA 92651
3beds
1,326sqft
:
Get pre-qualified$16,108/mo
Single Family Residence
Built in 1944
3,764 Square Feet Lot
$2,500,700 Zestimate®
$1,961/sqft
$-- HOA
What's special
Private gated entranceStone floorsHigh open-beamed ceilingsOpen light-filled floor plan
- 90 days |
- 1,425 |
- 37 |
Zillow last checked:
Listing updated:
Listed by:
Melinda Zoller DRE #01425941 949-280-5232,
Melinda Zoller, Broker
Source: CRMLS,MLS#: LG26088428 Originating MLS: California Regional MLS
Originating MLS: California Regional MLSFacts & features
Interior
Bedrooms & bathrooms
- Bedrooms: 3
- Bathrooms: 3
- Full bathrooms: 3
- Main level bathrooms: 3
- Main level bedrooms: 3
Rooms
- Room types: Bedroom, Living Room, Primary Bathroom, Primary Bedroom
Primary bedroom
- Features: Main Level Primary
Primary bedroom
- Features: Primary Suite
Bedroom
- Features: Bedroom on Main Level
Bathroom
- Features: Stone Counters, Remodeled, Tub Shower
Kitchen
- Features: Kitchen Island, Stone Counters, Remodeled, Updated Kitchen
Heating
- Central, Electric, Fireplace(s)
Cooling
- None
Appliances
- Included: Dishwasher, Gas Cooktop, Disposal, Gas Oven, Microwave, Refrigerator, Water Heater, Dryer, Washer
- Laundry: In Garage
Features
- Ceiling Fan(s), Granite Counters, Living Room Deck Attached, Bedroom on Main Level, Main Level Primary, Primary Suite
- Flooring: Wood
- Doors: Insulated Doors, Sliding Doors
- Windows: Insulated Windows
- Has fireplace: Yes
- Fireplace features: Living Room
- Common walls with other units/homes: No Common Walls
Interior area
- Total interior livable area: 1,326 sqft
Property
Parking
- Total spaces: 4
- Parking features: Concrete, Door-Single, Driveway, Garage, Garage Door Opener, Private, Side By Side
- Attached garage spaces: 2
- Uncovered spaces: 2
Accessibility
- Accessibility features: None
Features
- Levels: One
- Stories: 1
- Entry location: 1
- Patio & porch: Deck, Front Porch
- Pool features: None
- Spa features: None
- Fencing: Masonry
- Has view: Yes
- View description: Catalina, Ocean, Panoramic, Water
- Has water view: Yes
- Water view: Ocean,Water
- Waterfront features: Ocean Side Of Freeway
Lot
- Size: 3,764 Square Feet
- Features: Level, Near Public Transit, Street Level, Yard
Details
- Parcel number: 05614247
- Special conditions: Standard
Construction
Type & style
- Home type: SingleFamily
- Architectural style: Spanish
- Property subtype: Single Family Residence
Materials
- Stucco
- Foundation: Combination
- Roof: Spanish Tile
Condition
- Updated/Remodeled,Turnkey
- New construction: No
- Year built: 1944
Utilities & green energy
- Sewer: Public Sewer
- Water: Public
- Utilities for property: Cable Available, Electricity Connected, Natural Gas Connected, Sewer Connected, Water Connected
Community & HOA
Community
- Features: Suburban
- Security: Carbon Monoxide Detector(s), Fire Sprinkler System, Smoke Detector(s)
Location
- Region: Laguna Beach
Financial & listing details
- Price per square foot: $1,961/sqft
- Tax assessed value: $1,788,350
- Annual tax amount: $19,892
- Date on market: 4/25/2026
- Cumulative days on market: 91 days
- Listing terms: Cash to New Loan
- Road surface type: Paved
Estimated market value
$2,500,700
$2.38M - $2.63M
$6,865/mo
Price history
| Date | Event | Price |
|---|---|---|
| 5/14/2026 | Price change | $2,600,000-5.5%$1,961/sqft |
Source:  CRMLS #LG26088428 Report a problem CRMLS #LG26088428 Report a problem | ||
| 4/25/2026 | Listed for sale | $2,750,000+84.8%$2,074/sqft |
Source: CRMLS #LG26088428 Report a problem | ||
| 11/19/2014 | Sold | $1,488,000-0.7%$1,122/sqft |
Source: Public Record Report a problem | ||
| 11/5/2014 | Pending sale | $1,498,000$1,130/sqft |
Source: Prudential Treasure Island #LG14223666 Report a problem | ||
| 10/21/2014 | Listed for sale | $1,498,000+74.2%$1,130/sqft |
Source: Berkshire Hathaway HomeService #LG14223666 Report a problem | ||
| 5/19/2011 | Sold | $860,000-3.9%$649/sqft |
Source: Public Record Report a problem | ||
| 4/20/2011 | Listed for sale | $895,000+12%$675/sqft |
Source: Surterre Properties, Inc. #L35784 Report a problem | ||
| 8/20/2010 | Sold | $799,000$603/sqft |
Source: Public Record Report a problem | ||
| 5/16/2010 | Price change | $799,000-11.1%$603/sqft |
Source: Surterre Properties, Inc. #S612073 Report a problem | ||
| 4/9/2010 | Price change | $899,000+4.7%$678/sqft |
Source: Surterre Properties, Inc. #S612073 Report a problem | ||
| 2/27/2010 | Listed for sale | $859,000$648/sqft |
Source: Laurus Realty #P705216 Report a problem | ||
| 12/3/2009 | Listing removed | $859,000$648/sqft |
Source: Laurus Realty #P705216 Report a problem | ||
| 10/9/2009 | Listed for sale | $859,000-42.5%$648/sqft |
Source: Laurus Realty #P705216 Report a problem | ||
| 12/7/2008 | Listing removed | $1,495,000$1,127/sqft |
Source: Listhub #L25447 Report a problem | ||
| 8/23/2008 | Price change | $1,495,000-11.8%$1,127/sqft |
Source: Listhub #L25447 Report a problem | ||
| 6/19/2008 | Listed for sale | $1,695,000+73%$1,278/sqft |
Source: NRT California #L25447 Report a problem | ||
| 7/6/2005 | Sold | $980,000$739/sqft |
Source: Public Record Report a problem | ||
Public tax history
| Year | Property taxes | Tax assessment |
|---|---|---|
| 2025 | $19,892 +2.1% | $1,788,350 +2% |
| 2024 | $19,492 +2.1% | $1,753,285 +2% |
| 2023 | $19,085 +2.1% | $1,718,907 +2% |
| 2022 | $18,684 +1.9% | $1,685,203 +2% |
| 2021 | $18,336 +1% | $1,652,160 +1% |
| 2020 | $18,160 | $1,635,220 +2% |
| 2019 | $18,160 +2.7% | $1,603,157 +2% |
| 2018 | $17,688 +4.6% | $1,571,723 +2% |
| 2017 | $16,912 | $1,540,905 +2% |
| 2016 | $16,912 +1.4% | $1,510,692 +1.5% |
| 2015 | $16,680 +65% | $1,488,000 +65.6% |
| 2014 | $10,110 | $898,806 +4.5% |
| 2013 | -- | $860,000 |
| 2012 | -- | $860,000 +7.6% |
| 2011 | -- | $799,000 -31.9% |
| 2010 | -- | $1,172,534 |
| 2009 | -- | $1,172,534 |
| 2008 | -- | $1,172,534 +17.3% |
| 2007 | -- | $999,600 +2% |
| 2006 | -- | $980,000 +673.3% |
| 2005 | -- | $126,724 +2% |
| 2004 | -- | $124,240 +1.9% |
| 2003 | -- | $121,963 +2% |
| 2002 | -- | $119,572 +2% |
| 2001 | $1,676 +3.8% | $117,228 +2% |
| 2000 | $1,614 | $114,930 |
Find assessor info on the county website
Monthly payment
Est. payment
Payment breakdown
Explore the cost of this home by adjusting the details. Changes won't be saved.Climate risks
Neighborhood: 92651
Nearby schools
GreatSchools rating
- 7/10El Morro Elementary SchoolGrades: K-5Distance: 6.7 mi
- 8/10Thurston Middle SchoolGrades: 6-8Distance: 3.9 mi
- 10/10Laguna Beach High SchoolGrades: 9-12Distance: 3.7 mi
Schools provided by the listing agent
- Elementary: El Morro
- Middle: Thurston
- High: Laguna Beach
Source: CRMLS. This data may not be complete. We recommend contacting the local school district to confirm school assignments for this home.
- $2,725,1253 bd4 ba2k sqft31985 Virginia Way, Laguna Beach, CA 92651Sold

- $3,063,0002 bd1 ba862 sqft31978 Coast Hwy, Laguna Beach, CA 92651Off Market

- $2,186,0002 bd2 ba980 sqft31984 Coast Hwy, Laguna Beach, CA 92651Off Market

- $2,250,0002 bd1 ba1.3k sqft31991 Virginia Way, Laguna Beach, CA 92651Sold

- $2,395,9003 bd2 ba1.1k sqft31982 Virginia Way, Laguna Beach, CA 92651Off Market
- $2,417,2003 bd1 ba1.2k sqft31988 10th Ave, Laguna Beach, CA 92651Off Market
- $2,465,1003 bd2 ba1.4k sqft31972 Virginia Way, Laguna Beach, CA 92651Off Market
- $1,413,9002 bd2 ba960 sqft31988 Virginia Way, Laguna Beach, CA 92651Off Market
A local agent can set up tours, give advice and negotiate with sellers.
Similar homes
- $2,500,0003 bd2 ba1.3k sqft32122 Coast Hwy, Laguna Beach, CA 92651For Sale
 MLS ID #NP26140324, Tim Robertson, Compass. CRMLS
 - $2,295,0003 bd2 ba1.2k sqft31621 Summit Rd, Laguna Beach, CA 92651For Sale
 MLS ID #LG26088030, Danielle Purcell, Team Laguna Inc. CRMLS
 - $2,950,0003 bd2 ba1.4k sqft31722 Seacliff Dr, Laguna Beach, CA 92651For Sale
 MLS ID #LG26056216, John Trevino, Compass. CRMLS
 - $2,365,0002 bd2 ba1.1k sqft31711 Fairview Rd, Laguna Beach, CA 92651For Sale
 MLS ID #OC26134519, Cullen McKeown, Coldwell Banker Realty. CRMLS
 - $2,599,0003 bd2 ba1.7k sqft1080 Noria St, Laguna Beach, CA 92651For SaleMLS ID #PW26130504, Audrey Flemmings, Coldwell Banker Envision. CRMLS
- $3,595,0003 bd2 ba1.3k sqft32021 & 32001 Sunset Ave, Laguna Beach, CA 92651For SaleMLS ID #OC26109258, Divina Buehlman, HomeSmart, Evergreen Realty. CRMLS
- $2,600,0003 bd2 ba986 sqft389 Park Ave, Laguna Beach, CA 92651For SaleMLS ID #LG26030620, Spencer Wall, Pacific Sotheby’s International Realty. CRMLS
- $2,599,0002 bd3 ba1.1k sqft2937 Terry Rd, Laguna Beach, CA 92651For SaleMLS ID #OC26120844, Lance Nassau, Think Boutiq Real Estate. CRMLS
- $2,950,0006 bd3 ba1.8k sqft455 Agate St, Laguna Beach, CA 92651For SaleMLS ID #LG26148644, Nicholas Hooper, Pacific Sotheby’s International Realty. CRMLS
- $2,249,0003 bd2 ba1.7k sqft885 Tia Juana St, Laguna Beach, CA 92651For SaleMLS ID #OC26116808, Jim Alfaro, Realty One Group West. CRMLS
- $2,680,0002 bd1 ba940 sqft477 Hill St, Laguna Beach, CA 92651For SaleMLS ID #OC26135289, Rose Barrantes, Bren and Furstenfeld Estates, Inc.. CRMLS
- $1,825,0002 bd2 ba925 sqft275 Woodland Dr, Laguna Beach, CA 92651For SaleMLS ID #LG26078698, Mark Nix, Surterre Properties. CRMLS
- $3,500,0003 bd2 ba1.5k sqft2966 Terry Rd, Laguna Beach, CA 92651For SaleMLS ID #LG26132219, Danielle Purcell, Team Laguna Inc. CRMLS
- $1,499,9992 bd3 ba1.4k sqft237 Calliope St, Laguna Beach, CA 92651For SaleMLS ID #LG26083296, Jennifer Halbert, Berkshire Hathaway HomeServices California Properties. CRMLS
- $1,550,0003 bd3 ba1.7k sqft21771 Ocean Vista Dr #29, Laguna Beach, CA 92651For SaleMLS ID #NP26034360, Denine Kerns, Douglas Elliman Of California. CRMLS
- $1,750,0002 bd2 ba1.2k sqft21712-2 Wesley Dr, Laguna Beach, CA 92651For SaleMLS ID #LG26062256, William Rolfing, Coldwell Banker Realty. CRMLS
- $1,599,0002 bd1 ba897 sqft31561 Table Rock Dr Unit 213, Laguna Beach, CA 92651For SaleMLS ID #LG26039866, Julie Hile, Superior Real Estate Network, Inc.. CRMLS
- $2,195,0003 bd2 ba1.8k sqft34031 Zarzito Dr, Dana Point, CA 92629For SaleMLS ID #PW26128618, Minh Nguyen, First Team Real Estate. CRMLS
- $2,175,0003 bd3 ba1.8k sqft25862 Vista Dr W, Dana Point, CA 92624For SaleMLS ID #OC26128550, Tyler Bowman, Engel & Volkers Dana Point. CRMLS
- $1,495,0003 bd2 ba1.6k sqft31396 Flying Cloud Dr, Laguna Niguel, CA 92677For SaleMLS ID #OC26119941, Helena Noonan, Compass. CRMLS
Local buyer's agents are ready to help
