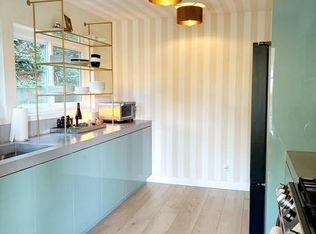
Breathtaking ocean and whitewater views from this single-level Creekside condo. No steps from the adjacent garage provides a seamless 30 second car-to-door entry into the spacious interiors of this updated two bedroom and two bath beach residence. A very unique opportunity to have sit-down panoramic views without any exterior or interior steps. A huge wraparound deck spans the length of the living room and primary bedroom presenting a private indoor/outdoor lifestyle. A new spacious kitchen offers stone counters, recessed lighting, custom cabinetry and ocean view bar seating. The living room blends with a large dining area complimented by a bank of French doors opening to the view deck. The primary bedroom provides bed-height coastal views, large closet, access to the deck and a spacious bath. An oversized second bedroom has multiple windows, walk-in closet and private bath entrance. The interiors and exteriors are very private and the enormous deck provides three separate entertainment areas with elevated views of Aliso Beach, Camel Point, Catalina Island, the creek and year around sunsets. Stepping out the front door leads immediately to two garage car spaces as well as a gated entry and sidewalks to the Aliso shopping center, Lang Park, the Montage Resort, beach access to Treasure Island and Aliso beach and, of course, the trolley into town. A separate private stairway system leads below to the access road for additional beach access and The Ranch. Truly a single-level lifestyle with a beach-close environment. Watch for whales and listen to waves.
For sale
Listed by: Coldwell Banker Realty • William Rolfing • Contact: 949-689-4470
Price increase: $150K (7/29)
$1,900,000
21712-2 Wesley Dr, Laguna Beach, CA 92651
2beds
1,259sqft
Condominium
Built in 1964
-- sqft lot
$1,680,800 Zestimate®
$1,509/sqft
$1,453/mo HOA
What's special
Ocean view bar seatingTwo garage car spacesSpacious interiorsSpacious bathCustom cabinetrySingle-level creekside condoAccess to the deck
- 148 days |
- 901 |
- 28 |
Zillow last checked:
Listing updated:
Listed by:
William Rolfing DRE #00706260 949-689-4470,
Coldwell Banker Realty,
Anne Weiland DRE #01951814 949-637-6766,
Coldwell Banker Realty
Source: CRMLS,MLS#: LG26062256 Originating MLS: California Regional MLS
Originating MLS: California Regional MLSFacts & features
Interior
Bedrooms & bathrooms
- Bedrooms: 2
- Bathrooms: 2
- Full bathrooms: 1
- 3/4 bathrooms: 1
- Main level bathrooms: 2
- Main level bedrooms: 2
Rooms
- Room types: Bedroom, Entry/Foyer, Foyer, Living Room, Primary Bathroom, Primary Bedroom, Other
Primary bedroom
- Features: Main Level Primary
Bedroom
- Features: All Bedrooms Down
Bedroom
- Features: Bedroom on Main Level
Bathroom
- Features: Bathtub, Enclosed Toilet, Stone Counters, Separate Shower, Tile Counters, Tub Shower
Kitchen
- Features: Granite Counters, Stone Counters, Remodeled, Self-closing Drawers, Updated Kitchen
Other
- Features: Walk-In Closet(s)
Heating
- Electric, Space Heater
Cooling
- None
Appliances
- Included: Built-In Range, Dishwasher, Electric Oven, Electric Range, Disposal, Microwave, Refrigerator, Vented Exhaust Fan
- Laundry: Common Area, Electric Dryer Hookup
Features
- Breakfast Bar, Balcony, Granite Counters, Living Room Deck Attached, Open Floorplan, Stone Counters, Storage, All Bedrooms Down, Bedroom on Main Level, Entrance Foyer, Main Level Primary, Walk-In Closet(s)
- Flooring: Carpet, Tile, Wood
- Doors: French Doors
- Windows: French/Mullioned, Shutters
- Has fireplace: Yes
- Fireplace features: Electric, Living Room
- Common walls with other units/homes: 2+ Common Walls,End Unit
Interior area
- Total interior livable area: 1,259 sqft
Property
Parking
- Total spaces: 4
- Parking features: Covered, Driveway Level, Garage, Gated, Private, One Space, Community Structure, Shared Driveway
- Garage spaces: 2
- Uncovered spaces: 2
Accessibility
- Accessibility features: Safe Emergency Egress from Home, No Stairs, Parking, See Remarks, Accessible Entrance
Features
- Levels: One
- Stories: 1
- Entry location: ground
- Patio & porch: Covered, Deck, Patio, Wrap Around
- Pool features: None
- Spa features: None
- Fencing: Security,Stucco Wall
- Has view: Yes
- View description: City Lights, Canyon, Hills, Ocean, Panoramic, River, Water
- Has water view: Yes
- Water view: Ocean,River,Water
Lot
- Features: Cul-De-Sac, Near Park, Near Public Transit, Walkstreet
Details
- Additional structures: Storage
- Parcel number: 93423035
- Special conditions: Standard
Construction
Type & style
- Home type: Condo
- Architectural style: Modern
- Property subtype: Condominium
- Attached to another structure: Yes
Materials
- Drywall, Frame, Stucco
- Foundation: Combination
- Roof: Asphalt,Common Roof,Flat
Condition
- Updated/Remodeled
- New construction: No
- Year built: 1964
Utilities & green energy
- Sewer: Public Sewer
- Water: Public
- Utilities for property: Cable Available, Electricity Connected, Sewer Connected, Water Connected
Community & HOA
Community
- Features: Golf, Hiking, Sidewalks, Gated, Park
- Security: Carbon Monoxide Detector(s), Security Gate, Gated Community, Smoke Detector(s)
- Subdivision: Creekside (Crk)
HOA
- Has HOA: Yes
- Amenities included: Controlled Access, Maintenance Grounds, Insurance, Management, Maintenance Front Yard, Security, Storage, Trail(s), Trash, Water
- Services included: Sewer
- HOA fee: $1,453 monthly
- HOA name: Aliso Creekside
- HOA phone: 714-369-8947
Location
- Region: Laguna Beach
Financial & listing details
- Price per square foot: $1,509/sqft
- Date on market: 3/24/2026
- Cumulative days on market: 148 days
- Listing terms: Cash,Cash to New Loan
- Road surface type: Paved
Estimated market value
$1,680,800
$1.60M - $1.76M
$7,498/mo
Price history
| Date | Event | Price |
|---|---|---|
| 7/29/2026 | Price change | $1,900,000+8.6%$1,509/sqft |
Source:  CRMLS #LG26062256 Report a problem CRMLS #LG26062256 Report a problem | ||
| 7/15/2026 | Price change | $1,750,000-12.3%$1,390/sqft |
Source: CRMLS #LG26062256 Report a problem | ||
| 4/20/2026 | Price change | $1,995,000-5%$1,585/sqft |
Source: CRMLS #LG26062256 Report a problem | ||
| 3/24/2026 | Listed for sale | $2,100,000$1,668/sqft |
Source: CRMLS #LG26062256 Report a problem | ||
Public tax history
Tax history is unavailable.
Monthly payment
Est. payment
Payment breakdown
Explore the cost of this home by adjusting the details. Changes won't be saved.Climate risks
Neighborhood: 92651
Nearby schools
GreatSchools rating
- 7/10El Morro Elementary SchoolGrades: K-5Distance: 5.5 mi
- 8/10Thurston Middle SchoolGrades: 6-8Distance: 2.7 mi
- 10/10Laguna Beach High SchoolGrades: 9-12Distance: 2.4 mi
Schools provided by the listing agent
- Elementary: El Morro
- Middle: Thurston
- High: Laguna Beach
Source: CRMLS. This data may not be complete. We recommend contacting the local school district to confirm school assignments for this home.
- $1,639,7002 bd2 ba1.2k sqft21712 Wesley Dr APT 1, Laguna Beach, CA 92651Off Market
- $1,319,5002 bd2 ba1.2k sqft21712 Wesley Dr APT 2, Laguna Beach, CA 92651Off Market
- $1,178,1002 bd2 ba812 sqft21712 Wesley Dr APT 3, Laguna Beach, CA 92651Off Market
- $1,038,6001 bd1 ba850 sqft21712 Wesley Dr APT 4, Laguna Beach, CA 92651Off Market

- $1,159,1002 bd2 ba852 sqft21712 Wesley Dr APT 6, Laguna Beach, CA 92651Off Market
- $1,753,0002 bd2 ba921 sqft21712 Wesley Dr APT 7, Laguna Beach, CA 92651Off Market
- $1,904,4002 bd2 ba1.2k sqft21712 Wesley Dr APT 8, Laguna Beach, CA 92651Off Market
- $1,650,0003 bd3 ba1.3k sqft21712 Wesley Dr APT 9, Laguna Beach, CA 92651Sold
A local agent can set up tours, give advice and negotiate with sellers.
Similar homes
- $1,425,0002 bd2 ba1.1k sqft21703 Ocean Vista Dr #A-101-101, Laguna Beach, CA 92651For Sale
 Engel & Volkers
 - $1,200,0002 bd1 ba775 sqft21662 Ocean Vista Dr APT D, Laguna Beach, CA 92651For Sale
 MLS ID #TR26145601, Annie Xiao Zhang, Universal Elite Inc.. CRMLS
 - $998,0002 bd1 ba775 sqft21701D Wesley Dr, Laguna Beach, CA 92651For Sale
 MLS ID #OC26126465, Gigi Hernandez, Authentic Partners. CRMLS
 - $1,868,0003 bd3 ba1.8k sqft75 Brindisi, Irvine, CA 92618For Sale
 MLS ID #OC26181131, Christina Yu, Universal Elite Inc.. CRMLS
 - $1,399,0003 bd2 ba1.2k sqft34134 Selva Rd Unit 248, Dana Point, CA 92629For SaleMLS ID #PW26048786, Nick Hoffman, Western International. CRMLS
- $1,700,0002 bd2 ba1.1k sqft600 E Oceanfront APT 1D, Newport Beach, CA 92661For SaleMLS ID #PW26091979, Renee Whitman, First Team Real Estate. CRMLS
- $2,599,0003 bd2 ba1.7k sqft1080 Noria St, Laguna Beach, CA 92651For SaleMLS ID #PW26130504, Audrey Flemmings, Coldwell Banker Envision. CRMLS
- $1,825,0002 bd3 ba1.5k sqft401 Seaward Rd APT 6, Corona Del Mar, CA 92625For SaleMLS ID #OC26103531, Jason C Bradshaw, Coldwell Banker Realty. CRMLS
- $2,800,0003 bd2 ba1.7k sqft1625 Tahiti Ave, Laguna Beach, CA 92651For SaleMLS ID #LG26108848, Cynthia Ayers, Laguna Coast Real Estate. CRMLS
- $2,600,0003 bd3 ba1.3k sqft31981 Virginia Way, Laguna Beach, CA 92651For SaleMLS ID #LG26088428, Melinda Zoller, Melinda Zoller, Broker. CRMLS
- $988,8003 bd3 ba1.6k sqft121 Sandcastle, Aliso Viejo, CA 92656For SaleMLS ID #OC26170671, Lisa Hungerford, First Team Estates. CRMLS
- $1,499,0003 bd3 ba1.7k sqft26755 Avenida Las Palmas, Dana Pt, CA 92624For SaleMLS ID #OC26178321, Hunter Crane, Luxre Realty, Inc.. CRMLS
- $1,020,0002 bd3 ba1.5k sqft27811 Paseo Del Sol, San Juan Capistrano, CA 92675For SaleMLS ID #OC26067362, Siobhan Ulnick, Compass. CRMLS
- $974,9002 bd3 ba1.3k sqft9 Via Laguna, Laguna Niguel, CA 92677For SaleMLS ID #OC26150938, Shannon Adams, Preferred Homes Real Estate. CRMLS
- $1,560,0003 bd3 ba1.3k sqft77 Canyoncrest, Irvine, CA 92603For SaleMLS ID #OC26123974, Zhu Chen, Real Broker. CRMLS
- $1,495,0003 bd2 ba1.6k sqft31396 Flying Cloud Dr, Laguna Niguel, CA 92677For SaleMLS ID #OC26119941, Helena Noonan, Compass. CRMLS
- $1,295,0003 bd2 ba1.2k sqft25141 Madeira, Laguna Hills, CA 92653For SaleMLS ID #OC26179120, Carl Wuestehube, Tri-Star Realty. CRMLS
- $2,725,0004 bd3 ba1.8k sqft283 Viejo St, Laguna Beach, CA 92651For SaleMLS ID #LG26082639, Gladys Prosser, Prosser Real Estate. CRMLS
- $1,248,0003 bd2 ba1.4k sqft38 Arboles, Irvine, CA 92612For SaleMLS ID #TR26074178, Qiyu Chen, Pinnacle Real Estate Group. CRMLS
- $1,279,9903 bd3 ba1.5k sqft4 Windwood, Irvine, CA 92604For SaleMLS ID #OC26119361, Duffy Riebe, RE/MAX Fine Homes. CRMLS
Local buyer's agents are ready to help
