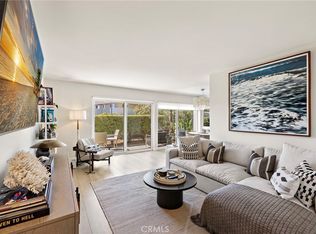
Remodeled with the highest quality of designer amenities, this elegant town home is located in the gated community of Laguna Ocean Vista. This spacious town home has an open floor plan which includes an open kitchen w/ a large center island, granite countertops, stainless steel appliances, including refrigerator & beautiful custom cabinets that open into the living room w/a fireplace and a built-in bookcase. Additionally, there is a wall of windows and sliding glass doors that lead out to an outside OCEAN VIEW deck. The formal dining area is open to the kitchen, which lends itself to easy entertaining. On the same level is an office or 3rd bedroom with a full bath, that also serves as a powder room. The large master suite includes brand new carpeting, a sitting area and a great walk-in closet. The master bathroom has newer cabinets, newer granite countertops, designer sink & a granite tiled shower over the tub. The second master suite also has brand new carpet, a walk-in closet & a private bath w/a shower/tub combo, plus hillside views! The attached 2-car garage w/direct access has a large storage area or can be an office, craft room or exercise room, and washer/dryer hookups. There is also a formal entry on the mid-level of the unit and most windows are newer with dual panes. In addition to all this, there is a community pool & clubhouse, the pool is located in a serene location right at the canyon's edge with views of Aliso Beach. The location is on the hill just above the world-famous Montage Resort, the shopping center & numerous restaurants, there are amazing views!!
For sale
Listed by: Douglas Elliman Of California • Denine Kerns • Contact: 949-689-7078
Price cut: $55K (8/12)
$1,495,000
21771 Ocean Vista Dr #29, Laguna Beach, CA 92651
3beds
1,737sqft
Townhouse
Built in 1975
-- sqft lot
$1,528,000 Zestimate®
$861/sqft
$615/mo HOA
What's special
Views of aliso beachBuilt-in bookcaseWall of windowsHillside viewsOpen floor planAmazing viewsStainless steel appliances
- 192 days
- 1,987
- 50
Zillow last checked:
Listing updated:
Listed by:
Denine Kerns DRE #01248229 949-689-7078,
Douglas Elliman Of California
Source: CRMLS,MLS#: NP26034360 Originating MLS: California Regional MLS
Originating MLS: California Regional MLSFacts & features
Interior
Bedrooms & bathrooms
- Bedrooms: 3
- Bathrooms: 3
- Full bathrooms: 3
- Main level bathrooms: 3
- Main level bedrooms: 3
Rooms
- Room types: Bonus Room, Bedroom, Entry/Foyer, Exercise Room, Family Room, Foyer, Great Room, Kitchen, Laundry, Primary Bathroom, Primary Bedroom, Other, Utility Room, Workshop, Dining Room
Primary bedroom
- Features: Primary Suite
Primary bedroom
- Features: Multiple Primary Suites
Bathroom
- Features: Bathroom Exhaust Fan, Enclosed Toilet, Granite Counters, Linen Closet, Stone Counters, Remodeled, Separate Shower, Tub Shower, Upgraded, Vanity
Other
- Features: Dressing Area
Kitchen
- Features: Granite Counters, Kitchen Island, Kitchen/Family Room Combo, Pots & Pan Drawers, Stone Counters, Remodeled, Updated Kitchen, Walk-In Pantry
Heating
- Central
Cooling
- None
Appliances
- Included: Convection Oven, Dishwasher, Freezer, Gas Cooktop, Disposal, Gas Range, Gas Water Heater, Ice Maker, Range Hood, Self Cleaning Oven, Vented Exhaust Fan, Water To Refrigerator
- Laundry: Washer Hookup, Electric Dryer Hookup, Gas Dryer Hookup, Inside, Laundry Room
Features
- Breakfast Bar, Built-in Features, Balcony, Breakfast Area, Separate/Formal Dining Room, Eat-in Kitchen, Living Room Deck Attached, Multiple Staircases, Open Floorplan, Stone Counters, Recessed Lighting, Storage, Track Lighting, Unfurnished, All Bedrooms Up, Dressing Area, Entrance Foyer, Multiple Primary Suites, Primary Suite, Utility Room, Walk-In Closet(s)
- Flooring: Carpet, Tile, Wood
- Doors: Sliding Doors
- Windows: Double Pane Windows, Screens
- Has fireplace: Yes
- Fireplace features: Family Room
- Common walls with other units/homes: 2+ Common Walls,No One Above,No One Below
Interior area
- Total interior livable area: 1,737 sqft
Video & virtual tour
Property
Parking
- Total spaces: 2
- Parking features: Assigned, Direct Access, Driveway Level, Door-Single, Electric Gate, Garage Faces Front, Garage, No Driveway, Off Street, Paved, Private, Side By Side, Storage, Workshop in Garage
- Attached garage spaces: 2
Accessibility
- Accessibility features: None
Features
- Levels: Three Or More
- Stories: 3
- Entry location: mid level
- Patio & porch: Deck, Patio
- Exterior features: Awning(s), Lighting
- Pool features: Community, Fenced, Gunite, Heated, In Ground, Association
- Has spa: Yes
- Spa features: Association, Community, Heated, In Ground
- Fencing: Block,Excellent Condition,Security,Stucco Wall,Wrought Iron
- Has view: Yes
- View description: City Lights, Courtyard, Canyon, Hills, Ocean, Water
- Has water view: Yes
- Water view: Ocean,Water
- Waterfront features: Beach Access, Ocean Access, Ocean Side Of Freeway
Lot
- Features: 31-35 Units/Acre, Close to Clubhouse, Cul-De-Sac, Gentle Sloping, Near Park, Near Public Transit, Secluded, Street Level, Walkstreet, Zero Lot Line
Details
- Additional structures: Outbuilding, Storage
- Parcel number: 93406029
- Special conditions: Standard
Construction
Type & style
- Home type: Townhouse
- Architectural style: Contemporary
- Property subtype: Townhouse
- Attached to another structure: Yes
Materials
- Stucco, Wood Siding
- Foundation: Concrete Perimeter, Slab
- Roof: Other
Condition
- Updated/Remodeled,Turnkey
- New construction: No
- Year built: 1975
Utilities & green energy
- Electric: Electricity - On Property, 220 Volts in Garage
- Sewer: Public Sewer
- Water: Public
- Utilities for property: Cable Connected, Electricity Connected, Natural Gas Connected, Phone Available, Sewer Connected, Water Connected
Community & HOA
Community
- Features: Biking, Curbs, Foothills, Gutter(s), Hiking, Preserve/Public Land, Street Lights, Suburban, Sidewalks, Water Sports, Fishing, Gated, Park, Pool
- Security: Security System, Carbon Monoxide Detector(s), Fire Detection System, Firewall(s), Security Gate, Gated Community, 24 Hour Security, Key Card Entry, Smoke Detector(s), Security Lights
- Subdivision: Laguna Ocean Vista Condos (Lov)
HOA
- Has HOA: Yes
- Amenities included: Clubhouse, Game Room, Maintenance Front Yard, Barbecue, Pool, Spa/Hot Tub
- HOA fee: $615 monthly
- HOA name: Laguna Ocean Vista HOA
- HOA phone: 949-716-3998
Location
- Region: Laguna Beach
Financial & listing details
- Price per square foot: $861/sqft
- Tax assessed value: $496,613
- Date on market: 2/21/2026
- Cumulative days on market: 193 days
- Listing terms: Cash to New Loan
- Inclusions: Refrigerator, Use of gated Community Pool, Spa and Clubhouse.
- Road surface type: Alley Paved, Paved
Estimated market value
$1,528,000
$1.45M - $1.60M
$7,965/mo
Price history
| Date | Event | Price |
|---|---|---|
| 8/12/2026 | Price change | $1,495,000-3.5%$861/sqft |
Source:  CRMLS #NP26034360 Report a problem CRMLS #NP26034360 Report a problem | ||
| 7/19/2026 | Price change | $1,550,000-0.6%$892/sqft |
Source: CRMLS #NP26034360 Report a problem | ||
| 6/3/2026 | Price change | $1,560,000-1.6%$898/sqft |
Source: CRMLS #NP26034360 Report a problem | ||
| 5/21/2026 | Price change | $1,585,000-0.6%$912/sqft |
Source: CRMLS #NP26034360 Report a problem | ||
| 4/23/2026 | Listed for sale | $1,595,000$918/sqft |
Source: CRMLS #NP26034360 Report a problem | ||
| 4/19/2026 | Pending sale | $1,595,000$918/sqft |
Source:  Douglas Elliman #NP26034360 Report a problem Douglas Elliman #NP26034360 Report a problem | ||
| 4/19/2026 | Contingent | $1,595,000$918/sqft |
Source: CRMLS #NP26034360 Report a problem | ||
| 2/21/2026 | Price change | $1,595,000+40797.4%$918/sqft |
Source: CRMLS #NP26034360 Report a problem | ||
| 2/18/2026 | Listing removed | $6,000$3/sqft |
Source: CRMLS #NP25221838 Report a problem | ||
| 1/27/2026 | Price change | $6,000-3.2%$3/sqft |
Source: CRMLS #NP25221838 Report a problem | ||
| 12/16/2025 | Price change | $6,200-2.4%$4/sqft |
Source: CRMLS #NP25221838 Report a problem | ||
| 10/15/2025 | Price change | $6,350-2.3%$4/sqft |
Source: CRMLS #NP25221838 Report a problem | ||
| 9/22/2025 | Listed for rent | $6,500+18.2%$4/sqft |
Source: CRMLS #NP25221838 Report a problem | ||
| 7/15/2023 | Listing removed | -- |
Source: Zillow Rentals Report a problem | ||
| 6/28/2023 | Price change | $5,500-5.2%$3/sqft |
Source: Zillow Rentals Report a problem | ||
| 6/3/2023 | Listed for rent | $5,800+19.6%$3/sqft |
Source: Zillow Rentals Report a problem | ||
| 4/4/2022 | Listing removed | -- |
Source: Douglas Elliman Report a problem | ||
| 3/24/2022 | Listed for rent | $4,850+15.5%$3/sqft |
Source: Douglas Elliman #NP22057880 Report a problem | ||
| 6/26/2020 | Listing removed | $4,200$2/sqft |
Source: Douglas Elliman Of California, #NP20089404 Report a problem | ||
| 6/6/2020 | Price change | $4,200-4.5%$2/sqft |
Source: Douglas Elliman Of California, #NP20089404 Report a problem | ||
| 5/11/2020 | Listed for rent | $4,400+12.8%$3/sqft |
Source: Douglas Elliman Of California, #NP20089404 Report a problem | ||
| 5/28/2015 | Listing removed | $3,900$2/sqft |
Source: Berkshire Hathaway Homeservice #NP15046474 Report a problem | ||
| 5/28/2015 | Pending sale | $3,900$2/sqft |
Source: Berkshire Hathaway Homeservice #NP15046474 Report a problem | ||
| 5/13/2015 | Price change | $3,900-2.5%$2/sqft |
Source: Berkshire Hathaway Homeservice #NP15046474 Report a problem | ||
| 3/6/2015 | Listed for rent | $4,000$2/sqft |
Source: BHHS #NP15046474 Report a problem | ||
Public tax history
| Year | Property taxes | Tax assessment |
|---|---|---|
| 2026 | -- | $496,613 +2% |
| 2025 | $5,586 +2.8% | $486,876 +2% |
| 2024 | $5,432 +3.2% | $477,330 +2% |
| 2023 | $5,261 +2.8% | $467,971 +2% |
| 2022 | $5,118 +2.3% | $458,796 +2% |
| 2021 | $5,001 +0.4% | $449,800 +1% |
| 2020 | $4,983 | $445,188 +2% |
| 2019 | $4,983 +1.9% | $436,459 +2% |
| 2018 | $4,892 +4.8% | $427,901 +2% |
| 2017 | $4,668 | $419,511 +2% |
| 2016 | $4,668 +2.2% | $411,286 +1.5% |
| 2015 | $4,568 +5.8% | $405,109 +2% |
| 2014 | $4,320 | $397,174 +15.8% |
| 2013 | -- | $342,895 -11.5% |
| 2012 | -- | $387,627 +2% |
| 2011 | -- | $380,027 +0.8% |
| 2010 | -- | $377,187 -0.2% |
| 2009 | -- | $378,084 +2% |
| 2008 | -- | $370,671 +2% |
| 2007 | -- | $363,403 +2% |
| 2006 | -- | $356,278 +2% |
| 2005 | -- | $349,293 +2% |
| 2004 | -- | $342,445 +1.9% |
| 2003 | -- | $336,169 +2% |
| 2002 | -- | $329,578 +2% |
| 2001 | $3,844 +4.4% | $323,116 +2% |
| 2000 | $3,682 | $316,781 |
Find assessor info on the county website
Monthly payment
Est. payment
Payment breakdown
Explore the cost of this home by adjusting the details. Changes won't be saved.Climate risks
Neighborhood: 92651
- $1,507,4002 bd3 ba1.8k sqft21777 Ocean Vista Dr, Laguna Beach, CA 92651Off Market
- $1,580,0002 bd3 ba1.7k sqft21783 Ocean Vista Dr, Laguna Beach, CA 92651Sold

- $2,350,2003 bd2 ba1.5k sqft21773 Ocean Vista Dr #17, Laguna Beach, CA 92651Off Market

- $1,580,0003 bd3 ba1.7k sqft21777 Ocean Vista Dr #28, Laguna Beach, CA 92651Sold

Similar homes
- $1,425,0002 bd2 ba1.1k sqft21703 Ocean Vista Dr #A-101, Laguna Beach, CA 92651For Sale
 MLS ID #OC26175742, Michael Wagner, Engel & Volkers Laguna Beach. CRMLS
 - $1,749,0003 bd4 ba2.3k sqft10 Toulon, Laguna Niguel, CA 92677For Sale
 MLS ID #OC26144839, Kara Welliver, Compass. CRMLS
 - $1,538,0002 bd2 ba1.7k sqft30982 Lucia Ln, Laguna Niguel, CA 92677For Sale
 MLS ID #OC26160507, Paula Aragone, First Team Real Estate. CRMLS
 - $1,488,0004 bd3 ba2.1k sqft10 Windflower, Aliso Viejo, CA 92656For Sale
 MLS ID #LG26173312, Pamela Hansen, First Team Real Estate. CRMLS
Local buyer's agents are ready to help
