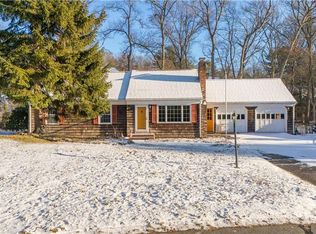
Bring your vision to life in coveted Arnold Mills. 32 Bishop Drive offers a rare opportunity to build instant equity in a 4-bedroom, 2.1-bath home set on a private 0.43-acre lot backing directly to the reservoir; an exceptional setting with no future development behind you. With 2,289 square feet, solid original bones, three fireplaces, original hardwood floors, a two-car garage with direct entry, and flexible bonus spaces, the possibilities are endless. Imagine transforming the basement fireplace room into the ultimate hangout, or creating your dream office, gym, or playroom in the bonus room on the first level. Enjoy the versatility of both a formal living room and a separate family room, each highlighted by its own fireplace, with the family room offering impressive vaulted, wood-beamed ceilings that create a warm and inviting gathering space. First-floor laundry offers ease and convenience. Enjoy alfresco dining from the deck overlooking the serene, tree-lined yard, all just minutes from Diamond Hill Park, Abbott Run Valley Swim & Tennis Club, local farms, and major routes to Providence and Boston. Zoned for the Community School, a 2026 RI Blue Ribbon School. A private setting, incredible potential, and the chance to make this home truly your own; don’t miss it.
Pending
$525,000
32 Bishop Dr, Cumberland, RI 02864
4beds
3,746sqft
Single Family Residence
Built in 1966
0.43 Acres Lot
$-- Zestimate®
$140/sqft
$-- HOA
What's special
First-floor laundryThree fireplacesOriginal hardwood floors
- 58 days
- 185
- 0
Likely to sell faster than
Zillow last checked:
Listing updated:
Listed by:
Lauren Arpin 401-465-5760,
Residential Properties Ltd.
Source: StateWide MLS RI,MLS#: 1419704
Facts & features
Interior
Bedrooms & bathrooms
- Bedrooms: 4
- Bathrooms: 3
- Full bathrooms: 2
- 1/2 bathrooms: 1
Bedroom 1
- Features: Ceiling Height 7 to 9 ft
- Level: Second
- Area: 99 Square Feet
- Dimensions: 11
Bedroom 2
- Features: Ceiling Height 7 to 9 ft
- Level: Second
- Area: 121 Square Feet
- Dimensions: 11
Bedroom 3
- Features: Ceiling Height 7 to 9 ft
- Level: Second
- Area: 180 Square Feet
- Dimensions: 15
Bedroom 4
- Features: Ceiling Height 7 to 9 ft
- Level: Second
- Area: 132 Square Feet
- Dimensions: 11
Bathroom
- Features: Ceiling Height 7 to 9 ft
- Level: First
- Area: 20 Square Feet
- Dimensions: 4
Bathroom
- Features: Ceiling Height 7 to 9 ft
- Level: Second
- Area: 42 Square Feet
- Dimensions: 7
Bathroom
- Features: Ceiling Height 7 to 9 ft
- Level: First
- Area: 56 Square Feet
- Dimensions: 7
Dining room
- Features: Ceiling Height 7 to 9 ft
- Level: First
- Area: 132 Square Feet
- Dimensions: 11
Family room
- Features: Ceiling Height 7 to 9 ft
- Level: First
- Area: 322 Square Feet
- Dimensions: 14
Other
- Features: Ceiling Height 7 to 9 ft
- Level: First
- Area: 140 Square Feet
- Dimensions: 14
Other
- Features: Ceiling Height 7 to 9 ft
- Level: Second
- Area: 50 Square Feet
- Dimensions: 10
Other
- Features: Ceiling Height 7 to 9 ft
- Level: First
- Area: 36 Square Feet
- Dimensions: 6
Kitchen
- Features: Ceiling Height 7 to 9 ft
- Level: First
- Area: 198 Square Feet
- Dimensions: 18
Living room
- Features: Ceiling Height 7 to 9 ft
- Level: First
- Area: 264 Square Feet
- Dimensions: 11
Office
- Features: Ceiling Height 7 to 9 ft
- Level: First
- Area: 143 Square Feet
- Dimensions: 13
Heating
- Oil, Baseboard
Cooling
- None
Appliances
- Included: Tankless Water Heater, Dishwasher, Oven/Range
Features
- Wall (Paneled), Wall (Plaster), Plumbing (Mixed), Insulation (Unknown), Ceiling Fan(s)
- Flooring: Hardwood, Vinyl, Carpet
- Basement: Full,Interior and Exterior,Partially Finished,Living Room,Storage Space,Utility
- Attic: Attic Stairs
- Number of fireplaces: 3
- Fireplace features: Brick
Interior area
- Total structure area: 2,289
- Total interior livable area: 3,746 sqft
- Finished area above ground: 2,289
- Finished area below ground: 1,457
Property
Parking
- Total spaces: 8
- Parking features: Attached, Carport, Driveway
- Attached garage spaces: 2
- Has carport: Yes
- Has uncovered spaces: Yes
Lot
- Size: 0.43 Acres
Details
- Parcel number: CUMBM025B0299L000
- Zoning: 0100
Construction
Type & style
- Home type: SingleFamily
- Architectural style: Colonial
- Property subtype: Single Family Residence
Materials
- Paneled, Plaster, Brick, Clapboard
- Foundation: Concrete Perimeter
Condition
- New construction: No
- Year built: 1966
Utilities & green energy
- Electric: 200+ Amp Service
- Sewer: Septic Tank
- Water: Public
- Utilities for property: Underground Utilities
Community & HOA
Community
- Features: Golf, Highway Access, Hospital, Interstate, Private School, Public School, Recreational Facilities, Restaurants, Schools, Near Shopping, Near Swimming, Tennis
- Subdivision: Arnold Mills
HOA
- Has HOA: No
Location
- Region: Cumberland
Financial & listing details
- Price per square foot: $140/sqft
- Tax assessed value: $556,300
- Annual tax amount: $5,704
- Date on market: 8/13/2026
- Inclusions: Veteran and senior citizen tax exemptions.
Estimated market value
Not available
Estimated sales range
Not available
Not available
Price history
| Date | Event | Price |
|---|---|---|
| 8/20/2026 | Pending sale | $525,000$140/sqft |
Source:  StateWide MLS RI #1419704 Report a problem StateWide MLS RI #1419704 Report a problem | ||
| 8/13/2026 | Listed for sale | $525,000$140/sqft |
Source: StateWide MLS RI #1419704 Report a problem | ||
Public tax history
| Year | Property taxes | Tax assessment |
|---|---|---|
| 2025 | $6,826 +2.7% | $556,300 |
| 2024 | $6,648 +2.8% | $556,300 |
| 2023 | $6,464 +5.6% | $556,300 +36.2% |
| 2022 | $6,123 +1.7% | $408,500 |
| 2021 | $6,021 +17.9% | $408,500 |
| 2020 | $5,107 +2.6% | $408,500 +10.6% |
| 2019 | $4,979 +3% | $369,500 |
| 2018 | $4,835 -14% | $369,500 |
| 2017 | $5,620 -2.4% | $369,500 +9.5% |
| 2016 | $5,761 | $337,300 |
| 2015 | $5,761 +13.7% | $337,300 |
| 2014 | $5,065 -3.4% | $337,300 +1.5% |
| 2013 | $5,242 +1.1% | $332,200 |
| 2012 | $5,186 +1.8% | $332,200 |
| 2011 | $5,096 +2.9% | $332,200 -11.7% |
| 2010 | $4,950 +2.7% | $376,400 |
| 2009 | $4,822 +3.5% | $376,400 |
| 2008 | $4,660 +3.5% | $376,400 -3.6% |
| 2007 | $4,504 +4.2% | $390,600 |
| 2006 | $4,324 | $390,600 |
Find assessor info on the county website
Monthly payment
Est. payment
Payment breakdown
Explore the cost of this home by adjusting the details. Changes won't be saved.Climate risks
Neighborhood: Arnold Mills

Similar homes
- $589,0004 bd2 ba2.5k sqft283 Harriet Ln, Cumberland, RI 02864For Sale

 MLS ID #1425459, Ana Luis Bruno, Tanasio Realty Advisors. StateWide MLS RI
 - $485,0004 bd2 ba2.5k sqft1707 Diamond Hill Rd, Cumberland, RI 02864For Sale
 MLS ID #1424356, Michaela Jenkins, Compass. StateWide MLS RI
 - $540,0003 bd2 ba2.3k sqft220 Williams St, Cumberland, RI 02864For Sale
 MLS ID #1422841, Jennifer Bettencourt, The Mello Group, Inc.. StateWide MLS RI
 - $599,0003 bd2 ba2.2k sqft95 Thomas Leighton Blvd, Cumberland, RI 02864For Sale
 MLS ID #1422429, Spectrum Real Estate Consultants Team, Keller Williams Leading Edge. StateWide MLS RI
 - $549,9005 bd3 ba2.5k sqft17 Victory St, Cumberland, RI 02864For SaleMLS ID #1425411, Phillip Gendreau, Strive Realty. StateWide MLS RI
- $645,0004 bd3 ba2.8k sqft698 High St, Cumberland, RI 02864For SaleMLS ID #1423685, The Hometown Experts Team, RE/MAX Town & Country. StateWide MLS RI
- $599,9003 bd3 ba2.4k sqft8 Ledgemont Dr, Lincoln, RI 02865For SaleMLS ID #1422810, Kenneth Scotti, RE/MAX Properties. StateWide MLS RI
- $485,0002 bd3 ba2.1k sqftSki Valley Condominiums, Cumberland, RI 02864For SaleMLS ID #1423631, Allen Chatterton, Chatterton R/E Alliance. StateWide MLS RI
- $499,9004 bd2 ba3k sqft2956 Hartford Ave, Johnston, RI 02919For SaleMLS ID #1423066, William Rubeira, Engel & Volkers Oceanside. StateWide MLS RI
- $575,0004 bd2 ba2.7k sqft20 Whipple Rd, Smithfield, RI 02917For SaleMLS ID #1424071, Kerri Gemma, RE/MAX Properties. StateWide MLS RI
- $524,9003 bd2 ba2.7k sqft77 Pine Hill Ave, Johnston, RI 02919For SaleMLS ID #1414198, Smith & Oak Rhode Island Group, Smith and Oak Real Estate Co.. StateWide MLS RI
- $574,9003 bd2 ba2k sqft7 Byrd Ave, Johnston, RI 02919For SaleMLS ID #1425395, Sean Cardoso, Century 21 Envoy. StateWide MLS RI
- $549,9993 bd2 ba1.8k sqft5 Julien St, Smithfield, RI 02917For SaleMLS ID #1425166, Maura Smith, REMAX Revolution. StateWide MLS RI
- $499,9004 bd2 ba2k sqft2 Arcade St, Johnston, RI 02919For SaleMLS ID #1421175, Justin Freitas, CENTURY 21 Gonsalves - Pastore. StateWide MLS RI
- $599,9004 bd2 ba2.3k sqft285 Joslin Rd, Glendale, RI 02826For SaleMLS ID #1422139, Donna DiGiulio, Williams & Stuart Real Estate. StateWide MLS RI
- $739,9003 bd2 ba3.2k sqft32 Briarwood Rd, Lincoln, RI 02865For SaleMLS ID #1423995, The Modern Collective Group, Compass. StateWide MLS RI
- $650,0004 bd2 ba2.4k sqft225 Iron Mine Hill Rd, North Smithfield, RI 02896For SaleMLS ID #1419465, Scott McGee, RE/MAX Properties. StateWide MLS RI
