5 REASONS YOU WILL LOVE THIS HOME! (1) BACKYARD ENTERTAINER'S DREAM - Situated on an impressive 0.35-acre lot, this property offers the ultimate outdoor retreat featuring an inground pool, multiple patio areas, gazebo, playground, and plenty of space to relax, entertain, and enjoy summer living. (2) BEAUTIFULLY DESIGNED LAYOUT - This well-maintained home offers spacious principal rooms and an exceptionally functional floor plan designed for comfortable everyday living and effortless entertaining. (3) BRIGHT & INVITING LOWER LEVEL - The finished lower level features a large family room with a cozy gas fireplace, an additional bedroom, rec room, bathroom, and above-grade windows that fill the space with natural light. (4) PRIVATE & SCENIC SETTING - Surrounded by mature trees and thoughtfully landscaped grounds, this home offers a beautiful sense of privacy and tranquility. (5) LOCATION - Ideally located just minutes to everyday amenities including Canadian Tire, Walmart, and LCBO, while also being only 15 minutes to the beaches, restaurants, and waterfront charm of Port Dover.
Under contract
C$715,000
32 Crestlynn Cres, Norfolk County, ON N3Y 4V8
4beds
3baths
Single Family Residence
Built in ----
7,646 Square Feet Lot
$-- Zestimate®
C$--/sqft
C$-- HOA
What's special
Inground poolMultiple patio areasSpacious principal roomsExceptionally functional floor planFinished lower levelLarge family roomCozy gas fireplace
- 65 days |
- 0 |
- 0 |
Zillow last checked:
Listing updated:
Listed by:
RE/MAX EXPERTS
Source: TRREB,MLS®#: X13160256 Originating MLS®#: Toronto Regional Real Estate Board
Originating MLS®#: Toronto Regional Real Estate BoardFacts & features
Interior
Bedrooms & bathrooms
- Bedrooms: 4
- Bathrooms: 3
Primary bedroom
- Level: Upper
- Dimensions: 4.23 x 3.45
Bedroom 2
- Level: Upper
- Dimensions: 3.94 x 2.99
Bedroom 3
- Level: Upper
- Dimensions: 2.92 x 2.91
Bedroom 4
- Level: Lower
- Dimensions: 4.34 x 3.39
Bathroom
- Level: Upper
- Dimensions: 2.46 x 2.18
Bathroom
- Level: Upper
- Dimensions: 2.8 x 1.7
Bathroom
- Level: Lower
- Dimensions: 2.3 x 1.5
Dining room
- Level: Upper
- Dimensions: 3.55 x 2.96
Family room
- Level: Lower
- Dimensions: 6.76 x 4.02
Foyer
- Level: In Between
- Dimensions: 3.36 x 2.57
Other
- Level: Lower
- Dimensions: 3.29 x 3.2
Kitchen
- Level: Upper
- Dimensions: 4.35 x 3.45
Laundry
- Level: Lower
- Dimensions: 3.39 x 2.75
Living room
- Level: Upper
- Dimensions: 7.8 x 3.95
Recreation
- Level: Lower
- Dimensions: 5.93 x 3.91
Heating
- Forced Air, Gas
Cooling
- Central Air
Appliances
- Included: Water Heater, Water Softener
Features
- Workbench
- Flooring: Carpet Free
- Basement: Finished
- Has fireplace: Yes
- Fireplace features: Natural Gas
Interior area
- Living area range: 1100-1500 null
Video & virtual tour
Property
Parking
- Total spaces: 5
- Parking features: Private
- Has garage: Yes
Features
- Patio & porch: Patio
- Exterior features: Landscaped, Privacy, Year Round Living
- Has private pool: Yes
- Pool features: In Ground
Lot
- Size: 7,646 Square Feet
- Features: Fenced Yard, Place Of Worship, School, Irregular Lot
- Topography: Flat
Details
- Additional structures: Gazebo, Playground, Shed
- Parcel number: 502330079
Construction
Type & style
- Home type: SingleFamily
- Property subtype: Single Family Residence
Materials
- Aluminum Siding, Brick
- Foundation: Poured Concrete
- Roof: Metal
Utilities & green energy
- Sewer: Sewer
Community & HOA
Community
- Security: Carbon Monoxide Detector(s), Smoke Detector(s)
Location
- Region: Norfolk County
Financial & listing details
- Annual tax amount: C$4,139
- Date on market: 5/22/2026
RE/MAX EXPERTS
RE/MAX EXPERTS
By pressing Contact Agent, you agree that the real estate professional identified above may call/text you about your search, which may involve use of automated means and pre-recorded/artificial voices. You don't need to consent as a condition of buying any property, goods, or services. Message/data rates may apply. You also agree to our Terms of Use. Zillow does not endorse any real estate professionals. We may share information about your recent and future site activity with your agent to help them understand what you're looking for in a home.
Price history
Price history is unavailable.
Public tax history
Tax history is unavailable.
Climate risks
Neighborhood: Simcoe
Nearby schools
GreatSchools rating
No schools nearby
We couldn't find any schools near this home.
- C$---- bd-- ba-- sqft28 Crestlynn Cres, Norfolk County, ON N3Y4V8Off Market
- C$---- bd-- ba-- sqft38 Crestlynn Cres, Norfolk County, ON N3Y4V8Off Market
- C$--3 bd2 ba1.7k sqft26 Crestlynn Cres, Norfolk County, ON N3Y4V8Off Market
- C$---- bd-- ba-- sqft15 Ross Ave N, Norfolk County, ON N3Y0B2Off Market
- C$---- bd-- ba-- sqft16 Crestlynn Cres, Norfolk County, ON N3Y4V8Off Market
- C$--4 bd2 ba2.2k sqft113 Lynndale Rd, Norfolk County, ON N3Y4W9Off Market
- C$784,9003 bd2 ba1.5k sqft39 Ross Ave N, Norfolk County, ON N3Y0B2For Sale
- C$699,9002 bd2 ba1.3k sqft51 Judd Dr, Norfolk County, ON N3Y4Y8For Sale
Similar homes
- C$664,9004 bd3 ba2.1k sqft141 Lynndale Rd, Norfolk County, ON N3Y 5J1For Sale
 MLS ID #40846219, Leo Carnevale, Salesperson, CENTURY 21 PEOPLE'S CHOICE REALTY INC. BROKERAGE. ITSO
 - C$750,0004 bd3 ba2.7k sqft7 Thomson Rd, Norfolk County, ON N3Y 5A2For Sale
 MLS ID #40849736, Carla Wilhelm, Salesperson, ROYAL LEPAGE SIGNATURE REALTY. ITSO
 - C$749,9003 bd2 ba2.2k sqft2 Summit Cir, Norfolk County, ON N3Y 3K8For Sale
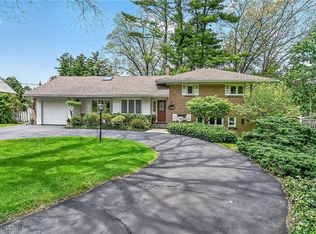 MLS ID #40831961, Tanya Clarke, Broker, Royal LePage State Realty Inc.. ITSO
 - C$579,9904 bd2 ba1k sqft32 Donly Dr N, Norfolk County, ON N3Y 4Z8For Sale
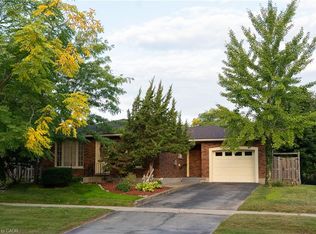 MLS ID #40834431, Andrew Springstead, Salesperson, RE/MAX Escarpment Realty Inc.. ITSO
 - C$599,0005 bd2 ba-- sqft20 Landon Ave, Norfolk County, ON N3Y 5J8For SaleMLS ID #X13150332, RE/MAX COMMUNITY REALTY INC.. TRREB
- C$631,0003 bd2 ba-- sqft5 Brant St, Norfolk County, ON N3Y 5G2For SaleMLS ID #X13493824, EXP REALTY. TRREB
- C$698,0005 bd3 ba-- sqft37 Galinee Trl, Norfolk County, ON N0A 1N9For SaleMLS ID #X13592774, SINCERE REALTY INC.. TRREB
- C$639,9005 bd3 ba-- sqft16 Brookfield Ln, Norfolk, ON N3Y 0E8For SaleMLS ID #X12872964, MICHAEL ST.JEAN REALTY INC.. TRREB
- C$569,7003 bd2 ba1.7k sqft12 Miller Cres, Norfolk County, ON N3Y 4R1For SaleMLS ID #40848097, Greg Grant, Broker, RE/MAX Erie Shores Realty Inc. Brokerage. ITSO
- C$684,9004 bd2 ba1.2k sqft12 Schneider Dr, Norfolk County, ON N0A 1N4For SaleMLS ID #40845580, Gina Gratta, Salesperson, RE/MAX Escarpment Golfi Realty Inc.. ITSO
- C$674,9004 bd2 ba1.2k sqft1840 Thompson Rd E, Norfolk County, ON N0E 1Y0For SaleMLS ID #40833928, Cheryl Vansickle, Salesperson, Century 21 Heritage House Ltd. ITSO
- C$729,9003 bd2 ba1.4k sqft57 Talbot St W, Haldimand County, ON N0A 1J0For SaleMLS ID #40846555, Shannon Veri, Salesperson, RE/MAX Escarpment Realty Inc.. ITSO
- C$659,0004 bd2 ba2.2k sqft68 Lyndhurst Ave, Norfolk County, ON N3Y 4J9For SaleMLS ID #40845398, Amy Morrison, Salesperson, The Realty Firm Erie's Edge. ITSO
- C$545,0003 bd2 ba1.6k sqft99 N Main St, Simcoe, ON N3Y 2M2For SaleMLS ID #40832907, Sarilla Culver, Broker, Royal LePage Trius Realty Brokerage. ITSO
- C$765,0003 bd3 ba-- sqft18 Sea Breeze Dr, Norfolk County, ON N0A 1N7For SaleMLS ID #X13027848, INTERNATIONAL REALTY FIRM, INC.. TRREB
- C$500,5004 bd3 ba-- sqft39 Waterthrush Ln, Norfolk County, ON N3Y 0E9For SaleMLS ID #X13114538, RE/MAX CENTRE CITY REALTY INC.. TRREB
- C$799,4004 bd2 ba1.3k sqft937 Concession #6, Waterford, ON N0E 1Y0For SaleMLS ID #40839875, Michael Deangelis, Broker, Coldwell Banker Homefront Realty. ITSO
- C$899,9995 bd4 ba-- sqft19 Butternut Dr, Norfolk County, ON N3Y 0G8For SaleMLS ID #X13174390, ROYAL LEPAGE IGNITE REALTY. TRREB
- C$677,0003 bd2 ba1.1k sqft1246 Forestry Farm Rd, Norfolk County, ON N3Y 4K1For SaleMLS ID #40833551, Jake Luke, Salesperson, RE/MAX Erie Shores Realty Inc. Brokerage. ITSO
- C$629,0002 bd2 ba-- sqft517 Norfolk St S, Norfolk County, ON N3Y 2X6For SaleMLS ID #X13123914, EXP REALTY. TRREB
