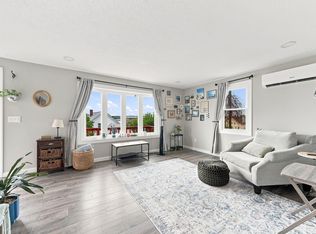
OPEN HOUSE CANCELLED FOR 9/12/26 - Offer Accepted. Price Improvement! Welcome to 32 Danis St, a turnkey, newly renovated home offering modern updates, energy-efficient features, and exceptional garage space at a newly improved price. The bright, updated kitchen features sleek cabinetry, stylish quartz countertops, and new stainless steel appliances, creating an inviting space for everyday living and entertaining. The main level offers welcoming living spaces and comfortable bedrooms, providing a functional layout that complements the home's recent renovations. The partially finished lower level includes a separate exterior entrance and bath, offering flexible space for a family room, home office, gym, or guest area. Enjoy year-round comfort with central heat and AC. A standout feature of this property is the impressive garage space, featuring both a detached one-car garage and a separate two-car garage, providing ample room for vehicles, storage, or workshop space. Conveniently located near shopping, restaurants, schools, and major routes, this move-in-ready home offers the perfect combination of modern updates, functionality, and convenience. Don't miss your opportunity to own this beautifully updated home!
Pending
Price cut: $10K (9/8)
$449,900
32 Danis St, Fall River, MA 02720
2beds
1,359sqft
Single Family Residence
Built in 1990
8,555 Square Feet Lot
$446,300 Zestimate®
$331/sqft
$-- HOA
What's special
Stylish quartz countertopsSeparate exterior entranceDetached one-car garageBright updated kitchenSeparate two-car garageImpressive garage spacePartially finished lower level
- 62 days
- 295
- 19
Zillow last checked:
Listing updated:
Listed by:
Avery LaFrance 978-821-1546,
Bold Real Estate Inc. 508-999-9800
Source: MLS PIN,MLS#: 73556076
Facts & features
Interior
Bedrooms & bathrooms
- Bedrooms: 2
- Bathrooms: 2
- Full bathrooms: 2
- Main level bathrooms: 1
- Main level bedrooms: 2
Primary bedroom
- Features: Closet, Flooring - Vinyl
- Level: Main,First
Bedroom 2
- Features: Closet, Flooring - Vinyl
- Level: Main,First
Bathroom 1
- Features: Bathroom - Full, Bathroom - With Tub & Shower, Flooring - Vinyl
- Level: Main,First
Bathroom 2
- Features: Bathroom - 3/4, Bathroom - With Shower Stall, Flooring - Vinyl
- Level: Basement
Family room
- Features: Flooring - Vinyl
- Level: Basement
Kitchen
- Features: Flooring - Hardwood, Dining Area, Countertops - Stone/Granite/Solid, Stainless Steel Appliances
- Level: Main,First
Living room
- Features: Closet, Flooring - Hardwood
- Level: Main,First
Heating
- Central, Electric, Air Source Heat Pumps (ASHP)
Cooling
- Central Air, Air Source Heat Pumps (ASHP)
Appliances
- Included: Electric Water Heater, Water Heater, Range, Dishwasher, Microwave, Refrigerator, Freezer
- Laundry: Electric Dryer Hookup, Washer Hookup
Features
- Flooring: Hardwood
- Basement: Partially Finished,Walk-Out Access,Interior Entry
- Has fireplace: No
Interior area
- Total structure area: 1,359
- Total interior livable area: 1,359 sqft
- Finished area above ground: 864
- Finished area below ground: 495
Property
Parking
- Total spaces: 6
- Parking features: Detached, Paved Drive, Off Street, Paved
- Garage spaces: 3
- Uncovered spaces: 3
Features
- Patio & porch: Deck - Wood
- Exterior features: Deck - Wood, Rain Gutters
Lot
- Size: 8,555 Square Feet
- Features: Corner Lot
Details
- Parcel number: M:0S05 B:0000 L:0029,2836444
- Zoning: B
Construction
Type & style
- Home type: SingleFamily
- Architectural style: Raised Ranch
- Property subtype: Single Family Residence
Materials
- Foundation: Concrete Perimeter
- Roof: Shingle
Condition
- Year built: 1990
Utilities & green energy
- Sewer: Public Sewer
- Water: Public
- Utilities for property: for Electric Dryer, Washer Hookup
Community & HOA
Community
- Features: Public Transportation, Shopping, Park, Medical Facility, Highway Access, Public School, T-Station
HOA
- Has HOA: No
Location
- Region: Fall River
Financial & listing details
- Price per square foot: $331/sqft
- Tax assessed value: $312,400
- Annual tax amount: $3,577
- Date on market: 8/1/2026
Estimated market value
$446,300
$424,000 - $469,000
$1,854/mo
Price history
| Date | Event | Price |
|---|---|---|
| 9/25/2026 | Pending sale | $449,900$331/sqft |
Source: MLS PIN #73556076 Report a problem | ||
| 9/11/2026 | Contingent | $449,900$331/sqft |
Source: MLS PIN #73556076 Report a problem | ||
| 9/8/2026 | Price change | $449,900-2.2%$331/sqft |
Source: MLS PIN #73556076 Report a problem | ||
| 8/25/2026 | Listed for sale | $459,900$338/sqft |
Source: MLS PIN #73556076 Report a problem | ||
| 8/19/2026 | Contingent | $459,900$338/sqft |
Source: MLS PIN #73556076 Report a problem | ||
| 7/29/2026 | Listed for sale | $459,900+67.2%$338/sqft |
Source: MLS PIN #73556076 Report a problem | ||
| 6/24/2026 | Sold | $275,000$202/sqft |
Source: Public Record Report a problem | ||
Public tax history
| Year | Property taxes | Tax assessment |
|---|---|---|
| 2025 | $3,577 +7.3% | $312,400 +7.7% |
| 2024 | $3,333 +5.8% | $290,100 +13% |
| 2023 | $3,150 +7.7% | $256,700 +10.8% |
| 2022 | $2,924 -0.4% | $231,700 +9.2% |
| 2021 | $2,935 +1.1% | $212,200 +5.6% |
| 2020 | $2,904 -2.7% | $201,000 -1.9% |
| 2019 | $2,986 +1.2% | $204,800 +1.5% |
| 2018 | $2,950 +6% | $201,800 +1.6% |
| 2017 | $2,782 +6.5% | $198,700 +3.7% |
| 2016 | $2,612 +2.5% | $191,600 -1.6% |
| 2015 | $2,548 +4% | $194,800 |
| 2014 | $2,451 +3.8% | $194,800 -1.6% |
| 2013 | $2,361 +7% | $197,900 -1.5% |
| 2012 | $2,207 +7.3% | $201,000 -11.6% |
| 2010 | $2,056 +4.4% | $227,400 -6.9% |
| 2009 | $1,969 +0.1% | $244,300 -4.8% |
| 2008 | $1,968 +6.3% | $256,600 -0.5% |
| 2007 | $1,852 +9% | $257,900 +3.7% |
| 2006 | $1,699 +2.8% | $248,700 +14.5% |
| 2005 | $1,653 +14.2% | $217,200 +23.2% |
| 2004 | $1,447 +5.2% | $176,300 +37.3% |
| 2003 | $1,375 +8.9% | $128,400 |
| 2002 | $1,263 -0.3% | $128,400 +6% |
| 2000 | $1,267 +21% | $121,100 +6.2% |
| 1995 | $1,047 | $114,000 |
Find assessor info on the county website
Monthly payment
Est. payment
Payment breakdown
Explore the cost of this home by adjusting the details. Changes won't be saved.Climate risks
Neighborhood: North End
Similar homes
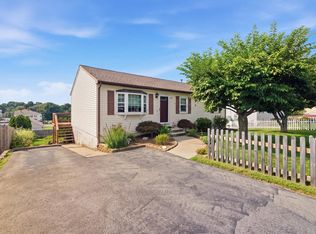
- $419,0002 bd1 ba1k sqft680 N Underwood St, Fall River, MA 02720For Sale
 MLS ID #73568182, Seth DeMello, Prestige Realty Experts Inc.. MLS PIN
 - $469,0003 bd1 ba1.1k sqft1747 Highland Ave, Fall River, MA 02720For Sale
 MLS ID #73569615, Elizabeth Kinnane, Mott & Chace Sotheby's International Realty. MLS PIN
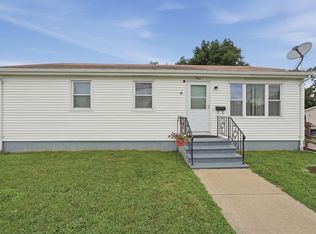
 - $419,0003 bd1 ba1.5k sqft1966 Highland Ave, Fall River, MA 02720For Sale
 MLS ID #73564418, Ronald Rusin, Lamacchia Realty, Inc.. MLS PIN
 - $429,0003 bd1 ba1.2k sqft253 Garden St, Fall River, MA 02720For Sale
 MLS ID #73568109, Brian Raposo, Anchor Realty. MLS PIN
