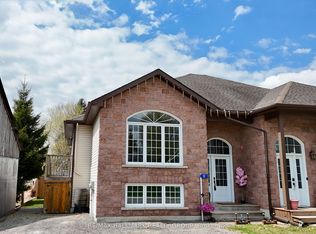
This end-unit townhouse sits on a quiet street in the charming village of Spencerville, offering comfort and convenience in a peaceful setting. A private porch leads into a spacious foyer with laundry, powder room, and inside entry to the garage. The open-concept main level features a well-appointed kitchen with ample cabinetry, granite countertops, and a functional island, flowing into the dining and living areas with patio doors to a fully fenced backyard. The primary bedroom offers double walk thru closets and direct access to the 4-piece bathroom, alongside a generously sized second bedroom, while the lower level's large window and open potential are ready for your personal touch - extra living space, a bedroom, home office, or family room. Located in a family-friendly neighbourhood within walking distance to local amenities, this 5 year old end unit townhouse with inside garage entry, and fenced yard is a rare find in a mature village. Property is tenanted and requires 24 hours' notice for showings.
For sale
C$399,900
32 David St #A, Edwardsburgh/cardinal, ON K0E 1X0
2beds
2baths
Townhouse
Built in ----
3,339 Square Feet Lot
$-- Zestimate®
C$--/sqft
C$-- HOA
What's special
End-unit townhouseQuiet streetPrivate porchSpacious foyerPowder roomOpen-concept main levelWell-appointed kitchen
- 26 days
- 6
- 0
Zillow last checked:
Listing updated:
Listed by:
REMAX BOARDWALK REALTY
Source: TRREB,MLS®#: X13635970 Originating MLS®#: Ottawa Real Estate Board
Originating MLS®#: Ottawa Real Estate BoardFacts & features
Interior
Bedrooms & bathrooms
- Bedrooms: 2
- Bathrooms: 2
Primary bedroom
- Level: Main
- Dimensions: 3.94 x 3
Bedroom 2
- Level: Main
- Dimensions: 3.05 x 2.97
Bathroom
- Level: Main
- Dimensions: 3.05 x 2.11
Bathroom
- Level: Main
- Dimensions: 2.29 x 1.57
Dining room
- Level: Main
- Dimensions: 2.36 x 2.29
Foyer
- Level: Main
- Dimensions: 4.17 x 1.83
Kitchen
- Level: Main
- Dimensions: 2.92 x 2.36
Living room
- Level: Main
- Dimensions: 3.96 x 3.45
Heating
- Forced Air, Propane
Cooling
- Central Air
Features
- Flooring: Carpet Free
- Basement: Full,Unfinished
- Has fireplace: No
Interior area
- Living area range: 700-1100 null
Property
Parking
- Total spaces: 2
- Parking features: Inside Entrance, Garage Door Opener
- Has garage: Yes
Features
- Pool features: None
- Waterfront features: None
Lot
- Size: 3,339 Square Feet
- Features: Fenced Yard, Library, Park, Place Of Worship, School, Rec./Commun.Centre, Irregular Lot
Details
- Parcel number: 681410557
Construction
Type & style
- Home type: Townhouse
- Architectural style: Bungalow
- Property subtype: Townhouse
Materials
- Brick Veneer, Vinyl Siding
- Foundation: Poured Concrete
- Roof: Asphalt Shingle
Utilities & green energy
- Sewer: Sewer
- Water: Drilled Well
Community & HOA
Location
- Region: Edwardsburgh Cardinal
Financial & listing details
- Annual tax amount: C$2,675
- Date on market: 8/4/2026
Price history
Price history is unavailable.
Public tax history
Tax history is unavailable.
Climate risks
Neighborhood: K0E
- C$374,9002 bd2 ba-- sqft32 David St #B, Edwardsburgh/cardinal, ON K0E1X0For Sale

- C$374,9002 bd2 ba-- sqft32 David St #C, Edwardsburgh/cardinal, ON K0E1X0For Sale

- C$399,9002 bd2 ba-- sqft32 David St #D, Edwardsburgh/cardinal, ON K0E1X0For Sale

- C$424,9003 bd2 ba-- sqft12 Cedar St, Edwardsburgh/cardinal, ON K0E1X0For Sale
Similar homes
- C$374,9002 bd2 ba-- sqft32 David St #C, Edwardsburgh/cardinal, ON K0E 1X0For SaleMLS ID #X13635978, REMAX BOARDWALK REALTY. TRREB
- C$399,9002 bd2 ba-- sqft32 David St #D, Edwardsburgh/cardinal, ON K0E 1X0For SaleMLS ID #X13635968, REMAX BOARDWALK REALTY. TRREB
- C$374,9002 bd2 ba-- sqft32 David St #B, Edwardsburgh/cardinal, ON K0E 1X0For SaleMLS ID #X13635976, REMAX BOARDWALK REALTY. TRREB
- C$399,0003 bd2 ba-- sqft5065 County Road 44 Rd, Edwardsburgh/cardinal, ON K0E 1X0For Sale
 MLS ID #X13454096, RE/MAX HALLMARK REALTY GROUP. TRREB
