NEW ON MARKET - RANCH-STYLE HOME FOR SALE - TOWN OF NEWBURGH WITH WALLKILL SCHOOLS...Modern, affordable home with character, upgrades, privacy and possibilities...Main level with open floor plan: entryway to living room and spacious eat in kitchen with open dining area. Hallway leads you to a primary bedroom with direct access to the bathroom and own balcony overlooking the private backyard to enjoy your morning coffee with peace and privacy. Second cozy bedroom is on other side of hallway. The spacious laundry room which easily can be another full bathroom if buyer chooses. 1650' sq. ft. total finished area. 1292' sq. ft. on main level and approximately 360' sq. ft. finished recreation area on the lower level on grade with multiple egress accesses and side door to the driveway plus roomy unfinished area for storage. Private 1.6 acre level green lot with newly paved spacious driveway for 8-car parking area and one car garage with newer epoxy flooring and Wi-fi controlled garage door. Two bedrooms with extra room for more possibilities as the septic is 1000 gallons. Updated well-maintained home: 2021 new roof, 2023 new A/C complete unit, 2024 garage door system, 2024 kitchen appliances, granite countertops in the kitchen with tile backsplash, kitchen appliances stay with the sale. House offers 200 AMP service and generator hook-up and septic that is well maintained on regular basis & new 2026 above ground oil tank to be installed. Spacious enclosed screen porch overlooking private backyard with patio and 2 firepits (one propane and one wood-burning). Shed for extra storage at the end of the driveway. Trex decking on the side of the house and retaining walls with paver walkways and perennial flowers in the front entry of the house overlooking the well-maintained spacious private level green yard leading to the driveway with the side entrance to the house and the garage access. Ceiling lights and fans in most of the rooms and central air on the entire 1st floor. Camera surveillance throughout the house. Enjoy private country living and just minutes away from all major shopping areas and all major roadways I-84 & I-87 Newburgh intersection, Newburgh/Beacon Bridge and just 15 minute drive to Beacon Metro-North train station. Easy drive to Minnewaska State Park, wineries, New Paltz, West Point, Newburgh's cosmopolitan waterfront & downtown eateries with a multitude of choices to satisfy your culinary taste.
For sale
$489,999
32 E Rock Cut Road, Walden, NY 12586
2beds
1,292sqft
Single Family Residence, Residential
Built in 1993
1.5 Acres Lot
$-- Zestimate®
$379/sqft
$-- HOA
What's special
Private backyardWi-fi controlled garage doorOpen floor planSpacious laundry room
- 5 days
- 381
- 29
Likely to sell faster than
Zillow last checked:
Listing updated:
Listed by:
RE/MAX Benchmark Realty Group 845-565-0004,
George K Koudounas 845-913-8247
Source: OneKey® MLS as distributed by MLS GRID,MLS#: 1071599
Facts & features
Interior
Bedrooms & bathrooms
- Bedrooms: 2
- Bathrooms: 1
- Full bathrooms: 1
Primary bedroom
- Description: Spacious, sunny with celing light and fan and direct access to the bathroom. Slider opening to own balcony overlooking private backyard with patio and firepit...
- Level: First
Bedroom 1
- Description: Cozy room with view of front and side yard, ceiling light and fan....
- Level: First
Bathroom 1
- Description: Oversize bathroom with tub and double sink with vanity and linen closet.
- Level: First
Den
- Description: Walk-out on-grade recreation room or office with windows plus door opening to the driveway...
- Level: Basement
Dining room
- Description: Open floor plan: dining area with ceramic tile flooring with oversize sliding door opening to enclosed oversize screened-in porch with high ceilings and two door access to different parts of the yard...patio and firepit..
- Level: First
Kitchen
- Description: Open floor plan: eat-in kitchen with dining area, ceramic tile flooring, plenty of cabinetry, pantry, granite countertops, backsplash and all appliances included with sale...
- Level: First
Laundry
- Description: Oversize laundry room with washer and dryer with window & ceramic tile flooring.
- Level: First
Living room
- Description: Sun-filled room with bay window, high ceilings with ceiling fan and lights...
- Level: First
Heating
- Baseboard, Electric, Oil, See Remarks, Wood
Cooling
- Central Air
Appliances
- Included: Dishwasher, Oven, Range, Refrigerator
- Laundry: Washer/Dryer Hookup, Electric Dryer Hookup, Inside, Laundry Room, Washer Hookup
Features
- First Floor Bedroom, First Floor Full Bath, Breakfast Bar, Cathedral Ceiling(s), Ceiling Fan(s), Double Vanity, Eat-in Kitchen, Granite Counters, High Ceilings, Open Floorplan, Pantry, Smart Thermostat, Soaking Tub, Storage
- Flooring: Ceramic Tile, Combination, Concrete, Laminate, Tile
- Windows: Bay Window(s), Blinds
- Basement: Full,Partially Finished,See Remarks,Storage Space,Walk-Out Access
- Attic: See Remarks
- Has fireplace: No
Interior area
- Total structure area: 1,652
- Total interior livable area: 1,292 sqft
Property
Parking
- Total spaces: 8
- Parking features: Driveway, Garage, Garage Door Opener, Off Street, Parking Lot
- Garage spaces: 1
- Has uncovered spaces: Yes
Features
- Levels: One
- Patio & porch: Covered, Deck, Patio, Porch, Screened
- Exterior features: Balcony, Fire Pit, Rain Gutters
- Has view: Yes
- View description: Neighborhood, Open, Trees/Woods
Lot
- Size: 1.5 Acres
- Dimensions: 179' x 325'
- Features: Back Yard, Front Yard, Landscaped, Level, Private, See Remarks, Stone/Brick Wall, Views
Details
- Additional structures: Shed(s)
- Parcel number: 3346000110000001008.2200000
- Special conditions: None
- Other equipment: Fuel Tank(s)
Construction
Type & style
- Home type: SingleFamily
- Architectural style: Ranch
- Property subtype: Single Family Residence, Residential
Materials
- Frame
- Foundation: Concrete Perimeter
Condition
- Actual
- Year built: 1993
- Major remodel year: 2010
Utilities & green energy
- Sewer: Septic Tank
- Water: Well
- Utilities for property: Cable Connected, Electricity Connected, Phone Connected, Propane, See Remarks, Water Connected
Community & HOA
Community
- Security: Other, Security System, Smoke Detector(s), Video Cameras
HOA
- Has HOA: No
Location
- Region: Walden
Financial & listing details
- Price per square foot: $379/sqft
- Tax assessed value: $60,900
- Annual tax amount: $7,527
- Date on market: 11/12/2026
- Cumulative days on market: 5 days
- Listing agreement: Exclusive Right To Sell
- Listing terms: Contract
- Electric utility on property: Yes
Estimated market value
Not available
Estimated sales range
Not available
Not available
Price history
| Date | Event | Price |
|---|---|---|
| 11/12/2026 | Listed for sale | $489,999$379/sqft |
Source:  OneKey® MLS as distributed by MLS GRID #1071599 Report a problem | ||
Public tax history
| Year | Property taxes | Tax assessment |
|---|---|---|
| 2025 | -- | $60,900 |
| 2024 | -- | $60,900 |
| 2023 | -- | $60,900 |
| 2022 | -- | $60,900 |
| 2021 | -- | $60,900 |
| 2020 | -- | $60,900 |
| 2019 | -- | $60,900 |
| 2018 | -- | $60,900 |
| 2017 | $5,735 | $60,900 |
| 2016 | -- | $60,900 |
| 2015 | -- | $60,900 |
| 2014 | -- | $60,900 |
| 2013 | -- | $60,900 |
| 2012 | -- | $60,900 |
| 2011 | -- | $60,900 |
| 2010 | -- | $60,900 |
| 2009 | -- | $60,900 |
| 2007 | -- | $60,900 |
| 2006 | -- | $60,900 |
| 2005 | -- | $60,900 |
| 2004 | -- | $60,900 |
| 2002 | -- | $60,900 +6.1% |
| 2001 | -- | $57,400 |
| 2000 | -- | $57,400 |
Find assessor info on the county website
Monthly payment
Climate risks
Neighborhood: 12586
Nearby schools
Schools provided by the listing agent
- Elementary: Leptondale Elementary School
- Middle: John G Borden Middle School
- High: Wallkill Senior High School
Source: OneKey® MLS as distributed by MLS GRID. This data may not be complete. We recommend contacting the local school district to confirm school assignments for this home.
Similar homes
- $499,0004 bd2 ba1.5k sqft11 St Andrews Road, Walden, NY 12586For Sale
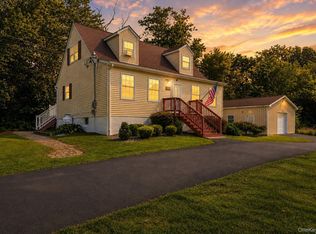
 MLS ID #1041443, Virginia Corbett, Listing by: eXp Realty. OneKey® MLS as distributed by MLS GRID
- $449,9993 bd2 ba1.1k sqft423 Rock Cut Road, Walden, NY 12586For Sale
 MLS ID #1055231, Diogenes J. Espinal Coste, Listing by: eRealty Advisors, Inc. OneKey® MLS as distributed by MLS GRID
- $474,0003 bd3 ba1.6k sqft2362 Albany Post Road, Walden, NY 12586For Sale
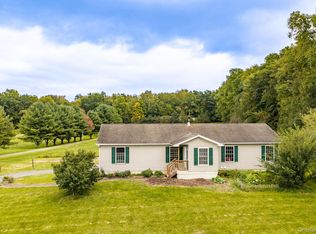 MLS ID #1055767, Sharon Reynolds, Listing by: KW Hudson Valley United. OneKey® MLS as distributed by MLS GRID
- $369,0003 bd2 ba1.4k sqft31 Sherman Avenue, Walden, NY 12586For Sale
 MLS ID #1070619, Pete Wolven, Listing by: Hudson Valley Home Connection. OneKey® MLS as distributed by MLS GRID
- $425,0003 bd3 ba1.8k sqft39 Walnut Street, Walden, NY 12586For SaleMLS ID #1072023, Susan M Taylor, Listing by: Howard Hanna Rand Realty. OneKey® MLS as distributed by MLS GRID
- $449,9003 bd2 ba1.3k sqft1 Christopher Way, Marlboro, NY 12542For SaleMLS ID #1070143, Valeria Rios, Listing by: KW Hudson Valley United. OneKey® MLS as distributed by MLS GRID
- $384,0003 bd2 ba1.3k sqft60 Old Mill Road, Wallkill, NY 12589For SaleMLS ID #1071706, Pedro Garcia, Listing by: Curasi Realty, Inc.. OneKey® MLS as distributed by MLS GRID
- $449,9993 bd2 ba1.5k sqft311 Old Mill Road, Wallkill, NY 12589For SaleMLS ID #1057219, Vincent Reda, Listing by: Keller Williams Realty. OneKey® MLS as distributed by MLS GRID
- $405,0003 bd2 ba1.5k sqft5 Celtic Drive, Wallkill, NY 12589For SaleMLS ID #1066764, Dean Diltz, Listing by: Keller Williams Realty. OneKey® MLS as distributed by MLS GRID
- $425,0003 bd2 ba1.6k sqft27 Cronk Road, Wallkill, NY 12589For SaleMLS ID #1061986, Nicholas Cuomo, Listing by: Keller Williams Realty. OneKey® MLS as distributed by MLS GRID
- $699,0004 bd2 ba1.8k sqft748 State Route 52, Walden, NY 12586For SaleMLS ID #1067705, George K Koudounas, Listing by: RE/MAX Benchmark Realty Group. OneKey® MLS as distributed by MLS GRID
- $425,0003 bd2 ba1.4k sqft441 Forest Road, Wallkill, NY 12589For SaleMLS ID #1060747, Tricia A McMorris, Listing by: Curasi Realty, Inc.. OneKey® MLS as distributed by MLS GRID
- $370,0002 bd2 ba1.2k sqft1834 Route 300, Newburgh, NY 12550For SaleMLS ID #1027797, Kathy S Dawson, Listing by: Howard Hanna Rand Realty. OneKey® MLS as distributed by MLS GRID
- $450,0004 bd2 ba1.8k sqft72 Coach Lane, Newburgh, NY 12550For SaleMLS ID #1070996, Kerri F Stretch, Listing by: Howard Hanna Rand Realty. OneKey® MLS as distributed by MLS GRID
- $489,9003 bd2 ba1.3k sqft140 Rabbit Run Road, Clintondale, NY 12515For SaleMLS ID #1021525, Gzim Hakanjin, Listing by: Coldwell Banker Realty. OneKey® MLS as distributed by MLS GRID
- $433,0004 bd1 ba1.4k sqft100 Rock Cut Road, Newburgh, NY 12550For SaleMLS ID #1061275, Kelly L Roebuck, Listing by: Curasi Realty, Inc.. OneKey® MLS as distributed by MLS GRID
- $399,0003 bd2 ba1.6k sqft81 Old Unionville Road, Wallkill, NY 12589For SaleMLS ID #1048252, Emmanuel Heredia, Listing by: Keller Williams Realty NYC Grp. OneKey® MLS as distributed by MLS GRID
- $525,0003 bd2 ba1.6k sqft43 Leslie Road, Newburgh, NY 12550For SaleMLS ID #1049028, Elaine Thomas, Listing by: Century 21 Alliance Rlty Group. OneKey® MLS as distributed by MLS GRID
- $269,0002 bd1 ba944 sqft257 Orange Avenue, Walden, NY 12586For SaleMLS ID #1049667, Margaret F Williams, Listing by: Century 21 E & M Williams Rlty. OneKey® MLS as distributed by MLS GRID
