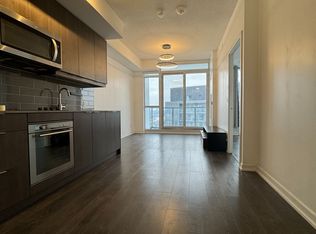
Welcome To 32 Forest Manor Rd Luxury The Peak Condo! One Of The Most Demanding & Convenient Areas In Toronto! Over 627 Sqft Plus A Spacious Balcony & Unobstructed EAST View! ONE Bedroom Plus DEN ( DEN CAN BE SECORD BEDROOM OR Office) With Two Full Bathrooms, Open Concept Layout W/ SPECIAL 9 '' Ceiling! Floor To Ceiling Windows! Modern Kitchen W/ Stainless Steel Kitchen Appliances! Designer Wall Background, Luxurious Amenities: In-Door Pool, Gym, PINGPANG TABLE TENNIS, Secured Access, 24Hr Concierge, Party Rooms, Theatre Room, Yoga/Dance Studio, Outdoor Garden & Bbq Area, Ample Visitor Parking & More! Steps To Subway/Ttc , Fairview Mall, School, Public Library, Community Centre ,401/404 And Much More. Directly Access To Fresco Grocery On Level P3. Fresh Paint THROUGH OUT, 1 Parking & 1 Locker Included.Extras: Fridge, Oven, Dishwasher, Microwave, Cooktop, Washer ,Dryer.
For sale
C$499,000
32 Forest Manor Rd #1406, Toronto, ON M2J 0H2
2beds
2baths
Apartment
Built in ----
-- sqft lot
$-- Zestimate®
C$--/sqft
C$612/mo HOA
What's special
Spacious balconyUnobstructed east viewOne bedroom plus denOpen concept layoutFloor to ceiling windowsDesigner wall backgroundFresh paint throughout
- 14 hours
- 9
- 0
Zillow last checked:
Listing updated:
Listed by:
HOMELIFE NEW WORLD REALTY INC.
Source: TRREB,MLS®#: C13807984 Originating MLS®#: Toronto Regional Real Estate Board
Originating MLS®#: Toronto Regional Real Estate BoardFacts & features
Interior
Bedrooms & bathrooms
- Bedrooms: 2
- Bathrooms: 2
Bedroom
- Level: Flat
- Dimensions: 3.66 x 2.74
Den
- Level: Flat
- Dimensions: 2.44 x 2.13
Kitchen
- Level: Flat
- Dimensions: 3.35 x 3.05
Living room
- Level: Flat
- Dimensions: 3.05 x 3.05
Heating
- Forced Air, Gas
Cooling
- Central Air
Appliances
- Included: Built-In Oven, Countertop Range
- Laundry: Inside, Laundry Closet
Features
- Basement: None
- Has fireplace: No
Interior area
- Living area range: 600-699 null
Property
Parking
- Total spaces: 1
- Parking features: Underground
- Has garage: Yes
Features
- Exterior features: Enclosed Balcony
- Has view: Yes
- View description: Park/Greenbelt, Panoramic
Details
- Parcel number: 769020164
Construction
Type & style
- Home type: Apartment
- Property subtype: Apartment
Materials
- Aluminum Siding
Community & HOA
HOA
- Amenities included: Concierge, Gym, Indoor Pool, Party Room/Meeting Room, Visitor Parking, BBQs Allowed
- Services included: Common Elements Included, Parking Included, Building Insurance Included
- HOA fee: C$612 monthly
- HOA name: TSCC
Location
- Region: Toronto
Financial & listing details
- Annual tax amount: C$2,700
- Date on market: 9/21/2026
Price history
Price history is unavailable.
Public tax history
Tax history is unavailable.
Climate risks
Neighborhood: Henry Farm
Nearby schools
GreatSchools rating
No schools nearby
We couldn't find any schools near this home.
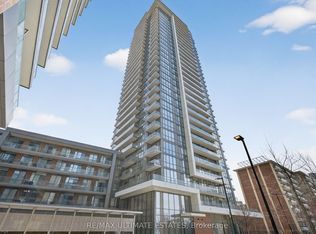
- C$2,4002 bd2 ba-- sqft32 Forest Manor Rd #1311, Toronto, ON M2J0H2For Rent
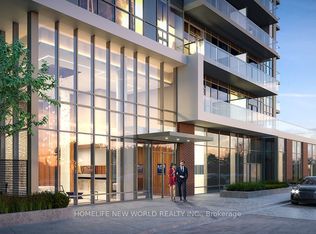
- C$579,9002 bd2 ba-- sqft32 Forest Manor Rd UNIT 1809, Toronto, ON M2J0C2New Construction
- C$2,3502 bd1 ba-- sqft32 Forest Manor Rd #3103, Toronto, ON M2J0H2For Rent

- C$589,0002 bd2 ba-- sqft32 Forest Manor Rd #1206, Toronto, ON M2J0C2For Sale
Similar homes
- C$499,0002 bd2 ba-- sqft38 Forest Manor Rd #1010, Toronto, ON M2J 0C2New Construction
 MLS ID #C13806282, CENTURY 21 LEADING EDGE REALTY INC.. TRREB
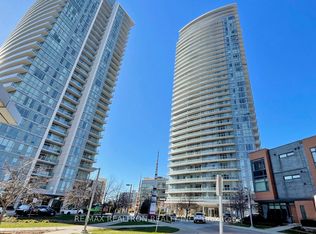
 - C$529,0002 bd1 ba-- sqft70 Forest Manor Rd #317, Toronto, ON M2J 0A9For Sale
 MLS ID #C13804966, RE/MAX REALTRON REALTY INC.. TRREB
 - C$528,0002 bd1 ba-- sqft70 Forest Manor Rd #1012, Toronto, ON M2J 0A9For Sale
 MLS ID #C13787256, RIGHT AT HOME REALTY INC.. TRREB
 - C$489,9002 bd1 ba-- sqft62 Forest Manor Rd #1604, Toronto, ON M2J 0B6For Sale
 MLS ID #C13778148, AIMHOME REALTY INC.. TRREB
