Welcome to this well-maintained 3-bedroom, 1.5-bath ranch situated on a .52-acre property in the desirable Miller Place community. Offering the ease and convenience of one-level living, this home presents a wonderful opportunity for buyers looking to add their own personal touch. The functional layout features comfortable living spaces, three adjacent bedrooms, and plenty of space to arrange to meet your needs. Whether you're a first-time buyer, downsizer, or someone looking for a home with room to build equity, this property offers endless possibilities. Major improvements have already been completed, including the roof, siding, and windows, all replaced in 2015. An in-ground sprinkler system helps keep the expansive lawn and landscaping looking their best throughout the seasons. The spacious backyard with a stamped concrete patio offers plenty of room for outdoor entertaining and future enhancements. Conveniently located near local parks, beaches, shopping, dining, and major roadways, this home combines a desirable location with outstanding potential. With its strong bones, key exterior updates, and opportunity to make it your own, this Miller Place ranch is ready for its next chapter.
Pending
$549,999
32 Henearly Drive, Miller Place, NY 11764
3beds
1,200sqft
Single Family Residence, Residential
Built in 1970
0.51 Acres Lot
$-- Zestimate®
$458/sqft
$-- HOA
What's special
- 45 days |
- 276 |
- 19 |
Likely to sell faster than
Zillow last checked:
Listing updated:
Listed by:
Exit Realty Achieve 631-543-2009,
Brittany M. Flynn 631-258-9561,
Taylor Meyer 631-805-3411,
Exit Realty Achieve
Source: OneKey® MLS as distributed by MLS GRID,MLS#: 1009982
Facts & features
Interior
Bedrooms & bathrooms
- Bedrooms: 3
- Bathrooms: 2
- Full bathrooms: 1
- 1/2 bathrooms: 1
Bedroom 1
- Description: Largest bedroom, front of house
- Level: First
Bedroom 2
- Description: Back of house
- Level: First
Bedroom 3
- Description: Back of house
- Level: First
Bathroom 1
- Description: Full
- Level: First
Bathroom 2
- Description: Half bath w/ Laundry
- Level: First
Kitchen
- Description: Eat-in-Kitchen with Slider access to backyard
- Level: First
Living room
- Description: Front of house
- Level: First
Heating
- Baseboard, Oil
Cooling
- Central Air
Appliances
- Included: Dishwasher, Dryer, Range, Refrigerator, Washer
- Laundry: In Bathroom
Features
- Eat-in Kitchen
- Flooring: Carpet, Laminate
- Attic: Full,Pull Stairs
- Has fireplace: No
Interior area
- Total structure area: 1,200
- Total interior livable area: 1,200 sqft
Property
Parking
- Total spaces: 6
- Parking features: Driveway, Garage
- Garage spaces: 1
- Has uncovered spaces: Yes
Features
- Levels: One
- Patio & porch: Patio
- Fencing: Back Yard,Vinyl
Lot
- Size: 0.51 Acres
- Features: Back Yard, Cleared, Front Yard, Level
Details
- Parcel number: 0200167000700003000
- Special conditions: None
Construction
Type & style
- Home type: SingleFamily
- Architectural style: Ranch
- Property subtype: Single Family Residence, Residential
Materials
- Frame, Vinyl Siding
- Foundation: Slab
Condition
- Year built: 1970
Utilities & green energy
- Sewer: Cesspool
- Water: Public
- Utilities for property: Cable Connected, Electricity Connected, Phone Connected, Trash Collection Public, Water Connected
Community & HOA
HOA
- Has HOA: No
Location
- Region: Miller Place
Financial & listing details
- Price per square foot: $458/sqft
- Tax assessed value: $2,775
- Annual tax amount: $12,296
- Date on market: 6/11/2026
- Cumulative days on market: 41 days
- Listing agreement: Exclusive Right To Sell
- Electric utility on property: Yes
Estimated market value
Not available
Estimated sales range
Not available
Not available
Price history
| Date | Event | Price |
|---|---|---|
| 6/24/2026 | Pending sale | $549,999$458/sqft |
Source:  OneKey® MLS as distributed by MLS GRID #1009982 Report a problem OneKey® MLS as distributed by MLS GRID #1009982 Report a problem | ||
| 6/11/2026 | Listed for sale | $549,999+39.2%$458/sqft |
Source: OneKey® MLS as distributed by MLS GRID #1009982 Report a problem | ||
| 5/11/2006 | Sold | $395,000$329/sqft |
Source: Public Record Report a problem | ||
Public tax history
| Year | Property taxes | Tax assessment |
|---|---|---|
| 2025 | -- | $2,775 |
| 2024 | -- | $2,775 |
| 2023 | -- | $2,775 |
| 2022 | -- | $2,775 |
| 2021 | -- | $2,775 |
| 2020 | -- | $2,775 |
| 2019 | -- | $2,775 |
| 2018 | -- | $2,775 |
| 2017 | $9,495 | $2,775 |
| 2016 | -- | $2,775 |
| 2015 | -- | $2,775 |
| 2014 | -- | $2,775 |
| 2013 | -- | $2,775 |
| 2012 | -- | $2,775 |
| 2011 | -- | $2,775 |
| 2010 | -- | $2,775 |
| 2009 | -- | $2,775 -21.8% |
| 2008 | -- | $3,550 |
| 2007 | $9,155 +19.5% | $3,550 |
| 2005 | $7,663 +2.2% | $3,550 |
| 2004 | $7,498 +9.6% | $3,550 |
| 2003 | $6,841 +5.8% | $3,550 |
| 2002 | $6,464 +10.6% | $3,550 |
| 2001 | $5,843 +1.7% | $3,550 |
| 2000 | $5,746 | $3,550 |
Find assessor info on the county website
Monthly payment
Climate risks
Neighborhood: 11764
Nearby schools
GreatSchools rating
- 5/10Sound Beach SchoolGrades: 3-5Distance: 2.1 mi
- 4/10North Country Road SchoolGrades: 6-8Distance: 2.1 mi
- 9/10Miller Place High SchoolGrades: 9-12Distance: 0.4 mi
Schools provided by the listing agent
- Elementary: Andrew Muller Primary School
- Middle: North Country Road School
- High: Miller Place High School
Source: OneKey® MLS as distributed by MLS GRID. This data may not be complete. We recommend contacting the local school district to confirm school assignments for this home.
- $799,0005 bd3 ba-- sqft30 Henearly Dr, Miller Place, NY 11764Off Market
- $697,2003 bd2 ba-- sqft34 Henearly Dr, Miller Place, NY 11764Off Market
- $726,8004 bd2 ba2k sqft31 Henearly Dr, Miller Place, NY 11764Off Market
- $731,600-- bd-- ba-- sqft29 Henearly Dr, Miller Place, NY 11764Off Market
- $895,900-- bd-- ba-- sqft287 Miller Place Rd, Miller Place, NY 11764Off Market
- $520,0003 bd2 ba1.5k sqft33 Henearly Dr, Miller Place, NY 11764Sold
- $763,300-- bd-- ba-- sqft28 Henearly Dr, Miller Place, NY 11764Off Market
- $737,500-- bd-- ba-- sqft27 Henearly Dr, Miller Place, NY 11764Off Market
A local agent can set up tours, give advice and negotiate with sellers.
Similar homes
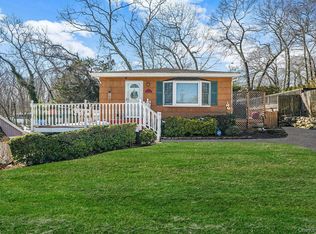
- $549,9963 bd2 ba1k sqft6 Hillside Road, Sound Beach, NY 11789For Sale
 MLS ID #1029388, Laura M. Cochran, Listing by: BERKSHIRE HATHAWAY. OneKey® MLS as distributed by MLS GRID
 - $589,0003 bd2 ba1.6k sqft3 Parkside Avenue, Miller Place, NY 11764For Sale
 MLS ID #1021831, Jean A. Giuffre, Listing by: Realty Connect USA L I Inc. OneKey® MLS as distributed by MLS GRID
 - $589,0004 bd2 ba1.5k sqft19 Oakland Avenue, Miller Place, NY 11764For Sale
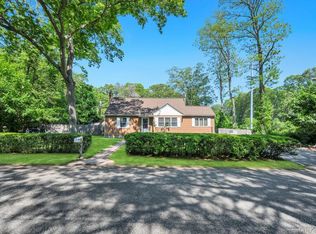 MLS ID #1001179, Maureen A. Klersy, Listing by: Exit Realty Liberty. OneKey® MLS as distributed by MLS GRID
 - $549,0003 bd2 ba1.2k sqft111 Sequoia Drive, Coram, NY 11727For Sale
 MLS ID #1022468, Adam Benincasa, Listing by: Keller Williams Realty Elite. OneKey® MLS as distributed by MLS GRID
 - $699,0005 bd2 ba1.6k sqft309 Harrison Avenue, Miller Place, NY 11764For SaleMLS ID #1020075, Sherry Acker, Listing by: Serhant East End LLC. OneKey® MLS as distributed by MLS GRID
- $599,0003 bd2 ba1k sqft33 East Street, Middle Island, NY 11953For SaleMLS ID #1016779, Cynthia Compierchio, Listing by: Exit Realty Island Elite. OneKey® MLS as distributed by MLS GRID
- $579,9993 bd2 ba1.5k sqft20 Dumond Place, Coram, NY 11727For SaleMLS ID #1001788, Anthony Napolitano Jr, Listing by: Anthony Napolitano Homes. OneKey® MLS as distributed by MLS GRID
- $579,9903 bd1 ba1.3k sqft59 Gaymore Road, Port Jefferson Station, NY 11776For SaleMLS ID #990833, Lisa Molinelli SRES WCR E-PRO PSA, Listing by: Howard Hanna Coach. OneKey® MLS as distributed by MLS GRID
- $599,0003 bd2 ba1.7k sqft105 Greenhaven Drive, Port Jefferson Station, NY 11776For SaleMLS ID #1021156, Giuseppe Pinello, Listing by: Exit Realty Achieve. OneKey® MLS as distributed by MLS GRID
- $559,0004 bd2 ba1.1k sqft71 Ridge Haven Drive, Ridge, NY 11961For SaleMLS ID #1005450, Theresa A. O Leary, Listing by: Douglas Elliman Real Estate. OneKey® MLS as distributed by MLS GRID
- $579,0003 bd2 ba1.7k sqft4 Green Terrace, Ridge, NY 11961For SaleMLS ID #1010645, Nicholas Mazziotti, Listing by: Signature Premier Properties. OneKey® MLS as distributed by MLS GRID
- $549,0003 bd1 ba1.1k sqft22 Berry Lane, Centereach, NY 11720For SaleMLS ID #1013368, Blondie Lee Ramos CBR, Listing by: Howard Hanna Coach. OneKey® MLS as distributed by MLS GRID
- $549,9993 bd2 ba1.4k sqft9 Daniel Court, Lake Ronkonkoma, NY 11779For SaleMLS ID #1017367, Bryan J. Karp CBR, Listing by: Coldwell Banker American Homes. OneKey® MLS as distributed by MLS GRID
- $575,0004 bd1 ba1.4k sqft119 Stuyvesant Drive, Port Jefferson Station, NY 11776For SaleMLS ID #1011489, Nicholas Ciccarelli, Listing by: Real Broker NY LLC. OneKey® MLS as distributed by MLS GRID
- $599,9993 bd2 ba1.5k sqft76 Ontario Street, Port Jefferson Station, NY 11776For SaleMLS ID #1011132, John Kilmartin, Listing by: Serhant East End LLC. OneKey® MLS as distributed by MLS GRID
- $629,0003 bd3 ba1.3k sqft23 Flicker Drive, Middle Island, NY 11953For SaleMLS ID #1017701, Dorothy C. Amato, Listing by: Coldwell Banker American Homes. OneKey® MLS as distributed by MLS GRID
- $599,8884 bd2 ba1.5k sqft38 Glenmere Lane, Coram, NY 11727For SaleMLS ID #978262, Raida Obeidat, Listing by: Douglas Elliman Real Estate. OneKey® MLS as distributed by MLS GRID
- $599,9993 bd2 ba1.3k sqft473 Long Island Avenue, Medford, NY 11763For SaleMLS ID #1023940, Stefanie Fox, Listing by: Realty Connect USA LLC. OneKey® MLS as distributed by MLS GRID
- $560,0003 bd1 ba962 sqft52 S Larry Road, Selden, NY 11784For SaleMLS ID #1004371, Kristin Scanlon, Listing by: Keller Williams Rty Gold Coast. OneKey® MLS as distributed by MLS GRID
- $640,0004 bd3 ba1.5k sqft12 Handy Lane, Medford, NY 11763For SaleMLS ID #1028835, Kerri Passamenti, Listing by: Realty Connect USA L I Inc. OneKey® MLS as distributed by MLS GRID
