Opportunity Awaits! Bring your toolbox, creativity, and vision to make this charming bi-level home your own! Built in 1970, this detached residence offers 4 bedrooms, 1.5 baths, and hardwood flooring that adds warmth and character throughout the living areas. The functional layout features a full bath on the upper level and a convenient half bath on the lower level. A sunroom off the kitchen and dining room provides the perfect spot to relax and enjoy views of the surrounding property. Situated on approximately 1.25 acres, this property boasts an expansive, flat backyard with plenty of room for outdoor activities, gardening, or entertaining. A circular driveway adds convenience and ample parking, while the 1-car attached garage and oversized 2-car detached garage offer exceptional versatility for car enthusiasts, hobbyists, a workshop, or additional storage. Enjoy the space, privacy, and freedom of a property with no association fees, all while maintaining convenient access to all major roadways. Whether you envision creating your dream home, designing the ultimate workshop, or simply enjoying the generous outdoor space, this property offers endless possibilities for those ready to bring their ideas to life. Don't miss this opportunity to unlock its potential and make it your own!
Pending
$459,000
32 Highbridge Rd, Trenton, NJ 08620
4beds
1,940sqft
Single Family Residence
Built in 1970
1.23 Acres Lot
$-- Zestimate®
$237/sqft
$-- HOA
What's special
Charming bi-level home
- 20 days
- 578
- 44
Likely to sell faster than
Zillow last checked:
Listing updated:
Listed by:
Justin Reed 609-433-3623,
Smires & Associates
Source: Bright MLS,MLS#: NJBL2122886
Facts & features
Interior
Bedrooms & bathrooms
- Bedrooms: 4
- Bathrooms: 2
- Full bathrooms: 1
- 1/2 bathrooms: 1
- Main level bathrooms: 1
Rooms
- Room types: Living Room, Dining Room, Kitchen, Family Room, Sun/Florida Room
Dining room
- Level: Upper
Family room
- Level: Main
Kitchen
- Level: Upper
Living room
- Level: Upper
Other
- Level: Upper
Heating
- Baseboard, Natural Gas
Cooling
- None
Appliances
- Included: Gas Water Heater
Features
- Flooring: Hardwood
- Has basement: No
- Has fireplace: No
Interior area
- Total structure area: 1,940
- Total interior livable area: 1,940 sqft
- Finished area above ground: 1,940
Property
Parking
- Total spaces: 2
- Parking features: Oversized, Detached, Driveway
- Garage spaces: 2
- Has uncovered spaces: Yes
Accessibility
- Accessibility features: >84" Garage Door
Features
- Levels: Bi-Level,Two
- Stories: 2
- Pool features: None
Lot
- Size: 1.23 Acres
- Dimensions: 125 x 427
Details
- Additional structures: Above Grade
- Parcel number: 040005800003 02
- Zoning: RESIDENTIAL
- Special conditions: Standard
Construction
Type & style
- Home type: SingleFamily
- Property subtype: Single Family Residence
Materials
- Frame
- Foundation: Block
- Roof: Asphalt
Condition
- New construction: No
- Year built: 1970
Utilities & green energy
- Sewer: Public Sewer
- Water: Public
Community & HOA
Community
- Subdivision: None Available
HOA
- Has HOA: No
Location
- Region: Trenton
- Municipality: BORDENTOWN TWP
Financial & listing details
- Price per square foot: $237/sqft
- Tax assessed value: $264,200
- Annual tax amount: $10,229
- Date on market: 10/23/2026
- Listing agreement: Exclusive Right To Sell
- Listing terms: Cash,Conventional
- Inclusions: Appliances As Exist: Refrigerator, Washer, Dryer, Window Treatments (blinds / Shades)
- Exclusions: Seller's Personal Belongings
- Ownership: Fee Simple
Estimated market value
Not available
Estimated sales range
Not available
Not available
Price history
| Date | Event | Price |
|---|---|---|
| 11/2/2026 | Pending sale | $459,000$237/sqft |
Source:  Bright MLS #NJBL2122886 Report a problem | ||
| 10/23/2026 | Listed for sale | $459,000$237/sqft |
Source: Bright MLS #NJBL2122886 Report a problem | ||
Public tax history
| Year | Property taxes | Tax assessment |
|---|---|---|
| 2026 | $10,458 +5.6% | $264,200 |
| 2025 | $9,903 +10.2% | $264,200 |
| 2024 | $8,989 | $264,200 |
| 2023 | -- | $264,200 |
| 2022 | $8,976 -2.3% | $264,200 |
| 2021 | $9,190 +2.1% | $264,200 |
| 2020 | $9,005 +1.6% | $264,200 |
| 2019 | $8,865 +1.9% | $264,200 |
| 2018 | $8,698 +2.4% | $264,200 |
| 2017 | $8,495 +3.4% | $264,200 |
| 2016 | $8,215 +5% | $264,200 |
| 2015 | $7,827 +1.3% | $264,200 |
| 2014 | $7,724 | $264,200 +98.9% |
| 2003 | -- | $132,800 |
Find assessor info on the county website
Monthly payment
Est. payment
Payment breakdown
Explore the cost of this home by adjusting the details. Changes won't be saved.Climate risks
Neighborhood: 08620
Nearby schools
Schools provided by the listing agent
- District: Bordentown Regional School District
Source: Bright MLS. This data may not be complete. We recommend contacting the local school district to confirm school assignments for this home.

Similar homes
- $464,9003 bd2 ba1.8k sqft272 Main St, Hamilton, NJ 08620For Sale
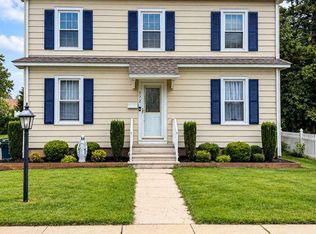
 MLS ID #NJME2083866, Karma Estaphanous, RE/MAX Select - Princeton. Bright MLS
- $525,0004 bd2 ba1.9k sqft14 Edgemont Rd, Hamilton, NJ 08620For Sale
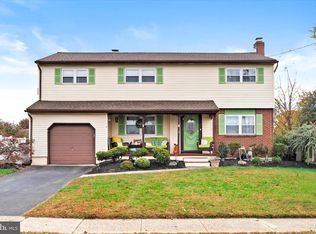 MLS ID #NJME2084984, Maryanne Ziccardi, Keller Williams Premier. Bright MLS
- $499,9002 bd2 ba1.5k sqft26 Honeyflower Dr, Trenton, NJ 08620For Sale
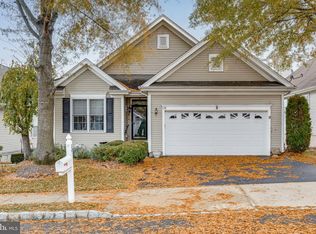 MLS ID #NJBL2123386, David Schiavone, CB Schiavone & Associates. Bright MLS
- $429,9003 bd2 ba1.3k sqft12 Winding Way, Hamilton, NJ 08620For Sale
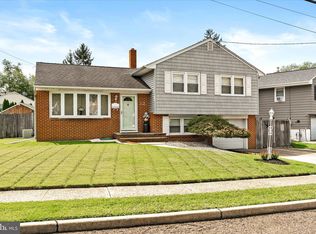 MLS ID #NJME2083118, Vanessa Stefanics, REMAX Welcome Home. Bright MLS
- $499,0003 bd2 ba1.5k sqft949 Route 206, Bordentown, NJ 08505For Sale
 MLS ID #22616399, Edward Smires, Smires & Associates. MoreMLS
- $499,0003 bd2 ba2.1k sqft949 Us Highway 206 #206, Bordentown, NJ 08505For SaleMLS ID #NJBL2106576, Donna Fera, Smires & Associates. Bright MLS
- $460,0003 bd2 ba1.3k sqft100 Winding Way, Hamilton, NJ 08620For SaleMLS ID #NJME2075914, Mandy Yao, Coldwell Banker Residential Brokerage-Princeton Jct. Bright MLS
- $440,0004 bd1 ba1.4k sqft69 Charles Bossert Dr, Bordentown, NJ 08505For SaleMLS ID #NJBL2118266, James Traynham, Smires & Associates. Bright MLS
- $449,9003 bd2 ba1.6k sqft213 Union St, Fieldsboro, NJ 08505For SaleMLS ID #NJBL2121728, Jan Taylor, Coldwell Banker Residential Brokerage - Princeton. Bright MLS
- $425,0003 bd2 ba1.7k sqft109 Elton Ave, Hamilton, NJ 08620For SaleMLS ID #NJME2081454, Ted Skopas, Keller Williams Premier. Bright MLS
- $489,0003 bd2 ba1.3k sqft16 Falmouth Rd, Hamilton, NJ 08620For SaleMLS ID #NJME2081572, Esther Ungar, Goldstone Residential LLC. Bright MLS
- $450,0003 bd2 ba1.6k sqft306 Borden St, Bordentown, NJ 08505For SaleMLS ID #NJBL2119252, Mr. Naoji Moriuchi, Compass New Jersey, LLC - Moorestown. Bright MLS
- $439,0003 bd2 ba1.6k sqft410 Farnsworth Ave, Bordentown, NJ 08505For SaleMLS ID #NJBL2122630, Maria Polcari, Keller Williams Premier. Bright MLS
- $390,0003 bd1 ba1.3k sqft281 Clarendon Ave, Hamilton, NJ 08620For SaleMLS ID #NJME2085418, Barbara Babecki, Keller Williams Premier. Bright MLS
- $465,0004 bd2 ba1.8k sqft12 Mill Bend Road, Hamilton, NJ 08690For SaleMLS ID #22630995, Ankur Kapoor, Realty One Group Emerge. MoreMLS
- $574,9994 bd3 ba1.9k sqft63 Elkton Ave, Hamilton, NJ 08619For SaleMLS ID #NJME2085786, Mahmoud Hamza, Home Access Realty. Bright MLS
- $395,0004 bd3 ba2k sqft704 S Olden Ave, Hamilton, NJ 08629For SaleMLS ID #NJME2085900, Vanessa Stefanics, REMAX Welcome Home. Bright MLS
