Step into this charming cozy bungalow where village character meets modern comfort. Brand-new windows flood the space with light, highlighting the warm natural woodwork and gleaming refinished hardwood floors. Unwind in the beautiful large bathroom complete with classic subway tile and a stylish new vanity, cook with ease knowing all kitchen appliances stay. Take advantage of the freshly sealed full basement, bring your design ideas to life. Versatile 3 season room leads to the back patio, perfect for entertaining or relaxing on those crisp fall nights. This village gem is within walking distance of all the shops and amenities. Showings begin immediately. Open House Saturday 10/10/2026 12-2pm.
*** Offer due date: Oct 14th by 10am***
Pending
$204,777
32 Lombardy St, Lancaster, NY 14086
3beds
1,155sqft
Single Family Residence
Built in 1925
6,163 Square Feet Lot
$-- Zestimate®
$177/sqft
$-- HOA
What's special
Classic subway tileStylish new vanityCharming cozy bungalowWarm natural woodworkGleaming refinished hardwood floorsAll kitchen appliances stayBeautiful large bathroom
- 13 days
- 3,786
- 444
Zillow last checked:
Listing updated:
Listed by:
Howard Hanna WNY Inc. 716-634-4200,
Louis Vinci 716-913-4858,
Adam C Vinci 716-949-9025,
Howard Hanna WNY Inc.
Source: NYSAMLSs,MLS#: B1720915 Originating MLS: Buffalo
Facts & features
Interior
Bedrooms & bathrooms
- Bedrooms: 3
- Bathrooms: 1
- Full bathrooms: 1
- Main level bathrooms: 1
- Main level bedrooms: 2
Bedroom 1
- Level: First
- Dimensions: 10.00 x 9.00
Bedroom 2
- Level: First
- Dimensions: 12.00 x 8.00
Bedroom 3
- Level: Second
- Dimensions: 16.00 x 13.00
Dining room
- Level: First
- Dimensions: 13.00 x 12.00
Family room
- Level: First
- Dimensions: 20.00 x 11.00
Kitchen
- Dimensions: 13.00 x 12.00
Other
- Level: First
- Dimensions: 5.00 x 10.00
Heating
- Gas, Forced Air
Appliances
- Included: Built-In Refrigerator, Dishwasher, Gas Cooktop, Gas Water Heater
- Laundry: In Basement
Features
- Other, See Remarks, Natural Woodwork, Bedroom on Main Level
- Flooring: Ceramic Tile, Hardwood, Varies
- Basement: Full,Sump Pump
- Has fireplace: No
Interior area
- Total structure area: 1,155
- Total interior livable area: 1,155 sqft
Property
Parking
- Total spaces: 1
- Parking features: Detached, Garage, Garage Door Opener
- Garage spaces: 1
Features
- Levels: One
- Stories: 1
- Patio & porch: Patio
- Exterior features: Blacktop Driveway, Enclosed Porch, Fully Fenced, Porch, Patio
- Fencing: Full
Lot
- Size: 6,163 Square Feet
- Dimensions: 45 x 137
- Features: Rectangular, Rectangular Lot, Residential Lot
Details
- Parcel number: 1452031152700005011000
- Special conditions: Standard
Construction
Type & style
- Home type: SingleFamily
- Architectural style: Bungalow
- Property subtype: Single Family Residence
Materials
- Wood Siding, Copper Plumbing
- Foundation: Stone
- Roof: Architectural,Shingle
Condition
- Resale
- Year built: 1925
Utilities & green energy
- Electric: Circuit Breakers
- Sewer: Connected
- Water: Connected, Public
- Utilities for property: Electricity Connected, Sewer Connected, Water Connected
Green energy
- Energy efficient items: Windows
Community & HOA
Location
- Region: Lancaster
Financial & listing details
- Price per square foot: $177/sqft
- Tax assessed value: $116,000
- Annual tax amount: $4,175
- Date on market: 10/8/2026
- Cumulative days on market: 13 days
- Listing terms: Cash,Conventional,FHA,VA Loan
Estimated market value
Not available
Estimated sales range
Not available
$2,053/mo
Price history
| Date | Event | Price |
|---|---|---|
| 10/15/2026 | Pending sale | $204,777$177/sqft |
Source:  NYSAMLSs #B1720915 Report a problem | ||
| 10/8/2026 | Listed for sale | $204,777+84.5%$177/sqft |
Source: NYSAMLSs #B1720915 Report a problem | ||
| 11/3/2016 | Sold | $111,000-3.4%$96/sqft |
Source: NYSAMLSs #B504381 Report a problem | ||
| 8/6/2016 | Pending sale | $114,900+4.5%$99/sqft |
Source: Superlative Real Estate, Inc. #B504381 Report a problem | ||
| 7/13/2016 | Price change | $109,900+69.1%$95/sqft |
Source: Superlative Real Estate, Inc. #B504381 Report a problem | ||
| 7/5/2016 | Pending sale | $65,000$56/sqft |
Source: Hunt Real Estate ERA #B504381 Report a problem | ||
| 7/5/2016 | Listed for sale | $65,000+32.6%$56/sqft |
Source: Hunt Real Estate ERA #B504381 Report a problem | ||
| 5/2/2016 | Sold | $49,021-24.6%$42/sqft |
Source: Public Record Report a problem | ||
| 1/13/2014 | Listing removed | $65,000$56/sqft |
Source: Hunt Real Estate ERA #b423394 Report a problem | ||
| 8/10/2013 | Listed for sale | $65,000$56/sqft |
Source: Hunt Real Estate ERA #b423394 Report a problem | ||
| 7/3/2013 | Listing removed | $65,000$56/sqft |
Source: Hunt Real Estate ERA #b423394 Report a problem | ||
| 6/5/2013 | Price change | $65,000-13.2%$56/sqft |
Source: Hunt Real Estate ERA #b423394 Report a problem | ||
| 5/31/2013 | Price change | $74,900-6.3%$65/sqft |
Source: Hunt Real Estate ERA #b423394 Report a problem | ||
| 5/4/2013 | Price change | $79,900-11.1%$69/sqft |
Source: Hunt Real Estate ERA #b423394 Report a problem | ||
| 4/30/2013 | Price change | $89,900+12.5%$78/sqft |
Source: Hunt Real Estate ERA #b423394 Report a problem | ||
| 4/11/2013 | Price change | $79,900+22.9%$69/sqft |
Source: Hunt Real Estate ERA #b423394 Report a problem | ||
| 3/22/2013 | Price change | $65,000-13.3%$56/sqft |
Source: Hunt Real Estate ERA #b423394 Report a problem | ||
| 2/14/2013 | Listed for sale | $75,000-21.9%$65/sqft |
Source: HUNT Real Estate ERA #B423394 Report a problem | ||
| 12/28/2004 | Sold | $96,000+53.6%$83/sqft |
Source: Public Record Report a problem | ||
| 1/29/1998 | Sold | $62,500-2.3%$54/sqft |
Source: Public Record Report a problem | ||
| 1/12/1996 | Sold | $64,000$55/sqft |
Source: Public Record Report a problem | ||
Public tax history
| Year | Property taxes | Tax assessment |
|---|---|---|
| 2025 | -- | $116,000 |
| 2024 | -- | $116,000 |
| 2023 | -- | $116,000 |
| 2022 | -- | $116,000 |
| 2021 | -- | $116,000 |
| 2020 | -- | $116,000 +13.7% |
| 2019 | -- | $102,000 |
| 2018 | -- | $102,000 |
| 2017 | $4,218 +217.8% | $102,000 |
| 2016 | $1,328 | $102,000 |
| 2015 | -- | $102,000 |
| 2014 | -- | $102,000 |
| 2013 | -- | $102,000 |
| 2012 | -- | $102,000 |
| 2011 | -- | $102,000 |
| 2010 | -- | $102,000 +9.1% |
| 2009 | -- | $93,500 |
| 2008 | -- | $93,500 |
| 2007 | -- | $93,500 |
| 2006 | -- | $93,500 |
| 2005 | -- | $93,500 +46.8% |
| 2004 | -- | $63,700 |
| 2003 | -- | $63,700 |
| 2002 | -- | $63,700 +4.9% |
| 2001 | -- | $60,700 |
| 2000 | -- | $60,700 |
Find assessor info on the county website
Monthly payment
Climate risks
Neighborhood: 14086
Nearby schools
Schools provided by the listing agent
- District: Lancaster
Source: NYSAMLSs. This data may not be complete. We recommend contacting the local school district to confirm school assignments for this home.

Similar homes
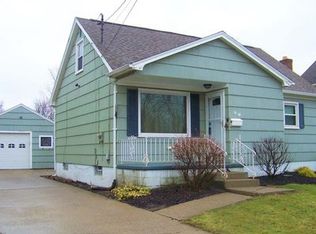
- $244,9003 bd1 ba1.4k sqft278 Aurora St, Lancaster, NY 14086For Sale

 MLS ID #B1723737, Misha Schneckenberger, Listing by: Park Realty of WNY LLC. NYSAMLSs
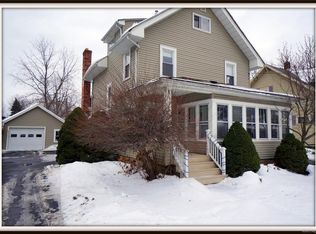
- $199,9993 bd2 ba1.4k sqft5317 Broadway St, Lancaster, NY 14086For Sale
 MLS ID #B1692881, Sharleen Scholz, Listing by: HUNT Real Estate ERA. NYSAMLSs
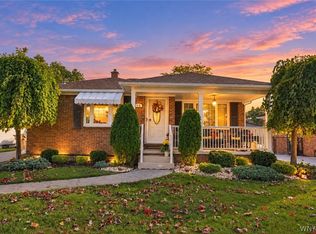
- $215,9002 bd1 ba1.2k sqft339 Aurora St, Lancaster, NY 14086For Sale
 MLS ID #B1684455, Nathan Marini, Listing by: Keller Williams Realty Lancaster. NYSAMLSs
- $219,9003 bd2 ba1k sqft15 Edmund St, Cheektowaga, NY 14227For Sale
 MLS ID #B1721311, Carol Klein, Listing by: Century 21 North East. NYSAMLSs
- $259,9003 bd1 ba936 sqft242 Seneca Pl, Lancaster, NY 14086For SaleMLS ID #B1720291, John J Ostrowski, Listing by: Howard Hanna WNY Inc.. NYSAMLSs
- $210,0003 bd1 ba1.1k sqft122 Heath St, Buffalo, NY 14214For SaleMLS ID #B1722371, Nicholas Giambra, Listing by: Giambra Realty Corp. NYSAMLSs
- $235,0003 bd1 ba1.1k sqft72 Grand Blvd, Cheektowaga, NY 14225For SaleMLS ID #B1721795, Donald Zappia, Listing by: eXp Realty. NYSAMLSs
- $205,0002 bd1 ba780 sqft134 Standard Pkwy, Cheektowaga, NY 14227For SaleMLS ID #B1719173, Brigid Kennedy, Listing by: HUNT Real Estate ERA. NYSAMLSs
- $239,9003 bd1 ba1.1k sqft18 W 5th St, Depew, NY 14043For SaleMLS ID #B1715036, Joe Sorrentino Jr, Listing by: Keller Williams Realty WNY. NYSAMLSs
- $199,9004 bd2 ba1.6k sqft192 Kilhoffer St, Buffalo, NY 14211For SaleMLS ID #B1712244, MD Zahid Al Mamun, Listing by: Keller Williams Realty WNY. NYSAMLSs
- $199,9003 bd1 ba1.7k sqft389 Florida St, Buffalo, NY 14208For SaleMLS ID #B1711153, Damian O'Meally, Listing by: Keller Williams Realty WNY. NYSAMLSs
- $164,9003 bd1 ba1.4k sqft51 Burlington Ave, Buffalo, NY 14215For SaleMLS ID #B1722053, Syed J Rizvi, Listing by: Keller Williams Realty WNY. NYSAMLSs
- $215,0003 bd1 ba1.1k sqft1689 Kensington Ave, Buffalo, NY 14215For SaleMLS ID #B1709050, Tyler Ehde, Listing by: Century 21 North East. NYSAMLSs
- $265,9004 bd3 ba1.5k sqft15 Chopin Pl, Buffalo, NY 14211For SaleMLS ID #B1723263, Md Nazmul Hussain, Listing by: HUNT Real Estate ERA. NYSAMLSs
- $219,9993 bd1 ba1.2k sqft166 Woodside Ave, Buffalo, NY 14220For SaleMLS ID #B1719754, Benjamin Domagala, Listing by: Own NY Real Estate LLC. NYSAMLSs
- $219,9003 bd1 ba1.2k sqft132 Farmingdale Rd, Cheektowaga, NY 14225For SaleMLS ID #B1710771, Joseph R Battaglia, Listing by: Keller Williams Realty WNY. NYSAMLSs
- $200,0004 bd2 ba1.4k sqft251 Parkwood Ave, Buffalo, NY 14217For SaleMLS ID #B1720494, Leonard J Alessandra III, Listing by: Howard Hanna WNY Inc.. NYSAMLSs
- $189,9003 bd1 ba1.1k sqft358 Hastings Ave, Buffalo, NY 14215For SaleMLS ID #B1715591, Md Nazmul Hussain, Listing by: HUNT Real Estate ERA. NYSAMLSs
- $214,9003 bd1 ba1.1k sqft5875 Lakeview Ter, Lake View, NY 14085For SaleMLS ID #B1716767, Marcy Dexheimer Wangelin, Listing by: eXp Realty. NYSAMLSs
- $298,5003 bd2 ba1.3k sqft40 Hawro Pl, Depew, NY 14043For SaleMLS ID #B1720963, Wendy L Syed, Listing by: Howard Hanna WNY Inc.. NYSAMLSs
