Seller offering fast, reliable financing options for real estate investors. Fix & Flip and DSCR financing is available with competitive rates and a streamlined process to help qualified investors move quickly. Would you like to create your own home office, art or craft studio, or potentially an ADU/in-law/caretaker/nanny/separate adult family member quarters, with private dedicated entrance? A unique opportunity awaits you in our 7 room, 3 bedroom, 1 bath vintage Colonial with original oak hardwood floors. Completely New roof in 2018. This graceful home is waiting for the right buyer. It offers an attached 5 room, 1 half bath annex suite w/ 2 separate entrances, which was a dental practice for 60 years, one owner ago. Office treatment rooms all have sinks. Annex basement section is accessed from the main house. 2 separate gas fired boilers allow separate efficient heating. Utility bills are combined for billing purposes. Buyer MUST do own due diligence w/ the City of Springfield Planning department for possible uses. Established Pine Point location on lovely street near businesses, schools & parks. Home is being sold AS IS - WHERE IS. SELLER MAY ALLOW UP TO A 10K CLOSING COST CREDIT WITH ACCEPTABLE OFFER. Some photos are virtually staged.
Foreclosure
$324,900
32 Marsden St, Springfield, MA 01109
3beds
2,329sqft
Single Family Residence
Built in 1924
7,540 Square Feet Lot
$323,900 Zestimate®
$140/sqft
$-- HOA
What's special
Original oak hardwood floors
- 42 days
- 718
- 46
Zillow last checked:
Listing updated:
Listed by:
The Suzanne White Team 413-530-7363,
William Raveis R.E. & Home Services 413-565-2111,
Suzanne S. White 413-530-7363
Source: MLS PIN,MLS#: 73559587
Facts & features
Interior
Bedrooms & bathrooms
- Bedrooms: 3
- Bathrooms: 2
- Full bathrooms: 1
- 1/2 bathrooms: 1
- Main level bathrooms: 1
Primary bedroom
- Features: Closet, Flooring - Hardwood
- Level: Second
Bedroom 2
- Features: Closet, Flooring - Hardwood
- Level: Second
Bedroom 3
- Features: Closet, Flooring - Hardwood
- Level: Second
Primary bathroom
- Features: No
Bathroom 1
- Features: Bathroom - Full, Bathroom - With Tub & Shower
- Level: Second
Bathroom 2
- Features: Bathroom - Half
- Level: Main,First
Dining room
- Features: Flooring - Hardwood
- Level: Main,First
Kitchen
- Level: Main,First
Living room
- Features: Flooring - Hardwood
- Level: Main,First
Office
- Features: Bathroom - Half, Flooring - Wall to Wall Carpet, Flooring - Vinyl, Window(s) - Bay/Bow/Box, Lighting - Overhead
- Level: Main
Heating
- Baseboard, Steam
Cooling
- Central Air, Other
Appliances
- Included: Gas Water Heater, Refrigerator
- Laundry: Electric Dryer Hookup, Washer Hookup, In Basement
Features
- Bathroom - Half, Lighting - Overhead, Sun Room, Home Office-Separate Entry
- Flooring: Vinyl, Carpet, Hardwood, Flooring - Hardwood, Flooring - Wall to Wall Carpet, Flooring - Vinyl
- Windows: Bay/Bow/Box
- Basement: Full
- Number of fireplaces: 1
- Fireplace features: Living Room
Interior area
- Total structure area: 2,329
- Total interior livable area: 2,329 sqft
- Finished area above ground: 2,329
Video & virtual tour
Property
Parking
- Total spaces: 3
- Parking features: Detached, Paved Drive, Off Street, Paved
- Garage spaces: 1
- Uncovered spaces: 2
Accessibility
- Accessibility features: No
Features
- Patio & porch: Porch - Enclosed
- Exterior features: Porch - Enclosed, Rain Gutters
- Frontage length: 75.00
Lot
- Size: 7,540 Square Feet
Details
- Parcel number: S:08300 P:0007,2594495
- Zoning: R1
- Special conditions: Real Estate Owned
Construction
Type & style
- Home type: SingleFamily
- Architectural style: Colonial
- Property subtype: Single Family Residence
Materials
- Frame
- Foundation: Block, Brick/Mortar
- Roof: Shingle
Condition
- Year built: 1924
Utilities & green energy
- Electric: Circuit Breakers
- Sewer: Public Sewer
- Water: Public
- Utilities for property: for Electric Range, Washer Hookup
Community & HOA
Community
- Features: Public Transportation, Highway Access, House of Worship, Public School, University, Sidewalks
HOA
- Has HOA: No
Location
- Region: Springfield
Financial & listing details
- Price per square foot: $140/sqft
- Tax assessed value: $368,700
- Annual tax amount: $5,781
- Date on market: 8/5/2026
- Road surface type: Paved
Foreclosure details
Estimated market value
$323,900
$308,000 - $340,000
$2,403/mo
Price history
| Date | Event | Price |
|---|---|---|
| 1/13/2025 | Sold | $320,000-3%$137/sqft |
Source: MLS PIN #73313258 Report a problem | ||
| 1/8/2025 | Price change | $329,900-5.7%$142/sqft |
Source: MLS PIN #73313258 Report a problem | ||
| 11/16/2024 | Listed for sale | $349,900+129.4%$150/sqft |
Source: MLS PIN #73313258 Report a problem | ||
| 1/16/2018 | Sold | $152,500$65/sqft |
Source: Public Record Report a problem | ||
Public tax history
| Year | Property taxes | Tax assessment |
|---|---|---|
| 2025 | -- | $368,700 +13.6% |
| 2024 | -- | $324,500 +14.8% |
| 2023 | -- | $282,700 +15.5% |
| 2022 | -- | $244,800 +5.7% |
| 2021 | -- | $231,500 +13% |
| 2020 | $5,805 | $204,800 |
| 2019 | -- | $204,800 +5.5% |
| 2018 | -- | $194,200 +5.2% |
| 2017 | -- | $184,600 |
| 2016 | -- | $184,600 -0.1% |
| 2015 | -- | $184,700 +16.1% |
| 2011 | -- | $159,100 -4.5% |
| 2010 | -- | $166,600 -5.7% |
| 2009 | -- | $176,600 +8.6% |
| 2008 | $2,606 +8.1% | $162,600 +8.2% |
| 2007 | $2,411 +3.8% | $150,300 +10% |
| 2006 | $2,322 +12.3% | $136,600 +15.7% |
| 2005 | $2,068 +2.4% | $118,100 +11.1% |
| 2004 | $2,019 +8.9% | $106,300 +11.3% |
| 2003 | $1,854 -0.1% | $95,500 +2.4% |
| 2002 | $1,855 | $93,300 |
Find assessor info on the county website
Monthly payment
Climate risks
Neighborhood: Pine Point
Nearby schools
Schools provided by the listing agent
- Elementary: Pboe
- Middle: Pboe
- High: Central
Source: MLS PIN. This data may not be complete. We recommend contacting the local school district to confirm school assignments for this home.
Similar homes
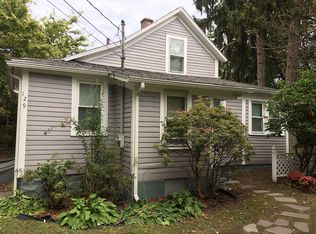
- $320,0003 bd3 ba1.3k sqft1100 Roosevelt Ave, Springfield, MA 01109For Sale
 MLS ID #73576016, Daisy Sanchez, RE/MAX IGNITE. MLS PIN
 - $299,9003 bd2 ba1.4k sqft46 Kay St, Springfield, MA 01109For Sale
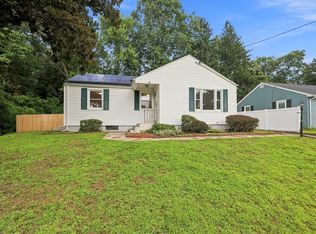 MLS ID #73564336, Roger Trombly, Coldwell Banker Realty - Western MA. MLS PIN
 - $299,0004 bd2 ba1.8k sqft615 White St, Springfield, MA 01108For Sale
 MLS ID #73578071, Armando Roman, Signature Realty. MLS PIN
 - $315,0003 bd2 ba1.4k sqft764 Allen St, Springfield, MA 01118For Sale
 MLS ID #73575257, Bethany York Rudzik, Real Broker MA, LLC. MLS PIN
