Welcome to 32 Nell Rd located in sought after West Revere. Situated on a quiet dead-end street, this spacious two-family home offers approximately 2,493 square feet of living space and sits on an impressive 9,148 square-foot lot, providing plenty of room both inside and out. The first-floor unit features two bedrooms, a kitchen with granite countertops, and tile flooring throughout the main living areas, and hardwood floors in the bedrooms. The lower level offers an abundance of natural light along with an open-concept layout that provides additional flexible living and entertaining space. Outside, enjoy an exceptionally large backyard with plenty of room for entertaining, family gatherings, and outdoor enjoyment. Another great feature is the property's driveway on both sides of the house, offering convenient off street parking. Located near multiple schools, shopping, and major highways, this property offers a great combination of space, parking and convenience. OPEN HOUSE 11/14 and 11/15th 11am-1pm. Offers are due by 11/17 at 5pm.
For sale
$999,000
32 Nell Rd, Revere, MA 02151
3beds
2,493sqft
2 Family - 2 Units Up/Down
Built in 1968
-- sqft lot
$875,100 Zestimate®
$401/sqft
$-- HOA
What's special
Open-concept layoutQuiet dead-end streetKitchen with granite countertopsExceptionally large backyardConvenient off street parkingAbundance of natural light
- 1 hour
- 37
- 0
Zillow last checked:
Listing updated:
Listed by:
Michael Palleschi 781-727-6395,
Cameron Real Estate Group 781-486-3180
Source: MLS PIN,MLS#: 73601291
Facts & features
Interior
Bedrooms & bathrooms
- Bedrooms: 3
- Bathrooms: 3
- Full bathrooms: 2
- 1/2 bathrooms: 1
Appliances
- Included: Range, Dishwasher, Microwave, Refrigerator
Features
- Stone/Granite/Solid Counters, Living Room, Dining Room, Kitchen
- Flooring: Wood, Tile, Hardwood
- Basement: Full
- Has fireplace: No
Interior area
- Total structure area: 2,493
- Total interior livable area: 2,493 sqft
- Finished area above ground: 1,181
- Finished area below ground: 1,312
Property
Parking
- Total spaces: 4
- Parking features: Paved Drive, Off Street
- Uncovered spaces: 4
Features
- Patio & porch: Porch
- Exterior features: Balcony/Deck
- Waterfront features: 1 to 2 Mile To Beach
Lot
- Size: 9,148 Square Feet
Details
- Parcel number: 1377566
- Zoning: RB
Construction
Type & style
- Home type: MultiFamily
- Property subtype: 2 Family - 2 Units Up/Down
Materials
- Foundation: Concrete Perimeter
- Roof: Shingle
Condition
- Year built: 1968
Utilities & green energy
- Sewer: Public Sewer
- Water: Public
- Utilities for property: for Electric Range
Community & HOA
Community
- Security: Security System
Location
- Region: Revere
Financial & listing details
- Price per square foot: $401/sqft
- Tax assessed value: $776,000
- Annual tax amount: $7,038
- Date on market: 11/12/2026
- Total actual rent: 0
Estimated market value
$875,100
$805,000 - $945,000
$3,268/mo
Price history
| Date | Event | Price |
|---|---|---|
| 11/11/2026 | Listed for sale | $999,000+316.3%$401/sqft |
Source: MLS PIN #73601291 Report a problem | ||
| 8/20/2009 | Sold | $240,000-46.7%$96/sqft |
Source: Public Record Report a problem | ||
| 4/28/2008 | Listing removed | $450,000$181/sqft |
Source: MLS Property Information Network #70716527 Report a problem | ||
| 2/26/2008 | Listed for sale | $450,000-16.7%$181/sqft |
Source: MLS Property Information Network #70716527 Report a problem | ||
| 1/25/2007 | Sold | $540,000$217/sqft |
Source: Public Record Report a problem | ||
Public tax history
| Year | Property taxes | Tax assessment |
|---|---|---|
| 2025 | $7,038 +1.2% | $776,000 +1.7% |
| 2024 | $6,952 +4.9% | $763,100 +9.5% |
| 2023 | $6,626 -0.9% | $696,700 +8.4% |
| 2022 | $6,687 +2.1% | $643,000 +8.6% |
| 2021 | $6,548 +0% | $592,000 +3.3% |
| 2020 | $6,548 +0.4% | $573,100 +6.4% |
| 2019 | $6,520 +11.9% | $538,400 +19.8% |
| 2018 | $5,826 +1.1% | $449,500 +9.1% |
| 2017 | $5,762 +9.7% | $411,900 +13.3% |
| 2016 | $5,255 -2.4% | $363,700 |
| 2015 | $5,383 -3.3% | $363,700 +1.6% |
| 2014 | $5,565 +1.8% | $357,900 +1.9% |
| 2013 | $5,465 +1.2% | $351,200 -2% |
| 2012 | $5,401 +19.4% | $358,400 +14.4% |
| 2011 | $4,524 -10.7% | $313,300 -17.3% |
| 2010 | $5,065 +2.1% | $378,800 -14.3% |
| 2009 | $4,961 +3.6% | $441,800 -6.5% |
| 2008 | $4,787 | $472,600 |
| 2007 | $4,787 +5.5% | $472,600 +5.5% |
| 2006 | $4,536 +5.6% | $447,800 +5.6% |
| 2005 | $4,296 +5.5% | $424,100 +47.4% |
| 2004 | $4,071 +4.2% | $287,700 |
| 2003 | $3,907 +5.4% | $287,700 |
| 2002 | $3,708 +36.7% | $287,700 +81.6% |
| 2000 | $2,712 | $158,400 |
Find assessor info on the county website
Monthly payment
Est. payment
Payment breakdown
Explore the cost of this home by adjusting the details. Changes won't be saved.Climate risks
Neighborhood: 02151
Similar homes
- $799,0004 bd3 ba1.8k sqft54 Ensign St, Revere, MA 02151For Sale
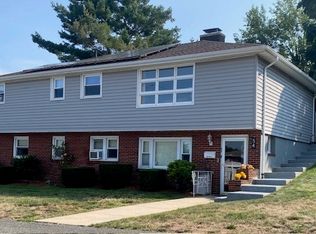 MLS ID #73564477, Lynne Lewis, Lewis & Clark Realty. MLS PIN
- $959,0006 bd2 ba2.9k sqft52 Sagamore St, Revere, MA 02151For Sale
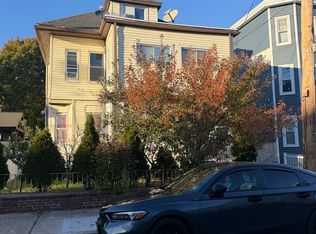 MLS ID #73594453, Rosemary Galindo, United Brokers. MLS PIN
- $--4 bd3 ba2.1k sqft50 Lawrence St, Malden, MA 02148Auction
 Auction.com 2
- $849,9005 bd3 ba2.5k sqft345/347 Fenno St, Revere, MA 02151For Sale
 MLS ID #73593890, Paul Visconti, Senne. MLS PIN
