Welcome to 96 Stanton Ave!!!! This charming 1935 Cottage-style bungalow offers an impressive amount of space with 6 bedrooms, 3 full bathrooms, and 2,951 sq. ft. of total living area. From the moment you walk in, the hardwood floors and inviting living spaces give the home a warm, comfortable feel.The spacious kitchen offers plenty of cabinetry, stainless steel appliances, and a center island that makes it easy to cook, gather, and entertain. With multiple living areas and a finished walk-out lower level, there’s plenty of flexibility for guests, a home office, recreation space, or simply room to spread out.Step outside and you’ll find a private fenced yard with a porch, wood deck, and patio — a great setup for summer barbecues, entertaining friends, or relaxing at home.Conveniently located near shopping, public transportation, restaurants, and major routes, 96 Stanton Ave combines character, space, and everyday convenience in one home. Come see everything this property has to offer!
For sale
$850,000
96 Stanton Ave, Revere, MA 02151
6beds
2,951sqft
Single Family Residence
Built in 1935
4,134 Square Feet Lot
$838,200 Zestimate®
$288/sqft
$-- HOA
What's special
Wood deckHardwood floorsFinished walk-out lower levelStainless steel appliancesCenter islandPlenty of cabinetryPrivate fenced yard
- 15 days
- 407
- 21
Zillow last checked:
Listing updated:
Listed by:
Ricardo Amaya 617-785-6571,
Broad Sound Real Estate, LLC 978-423-7782
Source: MLS PIN,MLS#: 73584832
Facts & features
Interior
Bedrooms & bathrooms
- Bedrooms: 6
- Bathrooms: 3
- Full bathrooms: 3
Primary bedroom
- Level: First
Bedroom 2
- Level: First
Bedroom 3
- Level: Second
Bedroom 4
- Level: Second
Bedroom 5
- Level: Second
Bathroom 1
- Level: First
Bathroom 2
- Level: Second
Bathroom 3
- Level: Basement
Dining room
- Level: First
Family room
- Level: First
Kitchen
- Level: First
Living room
- Level: First
Heating
- Baseboard, Natural Gas
Cooling
- Window Unit(s)
Appliances
- Included: Gas Water Heater, Range, Microwave, Refrigerator, Washer, Dryer, Range Hood
Features
- Flooring: Wood
- Basement: Full,Finished,Walk-Out Access
- Has fireplace: No
Interior area
- Total structure area: 2,951
- Total interior livable area: 2,951 sqft
- Finished area above ground: 1,785
- Finished area below ground: 1,166
Property
Parking
- Parking features: On Street
- Has uncovered spaces: Yes
Features
- Patio & porch: Porch, Deck - Wood, Patio
- Exterior features: Porch, Deck - Wood, Patio, Fenced Yard
- Fencing: Fenced/Enclosed,Fenced
- Waterfront features: Ocean, Beach Ownership(Public)
Lot
- Size: 4,134 Square Feet
- Features: Corner Lot
Details
- Parcel number: M:18 B:325B L:4,1374073
- Zoning: RB
Construction
Type & style
- Home type: SingleFamily
- Architectural style: Cottage,Bungalow
- Property subtype: Single Family Residence
Materials
- Brick
- Foundation: Brick/Mortar
- Roof: Shingle
Condition
- Year built: 1935
Utilities & green energy
- Electric: Circuit Breakers, 100 Amp Service
- Sewer: Public Sewer
- Water: Public
- Utilities for property: for Gas Range
Community & HOA
Community
- Features: Public Transportation, Shopping
- Security: Security System
HOA
- Has HOA: No
Location
- Region: Revere
Financial & listing details
- Price per square foot: $288/sqft
- Tax assessed value: $667,000
- Annual tax amount: $6,050
- Date on market: 9/30/2026
- Listing terms: Contract
Estimated market value
$838,200
$796,000 - $880,000
$4,661/mo
Price history
| Date | Event | Price |
|---|---|---|
| 9/30/2026 | Listed for sale | $850,000-3.3%$288/sqft |
Source: MLS PIN #73584832 Report a problem | ||
| 9/1/2026 | Listing removed | $879,000$298/sqft |
Source: MLS PIN #73528577 Report a problem | ||
| 7/5/2026 | Price change | $879,000-2.2%$298/sqft |
Source: MLS PIN #73528577 Report a problem | ||
| 6/2/2026 | Listed for sale | $899,000+31.2%$305/sqft |
Source: MLS PIN #73528577 Report a problem | ||
| 11/12/2021 | Sold | $685,000-8.5%$232/sqft |
Source: MLS PIN #72860992 Report a problem | ||
| 7/17/2021 | Pending sale | $749,000$254/sqft |
Source: MLS PIN #72860992 Report a problem | ||
| 7/6/2021 | Listed for sale | $749,000+255%$254/sqft |
Source: MLS PIN #72860992 Report a problem | ||
| 7/24/2001 | Sold | $211,000$72/sqft |
Source: Public Record Report a problem | ||
Public tax history
| Year | Property taxes | Tax assessment |
|---|---|---|
| 2025 | $6,050 +2.9% | $667,000 +3.4% |
| 2024 | $5,878 +4.8% | $645,200 +9.4% |
| 2023 | $5,607 +6.7% | $589,600 +16.7% |
| 2022 | $5,255 +1.4% | $505,300 +7.8% |
| 2021 | $5,185 +0% | $468,800 |
| 2020 | $5,185 -0.3% | $468,800 +9.2% |
| 2019 | $5,201 +2.5% | $429,500 +9.7% |
| 2018 | $5,073 +8.7% | $391,400 +17.3% |
| 2017 | $4,668 +5.3% | $333,600 +8.8% |
| 2016 | $4,432 -2.4% | $306,700 |
| 2015 | $4,539 +12% | $306,700 +17.7% |
| 2014 | $4,051 -7.3% | $260,500 -7.2% |
| 2013 | $4,368 +3.3% | $280,700 |
| 2012 | $4,230 +11.5% | $280,700 +6.9% |
| 2011 | $3,793 -0.7% | $262,700 -8.1% |
| 2010 | $3,821 +0.9% | $285,800 -15.3% |
| 2009 | $3,788 | $337,300 |
Find assessor info on the county website
Monthly payment
Est. payment
Payment breakdown
Explore the cost of this home by adjusting the details. Changes won't be saved.Climate risks
Neighborhood: 02151
Nearby schools
Schools provided by the listing agent
- Elementary: Abraham Lincoln School
- Middle: Rumney Marsh Academy
- High: Revere High
Source: MLS PIN. This data may not be complete. We recommend contacting the local school district to confirm school assignments for this home.


Similar homes
- $--5 bd2 ba2.7k sqft51 Shurtleff St, Revere, MA 02151AuctionAuction.com 2
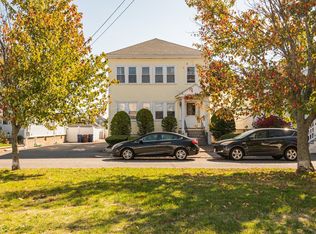
- $835,9004 bd2 ba2.7k sqft29 Oxford Park, Revere, MA 02151For Sale
 MLS ID #73587543, Ryan Mirisola, Lamacchia Realty, Inc.. MLS PIN
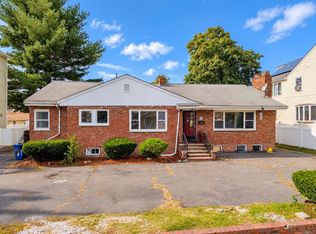
 - $799,9984 bd3 ba3.2k sqft44 Essex St, Revere, MA 02151For Sale
 MLS ID #73587445, Juan Cano, Broad Sound Real Estate, LLC. MLS PIN
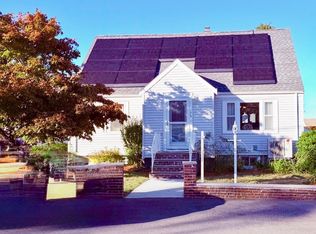
 - $859,0004 bd3 ba2.3k sqft175 Rumney Rd, Revere, MA 02151For Sale
 MLS ID #73572019, Lisa Licata-Schepici, Coldwell Banker Realty - Lynnfield. MLS PIN
