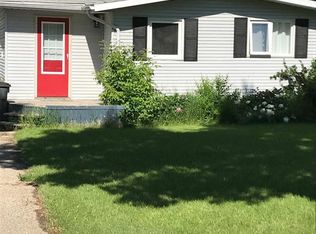
32 Newcombe Street - Well-kept bungalow in Manor offering an excellent opportunity for a first-time buyer, someone looking to downsize, or an investor seeking a solid income property. The main floor features a charming kitchen with convenient access to the backyard, while the bright living room and dining area showcase beautiful oak hardwood flooring, updated windows, and an abundance of natural light from the east and south exposure. The spacious primary bedroom features a knotty pine ceiling and a walk-through closet with direct access to the 4-piece bathroom. The unfinished basement provides plenty of storage and houses the laundry. It has remained dry throughout the years. Outside, enjoy a spacious backyard with a deck, a designated fire pit area, and plenty of mature trees providing privacy and shelter. There is also ample room for additional parking, making the yard both functional and enjoyable. This home has seen numerous updates over the years, including shingles, siding, soffit, fascia, eaves, windows, flooring, and paint. The furnace was replaced in 2021 and the hot water heater in 2024.
Active
C$79,999
32 Newcombe STREET, Manor, SK S0C 1R0
1beds
1baths
756sqft
Single Family Residence
Built in 1954
6,599 Square Feet Lot
$-- Zestimate®
C$106/sqft
C$-- HOA
What's special
- 9 hours |
- 3 |
- 0 |
Zillow last checked:
Listing updated:
Listed by:
Tyler Matthewson,
Performance Realty
Source: Saskatchewan REALTORS® Association,MLS®#: SK046370Originating MLS®#: Saskatchewan REALTORS® Association
Facts & features
Interior
Bedrooms & bathrooms
- Bedrooms: 1
- Bathrooms: 1
Primary bedroom
- Features: Room Floor: Hardwood
- Level: Main
- Area: 131.92 Square Feet
- Dimensions: 10.1'x13.1'
Other
- Features: Room Floor: Linoleum
- Level: Main
- Area: 59.17 Square Feet
- Dimensions: 11.10'x5'+
Dining room
- Features: Room Floor: Hardwood
- Level: Main
- Area: 143 Square Feet
- Dimensions: 11'x13'
Kitchen
- Features: Room Floor: Linoleum
- Level: Main
- Area: 112 Square Feet
- Dimensions: 9.4'x12'
Laundry
- Features: Room Floor: Concrete
- Level: Basement
Living room
- Features: Room Floor: Hardwood
- Level: Main
- Area: 169 Square Feet
- Dimensions: 13'x13'
Other
- Features: Room Floor: Linoleum
- Level: Main
- Area: 47.67 Square Feet
- Dimensions: 5.6'x8.8'
Porch
- Features: Room Floor: Hardwood
- Level: Main
- Area: 22.67 Square Feet
- Dimensions: 4'x5.8'
Other
- Features: Room Floor: Concrete
- Level: Basement
- Area: 175.58 Square Feet
- Dimensions: 16.4'x10.9'
Utility room
- Features: Room Floor: Concrete
- Level: Basement
- Area: 81 Square Feet
- Dimensions: 9'x9'
Heating
- Forced Air, Natural Gas
Appliances
- Included: Water Heater, Electric Water Heater, Dryer, Refrigerator, Stove, Washer
Features
- Windows: Window Treatments
- Basement: Partial,Unfinished,Sump Pump,Concrete
- Has fireplace: No
Interior area
- Total structure area: 756
- Total interior livable area: 756 sqft
Property
Parking
- Total spaces: 2
- Parking features: No Garage, Gravel
- Has uncovered spaces: Yes
Features
- Patio & porch: Deck
- Exterior features: Lawn Back, Lawn Front
- Frontage length: 55.00
Lot
- Size: 6,599 Square Feet
- Dimensions: 120
- Features: Rectangular Lot, Trees/Shrubs
Details
- Additional structures: Shed(s)
Construction
Type & style
- Home type: SingleFamily
- Architectural style: Bungalow
- Property subtype: Single Family Residence
Materials
- Siding, Vinyl Siding
- Roof: Asphalt
Condition
- Year built: 1954
Community & HOA
Location
- Region: Manor
Financial & listing details
- Price per square foot: C$106/sqft
- Annual tax amount: C$1,511
- Date on market: 8/22/2026
- Ownership: Freehold
Price history
| Date | Event | Price |
|---|---|---|
| 8/22/2026 | Listed for sale | C$79,999C$106/sqft |
Source: Saskatchewan REALTORS® Association #SK046370 Report a problem | ||
Public tax history
Tax history is unavailable.
Climate risks
Neighborhood: S0C
Nearby schools
GreatSchools rating
No schools nearby
We couldn't find any schools near this home.
- C$9,9000.28 acres29 Newcombe St, Manor, SK S0C1R0Lot/Land

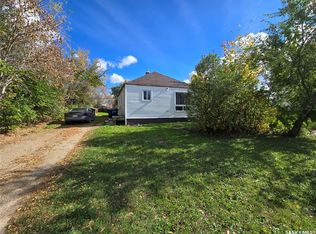
- C$59,9982 bd1 ba748 sqft49 Newcombe St, Manor, SK S0C1R0For Sale
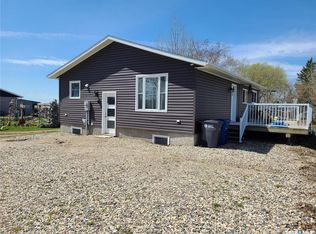
- C$162,0004 bd2 ba1.1k sqft46 Newcombe St, Manor, SK S0C1R0For Sale
- C$279,9006 bd3 ba3.1k sqft15 Adelaide St, Manor, SK S0C1R0For Sale

- C$12,5000.54 acres21 Adelaide St, Manor, SK S0C1R0Lot/Land
- C$285,0005 bd4 ba3k sqft48 Main St, Manor, SK S0C1R0For Sale
- C$150,0003 bd2 ba1k sqft6 Main St, Manor, SK S0C1R0For Sale
- C$82,5002 bd1 ba800 sqft26 Fraser St, Manor, SK S0C1R0For Sale
Similar homes
- C$82,5002 bd1 ba800 sqft26 Fraser STREET, Manor, SK S0C 1R0For Sale
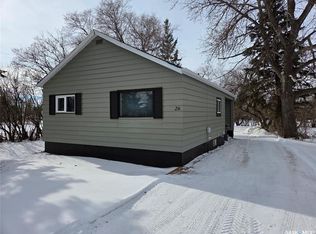 MLS ID #SK029272, Tyler Matthewson, Performance Realty. Saskatchewan REALTORS® Association
 - C$59,9982 bd1 ba748 sqft49 Newcombe STREET, Manor, SK S0C 1R0For SaleMLS ID #SK020161, Crystal Ennis, Performance Realty. Saskatchewan REALTORS® Association
- C$79,4002 bd1 ba741 sqft14 Echwayatanka DRIVE, White Bear IR 70, SK S0C 2S0For Sale
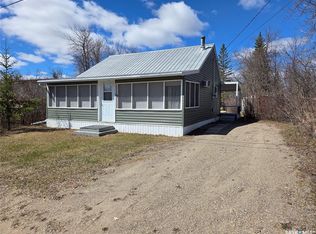 MLS ID #SK035101, Tyler Matthewson, Performance Realty. Saskatchewan REALTORS® Association
 - C$99,8001 bd1 ba528 sqft316 5th STREET W, Carlyle, SK S0C 0R0For Sale
 MLS ID #SK043900, Raymond Boutin, Performance Realty. Saskatchewan REALTORS® Association
 - C$96,0002 bd1 ba880 sqft315 Carlyle STREET, Arcola, SK S0C 0G0For SaleMLS ID #SK045742, Tyler Matthewson, Performance Realty. Saskatchewan REALTORS® Association
- C$89,9001 bd1 ba933 sqft107 Carlyle STREET, Arcola, SK S0C 0G0For SaleMLS ID #SK021435, Tyler Matthewson, Performance Realty. Saskatchewan REALTORS® Association
- C$52,0003 bd1 ba560 sqft553 1st STREET, White Bear IR 70, SK S0C 0R0For SaleMLS ID #SK037468, Tyler Matthewson, Performance Realty. Saskatchewan REALTORS® Association
