On a large, private property set deep in the woods, this striking modern home is a study in contrast: a clean, simple geometry embraced by the entrancing disarray of nature. Defined by its strong lines and bold palette, the structure is wrapped in eye-catching metal roof and siding above angled, dark wood slats. The meticulously designed, minimalist landscaping showcases long, wooden planter boxes that create a boundary between the cultivated interior and untamed land beyond. A wide pea gravel path leading to an expansive patio and oversized steps to the front door. As the sun sets over the vernal pool, solar lamps cast a warm glow around the perimeter, and the terrace transforms into a magical space perfect for entertaining or sitting quietly listening to the frogs and ducks.
Step inside and you will find an expansive open-concept floor plan, where 10-foot ceilings add palpable volume to the space. A bank of 8-foot-tall windows in the living-dining areas allow plentiful natural light and a spectacular view of the grassy hill, tree line, and sky to the south and the vernal pool to the west; the living space truly feels connected to the outdoors. It is hard to overstate the significance of the tall ceilings and big windows. Floors are solid hardwood throughout. Doors are 8' tall heavy solid core in metal casings.
The spacious custom kitchen opens to the rest of the common area with a U-shaped countertop with a deep overhang for bar seating, an inviting place to hang out and chat while cooking. The generous storage and counter space are organized to optimize efficiency, including large pantry cabinets, double bin pullout trash, and vertical tray storage. Corian countertops and vertical grain Scandinavian Oak laminate on the cabinet fronts are both beautiful and easy to maintain.
The back ensuite bedroom is well-lit and roomy with a generous closet. The attached full bath has high-end, modern fixtures, including modern glass shower door and wood vanity. The front bedroom is equally large, bright, and air with an extra-large closet offers shelving on both sides of the hanging rod. Between the bedrooms in the side wing lies the laundry room and second bathroom, separating them for privacy. This bathroom has a tub/shower and wood vanity. Both baths have wood-inspired ceramic tile flooring, white subway tile surrounds around the shower, and sizable windows. The third bedroom is comfortably sized for a queen bed or would make a great office or den, set apart from the other two, with its entry by the back door across from the kitchen. The large windows bring in a beautiful natural light.
The attic is accessed through a drop-down ladder and gives plenty of dry storage space. Kynar coated metal siding and metal roof with galvalume finish are durable and low maintenance. Windows are commercial grade 1/2" low-e double glazed lites with maintenance free anodized aluminum frames. The circular driveway gives an easy turn-around and plenty of parking space. LP gas heat is augmented by substantial solar gain in the winter from the bank of windows with full southern exposure. Electric lines and Verizon FIOS high speed internet are trenched underground. Central AC.
While offering a blissfully quiet escape, Vernal Pond House remains conveniently close to the Hudson Valley's celebrated cultural and natural destinations and regional transit corridors. 60 minutes to the GWB; 15-20 minutes to Beacon Station; 10 minutes to I87 and I84.
*Vernal Pond House is one of three homes designed and crafted by Forest Modern, a design-build team with 25 years of experience delivering bespoke architectural millwork for luxury custom interiors. Property is subject to municipal subdivision approval. Stated acreage and annual property tax figures are estimates, to be finalized upon tax lot apportionment following final subdivision recording. Featured in Upstater, Chronogram, and the Fall edition of Upstate Home
For sale
$750,000
32 Old East Road, Wallkill, NY 12589
3beds
1,656sqft
Single Family Residence, Residential
Built in 2020
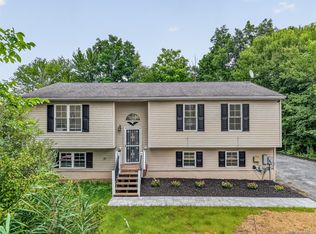
3.7 Acres Lot
$-- Zestimate®
$453/sqft
$-- HOA
What's special
Central acPlentiful natural lightAngled dark wood slatsExpansive patioExpansive open-concept floor planLong wooden planter boxesMeticulously designed minimalist landscaping
- 4 days |
- 599 |
- 53 |
Zillow last checked:
Listing updated:
Listed by:
Magic Of Great Neck Realty Inc 516-487-6300,
Vitaly Isaacs 917-620-3605
Source: OneKey® MLS as distributed by MLS GRID,MLS#: 1040908
Facts & features
Interior
Bedrooms & bathrooms
- Bedrooms: 3
- Bathrooms: 2
- Full bathrooms: 2
Heating
- Forced Air, Passive Solar, Propane
Cooling
- Central Air
Appliances
- Included: Dishwasher, Dryer, Electric Oven, Exhaust Fan, Gas Cooktop, Microwave, Refrigerator, Stainless Steel Appliance(s), Washer
- Laundry: Washer/Dryer Hookup
Features
- First Floor Bedroom, Breakfast Bar, Chefs Kitchen, High Ceilings, High Speed Internet, Open Floorplan, Open Kitchen, Recessed Lighting, Soaking Tub, Storage
- Flooring: Ceramic Tile, Hardwood
- Attic: Pull Stairs
Interior area
- Total structure area: 1,656
- Total interior livable area: 1,656 sqft
Property
Parking
- Parking features: Other
Lot
- Size: 3.7 Acres
Details
- Parcel number: 514200 108.328.2
- Special conditions: None
Construction
Type & style
- Home type: SingleFamily
- Architectural style: Modern
- Property subtype: Single Family Residence, Residential
Materials
- Blown-In Insulation, Fiberglass Insulation, Foam Insulation
Condition
- Actual
- Year built: 2020
Utilities & green energy
- Sewer: Septic Tank
- Water: Well
- Utilities for property: See Remarks
Community & HOA
HOA
- Has HOA: No
Location
- Region: Wallkill
Financial & listing details
- Price per square foot: $453/sqft
- Annual tax amount: $10,500
- Date on market: 8/19/2026
- Cumulative days on market: 5 days
- Listing agreement: Exclusive Agency
Estimated market value
Not available
Estimated sales range
Not available
Not available
Price history
| Date | Event | Price |
|---|---|---|
| 8/19/2026 | Listed for sale | $750,000$453/sqft |
Source: NY State MLS #11941543 Report a problem | ||
| 6/2/2023 | Listing removed | -- |
Source: Zillow Rentals Report a problem | ||
| 5/9/2023 | Price change | $3,700-5.1%$2/sqft |
Source: Zillow Rentals Report a problem | ||
| 5/3/2023 | Listed for rent | $3,900-2.5%$2/sqft |
Source: Zillow Rentals Report a problem | ||
| 3/18/2023 | Listing removed | -- |
Source: Zillow Rentals Report a problem | ||
| 3/14/2023 | Listed for rent | $4,000+11.1%$2/sqft |
Source: Zillow Rentals Report a problem | ||
| 5/26/2022 | Listing removed | -- |
Source: Zillow Rental Manager Report a problem | ||
| 5/19/2022 | Listed for rent | $3,600$2/sqft |
Source: Zillow Rental Manager Report a problem | ||
| 3/1/2021 | Listing removed | -- |
Source: Owner Report a problem | ||
| 8/13/2020 | Listing removed | $3,600$2/sqft |
Source: Owner Report a problem | ||
| 6/28/2020 | Listed for rent | $3,600$2/sqft |
Source: Owner Report a problem | ||
Public tax history
Tax history is unavailable.
Monthly payment
Climate risks
Neighborhood: 12589
Nearby schools
GreatSchools rating
- 6/10Leptondale Elementary SchoolGrades: K-6Distance: 1.9 mi
- 7/10John G Borden Middle SchoolGrades: 7-8Distance: 6.6 mi
- 7/10Wallkill Senior High SchoolGrades: 9-12Distance: 6.3 mi
Schools provided by the listing agent
- Elementary: Plattekill Elementary School
- Middle: John G Borden Middle School
- High: Wallkill Senior High School
Source: OneKey® MLS as distributed by MLS GRID. This data may not be complete. We recommend contacting the local school district to confirm school assignments for this home.
- $638,4183 bd1 ba1.4k sqft30-48 Old East Rd, Wallkill, NY 12589Off Market
- $700,0003 bd2 ba1.5k sqft30 Old East Rd, Wallkill, NY 12589For Sale

- $782,3003 bd2 ba2k sqft22 Old East Rd, Wallkill, NY 12589Off Market
- $57,818-- bd-- ba-- sqft22 Old East Rd, Wallkill, NY 12589Off Market
- $25,818-- bd-- ba-- sqftOld East Rd, Plattekill, NY 12589Off Market
- $477,0003 bd2 ba-- sqft42 Old East Rd, Wallkill, NY 12589Off Market
- $382,1005 bd2 ba1.4k sqft221 East Rd, Wallkill, NY 12589Off Market
- $330,0002 bd2 ba1.5k sqft229 East Rd, Wallkill, NY 12589Sold
A local agent can set up tours, give advice and negotiate with sellers.
Similar homes
- $700,0003 bd2 ba1.5k sqft30 Old East Road, Wallkill, NY 12589For Sale
 MLS ID #1040895, Vitaly Isaacs, Listing by: Magic Of Great Neck Realty Inc. OneKey® MLS as distributed by MLS GRID
 - $525,0003 bd2 ba1.8k sqft694 State Route 32, Wallkill, NY 12589For Sale
 MLS ID #1042045, Joseph Polatseck, Listing by: Joseph Polatseck. OneKey® MLS as distributed by MLS GRID
 - $599,0003 bd2 ba1.5k sqft142 Mill Street, Wallkill, NY 12589For Sale
 MLS ID #1028821, Danielle Muller, Listing by: KW MidHudson. OneKey® MLS as distributed by MLS GRID
 - $499,0003 bd2 ba1.7k sqft11 Ulster Terrace, Wallkill, NY 12589For Sale
 MLS ID #1027976, Darlene Provino, Listing by: Century 21 E & M Williams Rlty. OneKey® MLS as distributed by MLS GRID
 - $749,9004 bd3 ba2.3k sqft5 Harrier Ridge Drive, Wallkill, NY 12589New ConstructionMLS ID #1028418, Richard Baxter, Listing by: Keller Williams Realty. OneKey® MLS as distributed by MLS GRID
- $649,0004 bd3 ba2.3k sqft63 Hunt Road, Wallkill, NY 12589For SaleMLS ID #1025645, Colin Seitz, Listing by: RE/MAX Benchmark Realty Group. OneKey® MLS as distributed by MLS GRID
- $589,0003 bd3 ba1.9k sqft201 Kingsview Highway, Wallkill, NY 12589Active
 MLS ID #20263478, Jason Schobert, Listing by: eXp Realty. HVCRMLS
 - $524,9993 bd3 ba2.1k sqft291 Huckleberry Turnpike, Wallkill, NY 12589For SaleMLS ID #1036919, Jordan Childs, Listing by: Keller Williams Realty. OneKey® MLS as distributed by MLS GRID
- $695,0004 bd3 ba2.4k sqft3 Bills Lane, Marlboro, NY 12547New ConstructionMLS ID #1039980, Ewa Kusmierek, Listing by: eXp Realty. OneKey® MLS as distributed by MLS GRID
- $469,0003 bd2 ba1.3k sqft1 Christopher Way, Marlboro, NY 12542ActiveMLS ID #20264808, Joel Walter, Listing by: eRealty Advisors, Inc.. HVCRMLS
- $665,0003 bd3 ba2.1k sqft5 Anna Place, Marlboro, NY 12542For SaleMLS ID #1036109, Lyra Blumenthal, Listing by: RE/MAX Benchmark Realty Group. OneKey® MLS as distributed by MLS GRID
- $525,0004 bd3 ba2k sqft2 Summerset Drive, Wallkill, NY 12589For SaleMLS ID #1020607, Virginia Corbett, Listing by: eXp Realty. OneKey® MLS as distributed by MLS GRID
- $685,0004 bd3 ba2.3k sqft21 Meadow View Drive, Marlboro, NY 12542For SaleMLS ID #1030995, Jessica Hill, Listing by: Redfin Real Estate. OneKey® MLS as distributed by MLS GRID
- $499,0004 bd2 ba2.4k sqft525 Plattekill Ardonia Road, Plattekill, NY 12589For SaleMLS ID #1021513, Vitaly Isaacs, Listing by: Magic Of Great Neck Realty Inc. OneKey® MLS as distributed by MLS GRID
- $799,0002 bd2 ba1.5k sqft132 Reservoir Road, Marlboro, NY 12542For SaleMLS ID #993534, Richard Matt Shane, Listing by: All Island Estates Realty Corp. OneKey® MLS as distributed by MLS GRID
- $695,0004 bd3 ba2.4k sqft3 Bill'S Lane, Milton, NY 12547ActiveMLS ID #20264796, Ewa Kusmierek, Listing by: eXp Realty, LLC. HVCRMLS
- $490,0004 bd3 ba2.1k sqft1407 State Route 208, Wallkill, NY 12589For SaleMLS ID #961641, Amanda Ferrantello, Listing by: Hudson Valley Griffith. OneKey® MLS as distributed by MLS GRID
- $549,9994 bd3 ba2k sqft7 Colleen Lane, Wallkill, NY 12589For SaleMLS ID #1017618, Kelly Connors, Listing by: HomeSmart Homes & Estates. OneKey® MLS as distributed by MLS GRID
- $699,0003 bd2 ba1.8k sqft155 Willow Tree Road, Milton, NY 12547For SaleMLS ID #1022153, Diane E. Crittenden, Listing by: Diane E. Crittenden. OneKey® MLS as distributed by MLS GRID
- $473,0003 bd3 ba1.8k sqft19 Brighton Drive #1702, Newburgh, NY 12550For SaleMLS ID #1024920, Karen R Taphorn, Listing by: Howard Hanna Rand Realty. OneKey® MLS as distributed by MLS GRID
