Welcome to this beautifully maintained home in a sought-after waterfront community in Kingston's East End just minutes to downtown Kingston, ideally positioned across the street from a waterfront park and the Treausure island Marina a stones through away, offering views toward the St. Lawrence River. The bright, open-concept main floor provides an inviting space for everyday living and entertaining, complete with a convenient powder room and a dedicated laundry room featuring a built-in dog washing station, a wood burning fireplace for the cool fall evenings in a elegantly styled living space. Upstairs, you'll find three well-sized bedrooms, a bonus versatile study room connected to the second and third bedrooms and two full bathrooms, one of which is a beautifully updated oversized ensuite with walk in shower. The finished lower level adds even more living space with a generous recreation room, a fourth bedroom and ample storage for the busy family that needs a little more space to spread out. Outside, enjoy a peaceful front porch overlooking the community with views of the river, a large rear deck with a beautiful forested backdrop and a detached single-car garage. Offering a rare combination of waterfront-community living, natural surroundings and functional family space, this is a home designed to be enjoyed inside and out.
For sale
C$899,900
32 Rudd Ave, Kingston, ON K7L 4V1
4beds
3baths
Single Family Residence
Built in ----
0.33 Acres Lot
$-- Zestimate®
C$--/sqft
C$-- HOA
What's special
Bright open-concept main floorConvenient powder roomWood burning fireplaceElegantly styled living spaceThree well-sized bedroomsBonus versatile study roomFourth bedroom
- 7 days
- 24
- 1
Zillow last checked:
Listing updated:
Listed by:
RE/MAX FINEST REALTY INC., BROKERAGE
Source: TRREB,MLS®#: X13814852 Originating MLS®#: Kingston & Area Real Estate Association
Originating MLS®#: Kingston & Area Real Estate AssociationFacts & features
Interior
Bedrooms & bathrooms
- Bedrooms: 4
- Bathrooms: 3
Heating
- Forced Air, Gas
Cooling
- Central Air
Appliances
- Included: Instant Hot Water, Water Heater Owned, Water Purifier, Water Softener
Features
- Basement: Full,Finished
- Has fireplace: Yes
- Fireplace features: Wood Burning Stove
Interior area
- Living area range: 1500-2000 null
Video & virtual tour
Property
Parking
- Total spaces: 6
- Parking features: Private Double
- Has garage: Yes
Features
- Stories: 2
- Patio & porch: Deck, Porch
- Exterior features: Landscaped, Recreational Area, Year Round Living
- Pool features: None
- Has view: Yes
- View description: Forest, Trees/Woods, Water
- Has water view: Yes
- Water view: Water
Lot
- Size: 0.33 Acres
- Features: Cul de Sac/Dead End, Lake Access, Level, Marina, School Bus Route, Wooded/Treed
- Topography: Level,Wooded/Treed
Details
- Parcel number: 363310671
- Other equipment: Sump Pump
Construction
Type & style
- Home type: SingleFamily
- Property subtype: Single Family Residence
Materials
- Vinyl Siding
- Foundation: Block
- Roof: Asphalt Shingle
Utilities & green energy
- Sewer: Septic
- Water: Drilled Well, Water System
Community & HOA
Community
- Security: Carbon Monoxide Detector(s), Smoke Detector(s)
Location
- Region: Kingston
Financial & listing details
- Annual tax amount: C$5,338
- Date on market: 9/22/2026
Price history
Price history is unavailable.
Public tax history
Tax history is unavailable.
Climate risks
Neighborhood: Ravensview


Similar homes
- C$1,195,5554 bd4 ba-- sqft25 Riverside Dr, Kingston, ON K7L 4V1For Sale
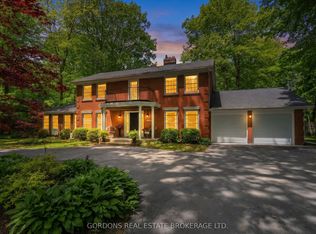 MLS ID #X13834112, GORDONS REAL ESTATE BROKERAGE LTD.. TRREB
 - C$1,075,0004 bd3 ba-- sqft27 Riverside Dr, Kingston, ON K7L 4V1For Sale
 MLS ID #X13771638, ROYAL LEPAGE PROALLIANCE REALTY, BROKERAGE. TRREB
 - C$599,9003 bd2 ba-- sqft9 Dianna St, Kingston, ON K7L 4V1For Sale
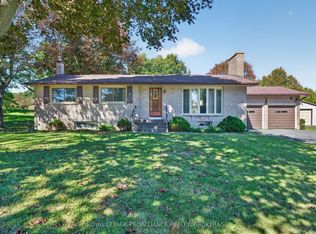 MLS ID #X13829764, ROYAL LEPAGE PROALLIANCE REALTY, BROKERAGE. TRREB
 - C$859,0003 bd3 ba-- sqft19 Sunset Ln, Kingston, ON K7L 4V3For Sale
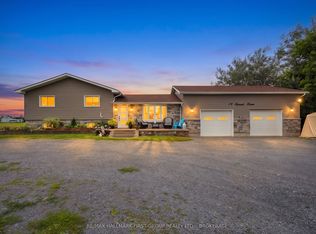 MLS ID #X13818430, RE/MAX HALLMARK FIRST GROUP REALTY LTD. , BROKERAGE. TRREB
