Located in the heart of downtown Kingston, 72 Earl Street is a beautiful limestone townhome that combines historic charm with modern updates and everyday convenience. Ideally situated just steps from Kingston's vibrant restaurants, waterfront, theatre, hospitals and Queen's University, this inviting home offers an exceptional downtown lifestyle. Beautifully updated throughout, the home features a functional kitchen with granite counters, ample cupboard space and access to a rear deck and parking space; a welcoming dining room with a cozy gas fireplace which can be used as a great secondary heating source, and a generously sized living room-perfect for relaxing or entertaining. A convenient two-piece powder room completes the main floor. Upstairs, you'll find three well-proportioned bedrooms, each offering plenty of storage, along with a stylishly updated full 3-piece bathroom. Step outside to enjoy the private rear deck, an ideal spot for morning coffee or unwinding at the end of the day. Direct natural gas BBQ hookup on the rear deck just off the rear kitchen entrance is so convenient for BBQing. An added bonus is the convenience of one dedicated/deeded parking space. With its classic Kingston limestone character, thoughtful updates, comfortable living spaces and unbeatable downtown location, 72 Earl Street is a wonderful opportunity to enjoy all that Kingston has to offer! This home is now ready for new owners and new memories - own it and make your memories a part of history in this iconic property
For sale
C$848,000
72 Earl St, Kingston, ON K7L 2G7
3beds
2baths
Townhouse
Built in ----
724 Square Feet Lot
$-- Zestimate®
C$--/sqft
C$-- HOA
What's special
Beautiful limestone townhomeAmple cupboard spaceThree well-proportioned bedroomsPlenty of storagePrivate rear deckClassic kingston limestone characterThoughtful updates
- 1 day
- 9
- 0
Zillow last checked:
Listing updated:
Listed by:
ROYAL LEPAGE PROALLIANCE REALTY, BROKERAGE
Source: TRREB,MLS®#: X14174436 Originating MLS®#: Kingston & Area Real Estate Association
Facts & features
Interior
Bedrooms & bathrooms
- Bedrooms: 3
- Bathrooms: 2
Primary bedroom
- Level: Second
- Dimensions: 3.87 x 3.59
Bedroom
- Level: Second
- Dimensions: 3.56 x 2.4
Bedroom
- Level: Second
- Dimensions: 3.38 x 2.16
Bathroom
- Level: Second
- Dimensions: 2.04 x 1.43
Bathroom
- Level: Main
- Dimensions: 1.58 x 0.67
Dining room
- Level: Main
- Dimensions: 3.62 x 3.07
Foyer
- Level: Main
- Dimensions: 3.29 x 1.24
Kitchen
- Level: Main
- Dimensions: 3.59 x 2.4
Laundry
- Level: Basement
- Dimensions: 3.68 x 3.29
Living room
- Level: Main
- Dimensions: 4.23 x 3.47
Heating
- Baseboard, Electric
Cooling
- Central Air
Appliances
- Included: Water Heater Owned
Features
- Separate Heating Controls
- Flooring: Carpet Free
- Basement: Partial,Partially Finished
- Has fireplace: Yes
- Fireplace features: Natural Gas
Interior area
- Living area range: 1100-1500 null
Video & virtual tour
Property
Parking
- Total spaces: 1
- Parking features: Private
Features
- Stories: 2
- Patio & porch: Deck
- Pool features: None
Lot
- Size: 724 Square Feet
- Features: Arts Centre, Hospital, Lake/Pond, Library, Marina, Park, Irregular Lot
Details
- Additional structures: None
- Parcel number: 360410048
- Other equipment: Sump Pump
Construction
Type & style
- Home type: Townhouse
- Property subtype: Townhouse
Materials
- Stone
- Foundation: Stone
- Roof: Asphalt Shingle
Utilities & green energy
- Sewer: Sewer
- Water: Reverse Osmosis
Community & HOA
Community
- Security: Alarm System, Carbon Monoxide Detector(s), Smoke Detector(s)
Location
- Region: Kingston
Financial & listing details
- Annual tax amount: C$8,155
- Date on market: 11/12/2026
Price history
Price history is unavailable.
Public tax history
Tax history is unavailable.
Climate risks
Neighborhood: Sydenham

Similar homes
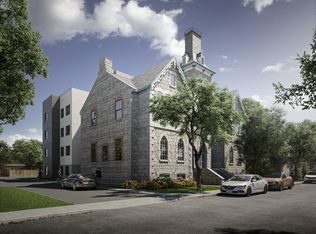
- C$925,0005 bd2 ba-- sqft127 Division St, Kingston, ON K7L 3M5For Sale
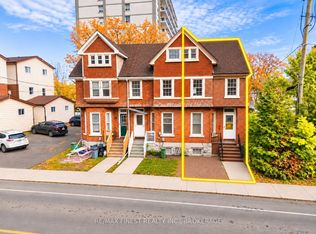 MLS ID #X14142502, RE/MAX FINEST REALTY INC., BROKERAGE. TRREB
- C$799,0005 bd2 ba-- sqft187 College St, Kingston, ON K7L 4L9For Sale
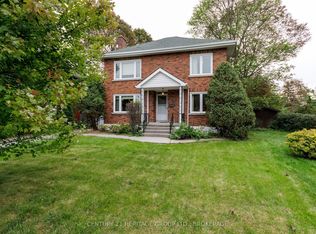 MLS ID #X14174096, CENTURY 21 HERITAGE GROUP LTD., BROKERAGE. TRREB
- C$879,9003 bd2 ba-- sqft192 Clergy St E, Kingston, ON K7K 3S7For Sale
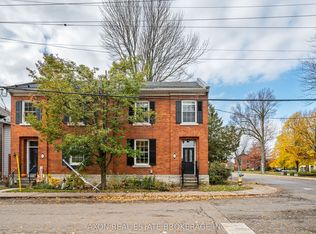 MLS ID #X14156256, AXON REAL ESTATE BROKERAGE INC.. TRREB
- C$1,175,0004 bd3 ba-- sqft58 William St, Kingston, ON K7L 2C4For Sale
 MLS ID #X14149134, ROYAL LEPAGE PROALLIANCE REALTY, BROKERAGE. TRREB
