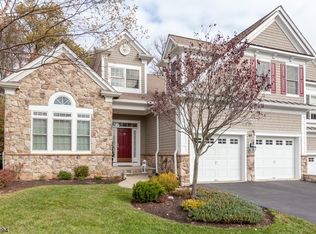
Designed with room to live, gather, and unwind, this luxurious sun-drenched Beckford model offers 6,100 SF of effortless living. Set on a level -acre with southern exposure, the home features a covered porch and stone patio with gas fire pit. The foyer opens to the living and dining rooms, office, butler's pantry with wet bar, and sunken family room with gas fireplace. An eat-in kitchen includes a center island, New SubZero refrigerator, GE Monogram stainless steel six-burner gas range with griddle. double gas ovens, warming shelf, electric wall oven, convection microwave, two Miele dishwashers, breakfast bar and dinette. A mudroom, oversized two-car garage, laundry room, walk-in pantry, powder room, and guest closet complete the first floor. The primary suite features a gas fireplace, sitting room, two walk-in closets, and sumptuous bath with soaking tub, stall shower, and double vanities. Two additional bedrooms offer en-suite baths and walk-in closets. The finished lower level includes a gym area, recreation room, fourth bedroom, full bath, and door to patio from welled exit. Tremendous storage area can be finished, plumbed for 5th bathroom. Located in The Manors at South Mountain, a 62-home townhouse community built by Pulte Homes, this property offers completely maintenance-free living without the condominium ownership structure, and is an Energy-Star rated high-efficiency home. HOA includes snow removal & lawn care.
Active
$1,949,000
32 Tillou Road West, South Orange Village Twp., NJ 07079
4beds
6,100sqft
Townhouse
Built in 2007
10,018 Square Feet Lot
$1,921,200 Zestimate®
$320/sqft
$845/mo HOA
What's special
Eat-in kitchenOversized two-car garageNew subzero refrigeratorConvection microwavePowder roomCovered porchWarming shelf
- 14 hours
- 140
- 4
Zillow last checked:
Listing updated:
Listed by:
Stephanie Mallios 201-404-1972,
Compass New Jersey, Llc
Source: GSMLS,MLS#: 4058101
Facts & features
Interior
Bedrooms & bathrooms
- Bedrooms: 4
- Bathrooms: 5
- Full bathrooms: 4
- 1/2 bathrooms: 1
Primary bedroom
- Description: Dressing Room, Fireplace, Full Bath, Walk-In Closet
Bedroom 1
- Level: Second
Bedroom 2
- Level: Second
Bedroom 3
- Level: Second
Bedroom 4
- Level: Basement
Primary bathroom
- Features: Stall Shower And Tub
Dining room
- Features: Living/Dining Combo
- Level: First
Family room
- Level: First
Kitchen
- Features: Breakfast Bar, Kitchen Island, Eat-in Kitchen, Pantry
- Level: First
Living room
- Level: First
Basement
- Features: 1 Bedroom, Bath Main, Exercise Room, Outside Entrance, Rec Room, Storage Room, Utility Room, Walkout
Heating
- 2 Units, Forced Air, Natural Gas
Cooling
- 2 Units, Central Air
Appliances
- Included: Carbon Monoxide Detector, Central Vacuum, Dishwasher, Disposal, Dryer, Kitchen Exhaust Fan, Microwave, Range/Oven-Gas, Refrigerator, Wall Oven(s) - Electric, Washer, Water Softener Owned, Wine Refrigerator, Gas Water Heater
- Laundry: Laundry Room
Features
- Central Vacuum, Entrance Foyer, Rec Room
- Flooring: Carpet, Tile, Wood
- Windows: Thermal Windows/Doors, Blinds, Shades
- Basement: Yes,Partially Finished,Walk-Out Access,Sump Pump
- Number of fireplaces: 2
- Fireplace features: Bedroom 1, Family Room, Gas, Master Bedroom
- Common walls with other units/homes: End Unit,Townhouse-End Unit
Interior area
- Total structure area: 6,100
- Total interior livable area: 6,100 sqft
Property
Parking
- Total spaces: 2
- Parking features: 2 Car Width, Asphalt
- Attached garage spaces: 2
- Uncovered spaces: 2
Features
- Levels: Multi Floor Unit
- Patio & porch: Enclosed Porch(es)
- Exterior features: Underground Lawn Sprinkler
Lot
- Size: 10,018 Square Feet
- Dimensions: .227 AC
- Features: Level
Details
- Parcel number: 1619015030000000330023
- Zoning description: Residential
Construction
Type & style
- Home type: Townhouse
- Property subtype: Townhouse
- Attached to another structure: Yes
Materials
- Roof: Asphalt Shingle
Condition
- Year built: 2007
Utilities & green energy
- Sewer: Public Sewer
- Water: Public
- Utilities for property: Underground Utilities, Cable Available, Fiber Optic Available, Garbage Extra Charge
Community & HOA
Community
- Features: Jogging/Biking Path
- Security: Carbon Monoxide Detector
- Subdivision: The Manors At South Mountai
HOA
- Has HOA: Yes
- Services included: Maintenance-Common Area, Maintenance Structure, Snow Removal
- HOA fee: $845 monthly
Location
- Region: South Orange
Financial & listing details
- Price per square foot: $320/sqft
- Tax assessed value: $1,252,000
- Annual tax amount: $32,351
- Date on market: 10/9/2026
- Ownership type: Condominium
Estimated market value
$1,921,200
$1.83M - $2.02M
$7,976/mo
Price history
| Date | Event | Price |
|---|---|---|
| 10/9/2026 | Listed for sale | $1,949,000+116.8%$320/sqft |
Source:  GSMLS #4058101 Report a problem GSMLS #4058101 Report a problem | ||
| 5/15/2019 | Listing removed | $899,000$147/sqft |
Source: Coldwell Banker Residential Brokerage - Short Hills Office #3532001 Report a problem | ||
| 2/14/2019 | Listed for sale | $899,000-10.1%$147/sqft |
Source: Coldwell Banker Residential Brokerage - Short Hills Office #3532001 Report a problem | ||
| 5/9/2008 | Sold | $999,999$164/sqft |
Source: Public Record Report a problem | ||
| 4/2/2007 | Sold | $999,999$164/sqft |
Source: Public Record Report a problem | ||
Public tax history
| Year | Property taxes | Tax assessment |
|---|---|---|
| 2025 | $32,352 +3% | $1,252,000 |
| 2024 | $31,413 +1.4% | $1,252,000 +41.7% |
| 2023 | $30,988 +0.6% | $883,600 |
| 2022 | $30,809 | $883,600 |
| 2021 | $30,809 +2.6% | $883,600 -5.9% |
| 2020 | $30,039 +1.5% | $939,300 |
| 2019 | $29,588 | $939,300 |
| 2018 | $29,588 -2.3% | $939,300 |
| 2017 | $30,291 +2.4% | $939,300 +18.7% |
| 2016 | $29,587 +2.1% | $791,300 |
| 2015 | $28,969 +3% | $791,300 |
| 2014 | $28,123 +2.5% | $791,300 |
| 2013 | $27,427 +1.7% | $791,300 |
| 2012 | $26,964 +4% | $791,300 -19.8% |
| 2011 | $25,938 +3.8% | $986,600 |
| 2010 | $24,981 +3.6% | $986,600 |
| 2009 | $24,122 -7.4% | $986,600 |
| 2008 | $26,040 +575.3% | $986,600 +146.6% |
| 2007 | $3,856 | $400,000 |
Find assessor info on the county website
Monthly payment
Est. payment
Payment breakdown
Explore the cost of this home by adjusting the details. Changes won't be saved.Climate risks
Neighborhood: Newstead
Nearby schools
Schools provided by the listing agent
- High: Columbia
Source: GSMLS. This data may not be complete. We recommend contacting the local school district to confirm school assignments for this home.
Similar homes
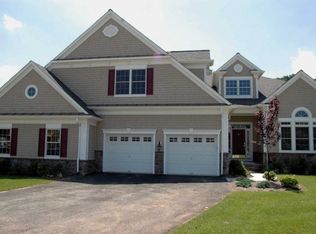
- $1,495,0004 bd6 ba5.5k sqft6 Tillou Rd W, South Orange Village Twp., NJ 07079For Sale
 MLS ID #4057604, Jennifer Greenberg, Compass New Jersey, Llc. GSMLS
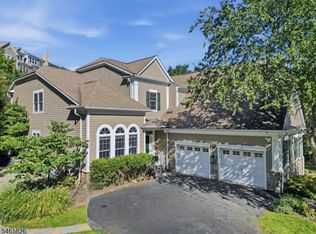
 - $1,950,0004 bd5 ba3.6k sqft1 Driftway St, Roseland Boro, NJ 07068For Sale
 MLS ID #4047536, Robert W. Van Der Wende, Bhhs Van Der Wende Properties. GSMLS
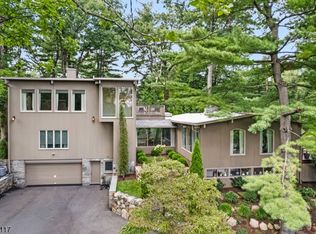
 - $1,699,9995 bd7 ba5.7k sqft5 Jennie Ct, Cedar Grove Twp., NJ 07009For Sale
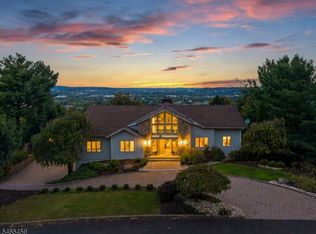 MLS ID #4057590, Samir Genid, Realty One Group Legend. GSMLS
 - $1,750,0005 bd3 ba4k sqft355 Ackerman St, Mountainside Boro, NJ 07092For Sale
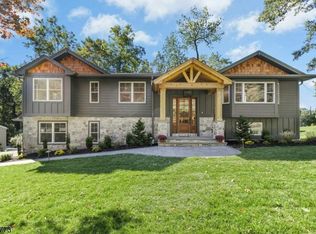 MLS ID #4057460, Christina Emma Bove, Keller Williams Realty. GSMLS
 - $2,200,0005 bd6 ba3.4k sqft67 Falcon Rd, Livingston, NJ 07039For Sale
 MLS ID #2703112R, KETAN T. KENIA. All Jersey MLS
