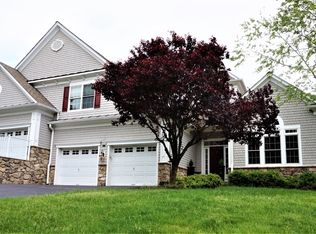
6 Tillou Road West is a 4-bedroom, 5.1-bath end-unit Aldwick model in The Manors at South Mountain, set in South Orange's prestigious Upper Wyoming section along South Mountain Reservation. The Aldwick is the community's first-floor primary suite floor plan, offering more than 5,000 square feet across three finished levels with the scale of a single-family home and the ease of low-maintenance ownership.Freshly painted throughout, the main level opens with a two-story foyer and a formal dining room with tray ceiling. The gourmet kitchen, equipped with high-end stainless steel appliances, flows into a great room with a fireplace and a wall of windows. The first-floor primary suite includes dual dressing rooms and a spa-style bath. With the primary suite, kitchen, and living spaces all on the main level, the home allows for single-level daily living with generous room for guests above and below. End-unit positioning provides three exposures and abundant natural light.The second level offers two ensuite bedrooms and a loft well suited to a home office. The finished walkout lower level includes a guest suite, recreation room, gym, and private sauna, with direct access to bluestone patios. A two-car garage completes the home.Located approximately 1.5 miles from South Orange Train Station, with Midtown Direct service to New York Penn Station in about 35 minutes, and close to SOPAC, Orange Lawn Tennis Club, and Maplewood Country Club.
Active
$1,495,000
6 Tillou Rd W, South Orange Village Twp., NJ 07079
4beds
5,500sqft
Townhouse
Built in 2005
0.3 Acres Lot
$1,470,500 Zestimate®
$272/sqft
$655/mo HOA
What's special
Two-car garageFreshly painted throughoutTwo-story foyer
- 1 day
- 415
- 36
Zillow last checked:
Listing updated:
Listed by:
Jennifer Greenberg 917-757-3287,
Compass New Jersey, Llc
Source: GSMLS,MLS#: 4057604
Facts & features
Interior
Bedrooms & bathrooms
- Bedrooms: 4
- Bathrooms: 6
- Full bathrooms: 5
- 1/2 bathrooms: 1
Primary bedroom
- Description: 1st Floor, Full Bath, Walk-In Closet
Bedroom 1
- Level: First
- Area: 336
- Dimensions: 21 x 16
Bedroom 2
- Level: Second
- Area: 196
- Dimensions: 14 x 14
Bedroom 3
- Level: Second
- Area: 204
- Dimensions: 17 x 12
Bedroom 4
- Level: Basement
- Area: 210
- Dimensions: 15 x 14
Primary bathroom
- Features: Soaking Tub, Stall Shower
Dining room
- Features: Formal Dining Room
- Level: First
- Area: 238
- Dimensions: 17 x 14
Family room
- Level: Second
- Area: 256
- Dimensions: 16 x 16
Kitchen
- Features: Breakfast Bar, Kitchen Island, Eat-in Kitchen, Pantry
- Level: First
- Area: 378
- Dimensions: 27 x 14
Living room
- Level: First
- Area: 416
- Dimensions: 26 x 16
Basement
- Features: 1Bedroom, BathMain, BathOthr, Exercise, RecRoom, Sauna, Utility, Walkout
Heating
- 2 Units, Forced Air, Natural Gas
Cooling
- 2 Units, Central Air
Appliances
- Included: Carbon Monoxide Detector, Central Vacuum, Gas Cooktop, Dishwasher, Disposal, Dryer, Jennaire Type, Kitchen Exhaust Fan, Microwave, Range/Oven-Gas, Refrigerator, Wall Oven(s) - Gas, Washer, Water Softener Owned, Gas Water Heater
Features
- Central Vacuum, Rec Room, Loft
- Flooring: Tile, Wood
- Windows: Thermal Windows/Doors
- Basement: Yes,Finished,Full,Walk-Out Access
- Number of fireplaces: 1
- Fireplace features: Great Room, Wood Burning
- Common walls with other units/homes: End Unit
Interior area
- Total structure area: 5,500
- Total interior livable area: 5,500 sqft
Property
Parking
- Total spaces: 2
- Parking features: 2 Car Width, Asphalt, Driveway-Exclusive
- Garage spaces: 2
- Uncovered spaces: 2
Features
- Levels: Multi Floor Unit
- Patio & porch: Open Porch(es), Patio
- Exterior features: Barbecue
Lot
- Size: 0.3 Acres
- Dimensions: .298 AC
- Features: Level
Details
- Parcel number: 1619015030000000330010
Construction
Type & style
- Home type: Townhouse
- Property subtype: Townhouse
- Attached to another structure: Yes
Materials
- Stone, Wood Siding
- Roof: Asphalt Shingle
Condition
- Year built: 2005
Utilities & green energy
- Gas: Gas-Natural
- Sewer: Public Sewer
- Water: Public
- Utilities for property: Natural Gas Connected, Cable Available, Fiber Optic Available, Garbage Included
Community & HOA
Community
- Features: Fitness Center, Sauna, Storage
- Security: Carbon Monoxide Detector
- Subdivision: The Manors At South Orange
HOA
- Has HOA: Yes
- Services included: Maintenance-Common Area, Maintenance Structure, See Remarks, Snow Removal, Trash
- HOA fee: $7,860 annually
Location
- Region: South Orange
Financial & listing details
- Price per square foot: $272/sqft
- Tax assessed value: $1,164,700
- Annual tax amount: $30,096
- Date on market: 10/8/2026
- Exclusions: None
- Ownership type: Fee Simple
Estimated market value
$1,470,500
$1.40M - $1.54M
$8,978/mo
Price history
| Date | Event | Price |
|---|---|---|
| 10/8/2026 | Listed for sale | $1,495,000+61.8%$272/sqft |
Source:  GSMLS #4057604 Report a problem GSMLS #4057604 Report a problem | ||
| 3/30/2022 | Sold | $924,000+2.7%$168/sqft |
Source: Public Record Report a problem | ||
| 11/22/2013 | Listing removed | $900,000$164/sqft |
Source: Prudential New Jersey Properties #3081493 Report a problem | ||
| 10/28/2013 | Price change | $900,000+140%$164/sqft |
Source: Prudential New Jersey Properties #3081493 Report a problem | ||
| 10/11/2013 | Price change | $375,000-11.8%$68/sqft |
Source: Auction.com Report a problem | ||
| 9/29/2013 | Price change | $425,000-52.8%$77/sqft |
Source: Auction.com Report a problem | ||
| 9/28/2013 | Listed for sale | $900,000+45.3%$164/sqft |
Source: Prudential New Jersey Properties #3081493 Report a problem | ||
| 7/27/2013 | Listing removed | $619,200$113/sqft |
Source: Prudential New Jersey Properties #3038683 Report a problem | ||
| 7/8/2013 | Price change | $619,200-6.7%$113/sqft |
Source: Prudential New Jersey Properties #3038683 Report a problem | ||
| 6/15/2013 | Price change | $663,700-6.3%$121/sqft |
Source: Prudential New Jersey Properties #3038683 Report a problem | ||
| 5/25/2013 | Listed for sale | $708,100-25.5%$129/sqft |
Source: Prudential New Jersey Properties #3038683 Report a problem | ||
| 5/16/2006 | Sold | $949,900$173/sqft |
Source: Public Record Report a problem | ||
Public tax history
| Year | Property taxes | Tax assessment |
|---|---|---|
| 2025 | $30,096 +3% | $1,164,700 |
| 2024 | $29,222 +3.5% | $1,164,700 +44.7% |
| 2023 | $28,221 +0.5% | $804,700 |
| 2022 | $28,071 | $804,700 |
| 2021 | $28,071 +2.9% | $804,700 -5.7% |
| 2020 | $27,289 +1.5% | $853,300 |
| 2019 | $26,879 | $853,300 |
| 2018 | $26,879 -4.2% | $853,300 |
| 2017 | $28,071 +2.4% | $853,300 +16.4% |
| 2016 | $27,418 +2.1% | $733,300 |
| 2015 | $26,846 +3% | $733,300 |
| 2014 | $26,061 +2.5% | $733,300 |
| 2013 | $25,416 +8.8% | $733,300 |
| 2012 | $23,356 +4% | $733,300 -14.2% |
| 2011 | $22,467 +3.8% | $854,600 |
| 2010 | $21,639 +3.6% | $854,600 |
| 2009 | $20,895 -24.6% | $854,600 |
| 2008 | $27,700 +5.5% | $854,600 +100.8% |
| 2007 | $26,253 | $425,500 |
Find assessor info on the county website
Monthly payment
Est. payment
Payment breakdown
Explore the cost of this home by adjusting the details. Changes won't be saved.Climate risks
Neighborhood: Newstead
Nearby schools
Schools provided by the listing agent
- Elementary: Somsd Iii
- Middle: Somsd Iii
- High: Columbia
Source: GSMLS. This data may not be complete. We recommend contacting the local school district to confirm school assignments for this home.

Similar homes
- $850,0007 bd4 ba4.1k sqft279 Scotland Rd, South Orange Village Twp., NJ 07079For Sale
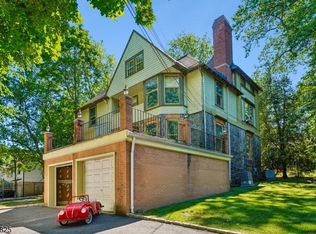 MLS ID #4057998, Doreen Hall, Coldwell Banker Realty. GSMLS
 - $1,199,0005 bd4 ba4.8k sqft8 Ashland St, Caldwell Boro Twp., NJ 07006For Sale
 MLS ID #4057809, Sean Michael Phalon, Corcoran Infinity Properties. GSMLS
 - $1,225,0006 bd5 ba3.4k sqft39 Lessing Rd, West Orange Twp., NJ 07052For Sale
 MLS ID #4057673, Geraldine Perez, Coldwell Banker Realty. GSMLS
 - $1,499,0004 bd4 ba3.6k sqft46 Claremont Dr, Maplewood Twp., NJ 07040For Sale
 MLS ID #4053359, Carol Fardin, Keller Williams Realty. GSMLS
 - $749,0004 bd2 ba5k sqft1393 Cornell Pl, Union, NJ 07083For Sale
 MLS ID #2705538R, VALENTINA VELA TABA. All Jersey MLS
