Desirable end-unit ranch model, most sought after floor plan at Florham on the Fairways. Over 4,000 sq ft, in a quiet cul-de-sac, w/views of Brooklake Golf course & fountain from deck & lower level. Octagonal 2-story, turreted entry w/sweeping curved staircase ushers you into a grand formal living rm w/vaulted ceiling, wb FP, wall of windows & door to new TimberTech deck. A side hall off of the entry leads to 2BR's, 2baths & formal powder rm on the 1st floor. Primary BR suite w/big bath, w/handicap-access, tiled stall shower, 2 sinks, private WC w/toilet & bidet + soaking tub. Paver driveway w/2 extra parking spaces, & parking for 3 more cars in lot. Main level garage enters laundry rm/powder rm. The family rm w/FP & vaulted ceiling, opens to large eat-in kitchen, making grocery drop-off a breeze. Breakfast bar & table for 6, next to sliding doors to deck, which wraps around the formal dining room & living rm, both w/ vaulted ceiling & views from a walls of windows. Great spot for a BBQ. Quality kitchen cabinets were replaced w/custom tile backsplash & granite counters. Breakfast bar/center island w/down-venting cooktop & room for 4 large stools. Off of the kitchen is an open staircase leading to ground level, offering generational living. Big rec rm w/sliding doors to cement patio can be divided to create a BR w/large closet. There is a kitchenette, 1/2 bath (easily converted to full bath w/a shower), tons of storage space, utility room, recessed lighting, $ wine closet.
Under contract
$1,295,000
6 Palmer Ct, Florham Park Boro, NJ 07932
2beds
4,060sqft
Townhouse
Built in 1985
-- sqft lot
$1,312,700 Zestimate®
$319/sqft
$780/mo HOA
What's special
- 38 days
- 333
- 12
Likely to sell faster than
Zillow last checked:
Listing updated:
Listed by:
Karen E. Bigos 201-417-1600,
Compass New Jersey, Llc,
Meghan Fitzgerald
Source: GSMLS,MLS#: 4056808
Facts & features
Interior
Bedrooms & bathrooms
- Bedrooms: 2
- Bathrooms: 5
- Full bathrooms: 2
- 1/2 bathrooms: 3
Primary bedroom
- Description: 1st Floor, Full Bath, Walk-In Closet
Bedroom 1
- Level: First
- Area: 513
- Dimensions: 27 x 19
Bedroom 2
- Level: First
- Area: 195
- Dimensions: 15 x 13
Primary bathroom
- Features: Bidet, Soaking Tub, Stall Shower
Dining room
- Features: Formal Dining Room
- Level: First
- Area: 195
- Dimensions: 15 x 13
Family room
- Level: First
- Area: 260
- Dimensions: 20 x 13
Kitchen
- Features: Breakfast Bar, Eat-in Kitchen
- Level: First
- Area: 207
- Dimensions: 23 x 9
Living room
- Level: First
- Area: 399
- Dimensions: 21 x 19
Heating
- 2 Units, Forced Air, Natural Gas
Cooling
- 2 Units, Central Air, House Exhaust Fan
Appliances
- Included: Carbon Monoxide Detector, Central Vacuum, Electric Cooktop, Refrigerator, Wall Oven(s) - Electric, Washer, Water Softener Owned, Gas Water Heater
Features
- Central Vacuum, Loft, In-Law Floorplan, Kitchen, Walkout
- Flooring: Carpet, Tile, Wood
- Doors: Storm Door(s)
- Windows: Blinds, Skylight(s)
- Basement: Yes,Partially Finished,French Drain,Full,Walk-Out Access,Sump Pump
- Number of fireplaces: 2
- Fireplace features: Family Room, Living Room, Wood Burning
- Common walls with other units/homes: End Unit
Interior area
- Total structure area: 4,060
- Total interior livable area: 4,060 sqft
Property
Parking
- Total spaces: 2
- Parking features: 2 Car Width, Additional Parking, Common, Parking Lot-Shared, Paver Block
- Garage spaces: 2
- Uncovered spaces: 2
Features
- Levels: Multi Floor Unit
- Patio & porch: Deck, Patio
- Exterior features: Curbs, Underground Lawn Sprinkler
- Has view: Yes
- View description: Lake/Water View
- Has water view: Yes
- Water view: Lake/Water View
Lot
- Features: On Golf Course
Details
- Parcel number: 2311031010000000010026
- Zoning description: Res
- Other equipment: Intercom
Construction
Type & style
- Home type: Townhouse
- Architectural style: Expanded Ranch
- Property subtype: Townhouse
- Attached to another structure: Yes
Materials
- Brick
- Roof: Asphalt Shingle
Condition
- Year built: 1985
Utilities & green energy
- Gas: Gas-Natural
- Sewer: Association, Sewer Charge Extra
- Water: Water Charge Extra
- Utilities for property: Natural Gas Connected, Cable Available, Garbage Included
Community & HOA
Community
- Features: Fitness Center, Storage
- Security: Carbon Monoxide Detector
- Application fee: $4,680
- Subdivision: Florham On The Fairways
HOA
- Has HOA: Yes
- Services included: Maintenance-Common Area, Maintenance Structure, Snow Removal, Trash
- HOA fee: $780 monthly
Location
- Region: Florham Park
Financial & listing details
- Price per square foot: $319/sqft
- Tax assessed value: $890,000
- Annual tax amount: $15,049
- Date on market: 10/6/2026
- Exclusions: full list of inclusions, exclusions & as is items available
- Ownership type: Condominium
Estimated market value
$1,312,700
$1.25M - $1.38M
$5,610/mo
Price history
| Date | Event | Price |
|---|---|---|
| 10/22/2026 | Pending sale | $1,295,000$319/sqft |
Source:  GSMLS #4056808 Report a problem | ||
| 10/6/2026 | Listed for sale | $1,295,000+37.4%$319/sqft |
Source: GSMLS #4056808 Report a problem | ||
| 12/30/2015 | Sold | $942,500-1.8%$232/sqft |
Source: Public Record Report a problem | ||
| 9/25/2002 | Sold | $960,000$236/sqft |
Source: Public Record Report a problem | ||
Public tax history
| Year | Property taxes | Tax assessment |
|---|---|---|
| 2026 | $14,800 +2.4% | $890,000 |
| 2025 | $14,454 | $890,000 |
| 2024 | $14,454 +3.4% | $890,000 |
| 2023 | $13,972 -0.9% | $890,000 |
| 2022 | $14,097 +0.8% | $890,000 |
| 2021 | $13,990 +4% | $890,000 |
| 2020 | $13,456 +2% | $890,000 |
| 2019 | $13,198 +2.6% | $890,000 |
| 2018 | $12,860 +2.8% | $890,000 |
| 2017 | $12,504 +1.8% | $890,000 |
| 2016 | $12,281 +2.2% | $890,000 |
| 2015 | $12,014 +2.3% | $890,000 |
| 2014 | $11,747 +1.4% | $890,000 |
| 2013 | $11,587 -15.2% | $890,000 |
| 2012 | $13,663 +3.1% | $890,000 -17.6% |
| 2011 | $13,253 +1.2% | $1,080,200 |
| 2010 | $13,101 +3.9% | $1,080,200 |
| 2009 | $12,604 | $1,080,200 |
| 2008 | -- | $1,080,200 |
| 2007 | -- | $1,080,200 |
| 2006 | -- | $1,080,200 +94.5% |
| 2005 | -- | $555,500 |
| 2004 | -- | $555,500 |
| 2003 | -- | $555,500 |
| 2002 | -- | $555,500 |
| 2001 | -- | $555,500 |
Find assessor info on the county website
Monthly payment
Est. payment
Payment breakdown
Explore the cost of this home by adjusting the details. Changes won't be saved.Climate risks
Neighborhood: 07932
Nearby schools
Schools provided by the listing agent
- Elementary: Brooklake
- Middle: Ridgedale
- High: Hanover Pk
Source: GSMLS. This data may not be complete. We recommend contacting the local school district to confirm school assignments for this home.

Similar homes
- $1,449,9995 bd4 ba3k sqft13 Samson Ave, Madison Boro, NJ 07940For Sale
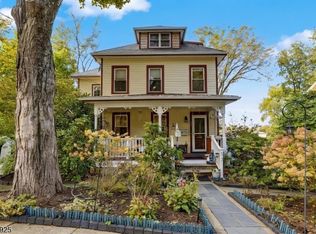 MLS ID #4059268, Peter Boutros, Exp Realty, Llc. GSMLS
- $1,245,0005 bd4 ba4.4k sqft35 Woodledge Rd, Watchung Boro, NJ 07069For Sale
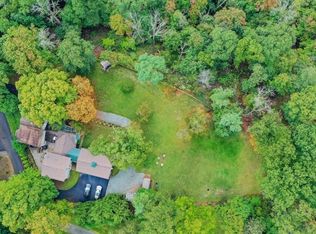 MLS ID #4051411, David Burke, Re/Max Premier. GSMLS
- $689,0002 bd3 ba2.2k sqft604 Turlington Ct #234, Livingston Twp., NJ 07039For Sale
 MLS ID #4046902, Stephen H. Lee, C Land Realty Co. GSMLS
- $1,300,0005 bd5 ba5.8k sqft3 Fox Run, Randolph Twp., NJ 07869For Sale
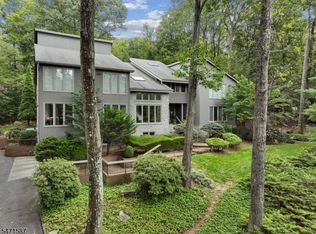 MLS ID #4062890, Douglas Tucker, Compass New Jersey, Llc. GSMLS
