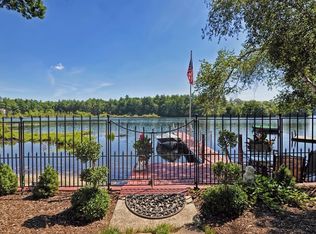
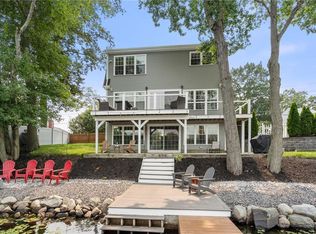
Your dream lakefront escape awaits! Cherished by the same family for generations, this special lakefront home offers approximately 118' of direct water front on beautiful Lake Mirimichi and a rare opportunity to experience lake living at its best. Warm, inviting spaces include a fireplaced living room with beautiful built-ins, dining area and sunroom - all with stunning water views. A first-floor office and full bath add flexibility, while the upstairs bedrooms with deep closets enjoy peaceful lake vistas. The finished walk-out lower level extends the living space with a family room featuring a wet bar and a versatile bonus room — perfect for guests, home office, exercise room or creative studio. Rarely does a property offer such substantial waterfront with exceptional outdoor living space — two driveways provide off-street parking for family & guests, while an expansive deck & patio, a generous fenced yard, two docks and a floating dock create an extraordinary setting for boating, jetskiing, kayaking, fishing, swimming, entertaining or simply relaxing by the water. Enjoy quiet mornings with coffee overlooking the lake, spend the afternoon out on the water and end the day w/ evening cocktails on the deck. More than just a lakefront property, this is a special place where lasting memories are made and every season brings something new to enjoy. A home where generations of memories have been made—and yours can begin! (see list of updates)
Pending
Price cut: $44.1K (9/10)
$754,900
32 Treasure Island Rd, Plainville, MA 02762
2beds
2,037sqft
Single Family Residence
Built in 1956
6,594 Square Feet Lot
$716,900 Zestimate®
$371/sqft
$-- HOA
What's special
Versatile bonus roomPeaceful lake vistasExpansive deck and patioDining areaFinished walk-out lower levelFirst-floor officeBeautiful built-ins
- 69 days
- 1,112
- 18
Zillow last checked:
Listing updated:
Listed by:
Danielle Rochefort 508-954-7690,
Coldwell Banker Realty
Source: StateWide MLS RI,MLS#: 1419912
Facts & features
Interior
Bedrooms & bathrooms
- Bedrooms: 2
- Bathrooms: 1
- Full bathrooms: 1
Bedroom 1
- Level: Second
Bedroom 2
- Level: Second
Den
- Level: Lower
Dining area
- Level: First
Family room
- Level: Lower
Other
- Level: First
Kitchen
- Level: First
Other
- Level: Lower
Living room
- Level: First
Office
- Level: First
Sun room
- Level: First
Heating
- Oil, Forced Air
Cooling
- None
Appliances
- Included: Dishwasher, Dryer, Microwave, Refrigerator, Washer
Features
- Stairs, Wet Bar, Ceiling Fan(s)
- Flooring: Ceramic Tile, Hardwood, Laminate, Carpet
- Basement: Full,Interior and Exterior,Partially Finished,Bedroom(s),Family Room,Laundry,Storage Space,Work Shop
- Number of fireplaces: 1
- Fireplace features: Brick
Interior area
- Total structure area: 1,437
- Total interior livable area: 2,037 sqft
- Finished area above ground: 1,437
- Finished area below ground: 600
Video & virtual tour
Property
Parking
- Total spaces: 4
- Parking features: No Garage, Driveway
- Has uncovered spaces: Yes
Features
- Fencing: Fenced
- Has view: Yes
- View description: Water
- Has water view: Yes
- Water view: Water
- Waterfront features: Waterfront, Dock, Freshwater Front, Walk to Fresh Water, Walk To Water
Lot
- Size: 6,594 Square Feet
- Features: Sprinklers
Details
- Parcel number: PLAIM00003B0000L087
- Zoning: RB
- Other equipment: Cable TV
Construction
Type & style
- Home type: SingleFamily
- Architectural style: Cape Cod
- Property subtype: Single Family Residence
Materials
- Clapboard
- Foundation: Block
Condition
- New construction: No
- Year built: 1956
Utilities & green energy
- Electric: Circuit Breakers
- Sewer: Septic Tank
- Water: Public
Community & HOA
Community
- Features: Golf, Highway Access, Interstate, Private School, Public School, Recreational Facilities, Restaurants, Schools, Near Shopping, Near Swimming, Tennis
- Subdivision: Lake Mirimichi
HOA
- Has HOA: No
Location
- Region: Plainville
Financial & listing details
- Price per square foot: $371/sqft
- Tax assessed value: $475,000
- Annual tax amount: $6,393
- Date on market: 8/5/2026
- Inclusions: See attached feature sheet for property updates. Floor plans are for marketing purposes only and are not guaranteed to be accurate or to scale. Buyer and buyer's agent are responsible for verifying all listing information & measurements. 2-zone backyard irrigation (connected to exterior sillcock).
Estimated market value
$716,900
$681,000 - $753,000
$2,709/mo
Price history
| Date | Event | Price |
|---|---|---|
| 10/1/2026 | Pending sale | $754,900$371/sqft |
Source:  StateWide MLS RI #1419912 Report a problem StateWide MLS RI #1419912 Report a problem | ||
| 9/28/2026 | Contingent | $754,900$371/sqft |
Source: StateWide MLS RI #1419912 Report a problem | ||
| 9/25/2026 | Pending sale | $754,900$371/sqft |
Source: MLS PIN #73550703 Report a problem | ||
| 9/25/2026 | Contingent | $754,900$371/sqft |
Source: MLS PIN #73550703 Report a problem | ||
| 9/10/2026 | Price change | $754,900-5.5%$371/sqft |
Source: StateWide MLS RI #1419912 Report a problem | ||
| 7/29/2026 | Price change | $799,000-4.9%$392/sqft |
Source: MLS PIN #73550703 Report a problem | ||
| 7/16/2026 | Listed for sale | $839,900$412/sqft |
Source: MLS PIN #73550703 Report a problem | ||
Public tax history
| Year | Property taxes | Tax assessment |
|---|---|---|
| 2025 | $5,928 | $475,000 |
| 2024 | $5,928 | $475,000 |
| 2023 | $5,928 +1.7% | $475,000 +14.3% |
| 2022 | $5,829 +0.6% | $415,500 +5.4% |
| 2021 | $5,796 -2.2% | $394,300 -2.2% |
| 2020 | $5,924 +7.5% | $403,000 +9.4% |
| 2019 | $5,513 +1.4% | $368,300 +2.1% |
| 2018 | $5,435 +4.7% | $360,900 +4.2% |
| 2017 | $5,193 +5.5% | $346,200 +4.3% |
| 2016 | $4,921 +2.2% | $331,800 +6.2% |
| 2015 | $4,816 +2.7% | $312,300 -0.4% |
| 2014 | $4,690 +3.4% | $313,500 |
| 2013 | $4,536 +5% | $313,500 +1.6% |
| 2012 | $4,319 +3.1% | $308,700 |
| 2011 | $4,189 +0.1% | $308,700 -7.2% |
| 2010 | $4,183 +3.1% | $332,800 -2.5% |
| 2009 | $4,059 -1.6% | $341,400 -11.2% |
| 2008 | $4,127 -12.5% | $384,300 -12.6% |
| 2007 | $4,714 +27% | $439,700 +25.1% |
| 2006 | $3,711 +20.4% | $351,400 +34.5% |
| 2005 | $3,083 +9.6% | $261,300 +21.9% |
| 2004 | $2,813 +4.1% | $214,400 |
| 2003 | $2,701 +6.3% | $214,400 +45.4% |
| 2002 | $2,541 +26.9% | $147,500 +14.9% |
| 1999 | $2,002 | $128,400 |
Find assessor info on the county website
Monthly payment
Est. payment
Payment breakdown
Explore the cost of this home by adjusting the details. Changes won't be saved.Climate risks
Neighborhood: 02762
- $579,0003 bd1 ba1.3k sqft32 Treasure Island Rd, Plainville, MA 02762Off Market
- $666,3002 bd2 ba1.5k sqft28 Treasure Island Rd, Plainville, MA 02762Off Market
- $637,7002 bd2 ba1.1k sqft28 Treasure Island Rd, Plainville, MA 02762Off Market
- $885,0002 bd2 ba2.1k sqft34 Treasure Island Rd, Plainville, MA 02762Sold
Similar homes
- $759,9003 bd3 ba1.9k sqft101 Newell Dr, Cumberland, RI 02864For Sale

 MLS ID #1423036, Jennifer McMorran, Keller Williams Realty. StateWide MLS RI
 - $760,0003 bd3 ba1.9k sqft55 Slater Dr, Burrillville, RI 02830For Sale
 MLS ID #1425183, Bryan Quinlan, Real Broker, LLC. StateWide MLS RI
 - $660,0003 bd3 ba1.9k sqft12 Trim St, Rehoboth, MA 02769For Sale
 MLS ID #73576655, Paula Gallant, Remax Revolution. MLS PIN
 - $725,0003 bd3 ba2.4k sqft285 Angell Rd, Lincoln, RI 02865For Sale
 MLS ID #1419169, Lisa LaMontagne-Beausoleil, LaMontagne Real Estate. StateWide MLS RI
 - $775,0003 bd3 ba2.6k sqft30 Princess Pine Cir, Taunton, MA 02780For SaleMLS ID #1416957, Daniel Mansour Barbour, Keller Williams Realty. StateWide MLS RI
- $689,9003 bd2 ba2.1k sqft1 Angell Rd, Lincoln, RI 02865For SaleMLS ID #1423892, Mary Fernandez, SHAWOMET REALTY COMPANY. StateWide MLS RI
- $825,0005 bd3 ba2.9k sqft462 Ledge Rd, Seekonk, MA 02771For SaleMLS ID #1422311, Barbara Stamp, Residential Properties Ltd.. StateWide MLS RI
- $675,0003 bd3 ba2.3k sqft1566 Victory Hwy, North Smithfield, RI 02896For SaleMLS ID #1423662, Denali Group, Keller Williams Leading Edge. StateWide MLS RI
- $775,0004 bd2 ba2.9k sqft10 Surrey Ln, Lincoln, RI 02865For SaleMLS ID #1420389, Edward Stachurski, CENTURY 21 Stachurski Agency. StateWide MLS RI
- $689,0002 bd2 ba1.6k sqft8 Fountain Spring Ln, Johnston, RI 02919For SaleMLS ID #1424628, Carol Cronin, Coldwell Banker Realty. StateWide MLS RI
- $549,9003 bd2 ba1.5k sqft251 Buxton St, North Smithfield, RI 02896For SaleMLS ID #1425361, Matt Mandeville, eXp Realty LLC. StateWide MLS RI
- $899,9003 bd3 ba2k sqft41 Dexter Rock Rd, Lincoln, RI 02865For SaleMLS ID #1423427, Brett Bessette, William Raveis Inspire. StateWide MLS RI
- $949,0005 bd4 ba2.9k sqft12 Howard Rd, Cumberland, RI 02864For SaleMLS ID #1413327, Sweeney Advisory Group, Mott & Chace Sotheby's Intl.. StateWide MLS RI
- $599,9003 bd3 ba2.4k sqft8 Ledgemont Dr, Lincoln, RI 02865For SaleMLS ID #1422810, Kenneth Scotti, RE/MAX Properties. StateWide MLS RI
- $799,0004 bd3 ba2.2k sqft15 Elmsgate Way, Rumford, RI 02916For SaleMLS ID #1423932, Lisa Ardente, Compass. StateWide MLS RI
- $499,9003 bd2 ba2.1k sqft14 Sutton St, Smithfield, RI 02828For SaleMLS ID #1425603, Richard Tessier, RE/MAX Preferred. StateWide MLS RI
- $645,0004 bd3 ba2.8k sqft698 High St, Cumberland, RI 02864For SaleMLS ID #1423685, The Hometown Experts Team, RE/MAX Town & Country. StateWide MLS RI
- $599,9003 bd1 ba2.4k sqft24 Tall Timber Trl, North Smithfield, RI 02896For SaleMLS ID #1425068, Elise Vetri, REMAX Revolution. StateWide MLS RI
- $535,0003 bd2 ba2.3k sqft12 Bowen St, Johnston, RI 02919For SaleMLS ID #1425803, Christine Dupuis, Mott & Chace Sotheby's Intl.. StateWide MLS RI
- $624,9003 bd2 ba2.1k sqft380 Snake Hill Rd, Burrillville, RI 02830For SaleMLS ID #1425063, Elise Vetri, REMAX Revolution. StateWide MLS RI
