Enjoy the charm of historic Greek Revival architecture paired with the convenience of an in-town location in this lovely Vergennes home! Situated in the heart of downtown, you'll be just steps from local shops, the Vergennes Opera House, and a wonderful selection of restaurants. Outside, you'll love the fenced-in yard, complete with established perennials and mature plantings that create a welcoming outdoor retreat. Inside, the home's classic character and thoughtful layout offer plenty of space for everyday living and entertaining. A convenient rear mudroom entrance with washer and dryer provides a practical transition into the home. The eat-in kitchen features a peninsula with casual seating and opens seamlessly to the dining room, making it easy to gather with family and friends. The inviting front living room, with its beautiful wood floors, sits just off the main entrance hall and offers a comfortable place to relax. A full bath completes the first floor. Adding even more charm is the covered three-season porch that stretches along the front of the home- the perfect spot to enjoy your morning coffee, unwind with a good book, or simply take in the neighborhood atmosphere. Upstairs, you'll find three comfortable bedrooms and a second full bath. Additional highlights include a clean, dry basement and a detached garage offering valuable storage space. A wonderful opportunity to enjoy the character of an older home, a welcoming outdoor setting, and all the amenities of downtown Vergennes right outside your door!
Active
Listed by: IPJ Real Estate • Sarah Peluso • Cell: 802-349-8695
$429,000
32 West Main Street, Vergennes, VT 05491
3beds
1,494sqft
Single Family Residence
Built in 1884
8,712 Square Feet Lot
$411,500 Zestimate®
$287/sqft
$-- HOA
What's special
Thoughtful layoutFenced-in yardClassic characterClean dry basementBeautiful wood floorsCovered three-season porchWelcoming outdoor retreat
- 6 days
- 647
- 54
Zillow last checked:
Listing updated:
Listed by:
Sarah Peluso,
IPJ Real Estate Cell:802-349-8695
Source: PrimeMLS,MLS#: 5117939
Facts & features
Interior
Bedrooms & bathrooms
- Bedrooms: 3
- Bathrooms: 2
- Full bathrooms: 2
Heating
- Oil, Radiator, Steam, Boiler
Cooling
- None
Appliances
- Included: Dryer, Electric Range, Refrigerator, Washer
- Laundry: 1st Floor Laundry
Features
- Ceiling Fan(s), Dining Area, Kitchen/Dining
- Flooring: Softwood, Vinyl
- Windows: Blinds, Window Treatments, Screens
- Basement: Concrete Floor,Full,Interior Stairs,Unfinished,Interior Entry
- Attic: Attic with Hatch/Scuttle
Interior area
- Total structure area: 2,214
- Total interior livable area: 1,494 sqft
- Finished area above ground: 1,494
- Finished area below ground: 0
Property
Parking
- Total spaces: 2
- Parking features: Gravel, Paved, Auto Open, Driveway, Detached
- Garage spaces: 2
- Has uncovered spaces: Yes
Features
- Levels: Two
- Stories: 2
- Patio & porch: Enclosed Porch
- Exterior features: Natural Shade, Storage
- Fencing: Full
- Frontage length: Road frontage: 32
Lot
- Size: 8,712 Square Feet
- Features: City Lot, Curbing, Landscaped, Sidewalks, Sloped, Near Shopping, Near Public Transit, Near School(s)
Details
- Parcel number: 66321010916
- Zoning: Residential
- Zoning description: Historic Neighborhood
- Special conditions: Standard
Construction
Type & style
- Home type: SingleFamily
- Architectural style: Historic Vintage
- Property subtype: Single Family Residence
Materials
- Clapboard Exterior
- Foundation: Stone
- Roof: Asphalt Shingle,Slate
Condition
- New construction: No
- Year built: 1884
Utilities & green energy
- Electric: Circuit Breakers
- Sewer: Public Sewer
- Utilities for property: Cable Available, Phone Available
Community & HOA
Location
- Region: Vergennes
Financial & listing details
- Price per square foot: $287/sqft
- Tax assessed value: $336,500
- Annual tax amount: $6,181
- Date on market: 11/14/2026
- Cumulative days on market: 7 days
- Listing agreement: Exclusive Right
- Road surface type: Paved
Estimated market value
$411,500
$391,000 - $432,000
$2,473/mo
Price history
| Date | Event | Price |
|---|---|---|
| 11/14/2026 | Listed for sale | $429,000+87.3%$287/sqft |
Source:  PrimeMLS #5117939 Report a problem | ||
| 11/9/2012 | Listing removed | $229,000$153/sqft |
Source: Coldwell Banker Hickok & Boardman Realty #4137620 Report a problem | ||
| 3/4/2012 | Listed for sale | $229,000+102.7%$153/sqft |
Source: Coldwell Banker Hickok & Boardman Realty #4137620 Report a problem | ||
| 10/19/1999 | Sold | $113,000+34.5%$76/sqft |
Source: Public Record Report a problem | ||
| 4/7/1988 | Sold | $84,000$56/sqft |
Source: Public Record Report a problem | ||
Public tax history
| Year | Property taxes | Tax assessment |
|---|---|---|
| 2025 | $5,890 | $336,500 +77.4% |
| 2024 | -- | $189,700 |
| 2023 | -- | $189,700 |
| 2022 | -- | $189,700 |
| 2021 | -- | $189,700 |
| 2020 | -- | $189,700 |
| 2019 | -- | $189,700 |
| 2018 | -- | $189,700 |
| 2017 | -- | $189,700 |
| 2016 | -- | $189,700 +9900% |
| 2015 | -- | $1,897 |
| 2014 | -- | $1,897 |
| 2013 | -- | $1,897 |
| 2012 | -- | $1,897 |
| 2011 | -- | $1,897 |
| 2010 | -- | $1,897 |
| 2009 | -- | $1,897 |
| 2008 | -- | $1,897 |
| 2007 | -- | $1,897 +129.1% |
| 2006 | -- | $828 |
Find assessor info on the county website
Monthly payment
Est. payment
Payment breakdown
Explore the cost of this home by adjusting the details. Changes won't be saved.Climate risks
Neighborhood: 05491
Nearby schools
Schools provided by the listing agent
- Elementary: Vergennes UES #44
- Middle: Vergennes UHSD #5
- High: Vergennes UHSD #5
- District: Addison Northwest
Source: PrimeMLS. This data may not be complete. We recommend contacting the local school district to confirm school assignments for this home.


Similar homes
- $--2 bd1 ba880 sqft8 Comfort Hl, Vergennes, VT 05491Auction
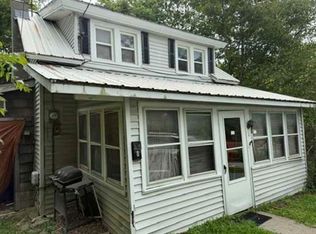 Xome
- $458,0002 bd2 ba1.2k sqft217 Ferry Road, Ferrisburgh, VT 05491Active
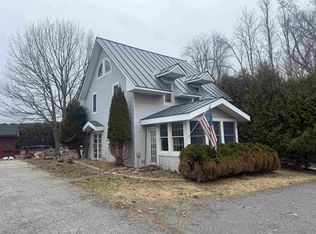 MLS ID #5081923, Anna Charlebois-Ouellett. PrimeMLS
- $372,0003 bd1 ba1.2k sqft58 Liberty Street, Bristol, VT 05443Active
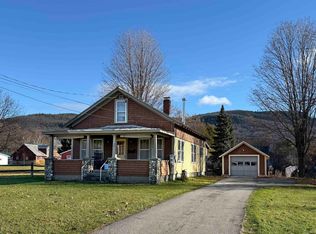 MLS ID #P5118207, Jill Fraga. PrimeMLS
- $474,9003 bd1 ba1.2k sqft313 Thomas Road, Shelburne, VT 05482Active
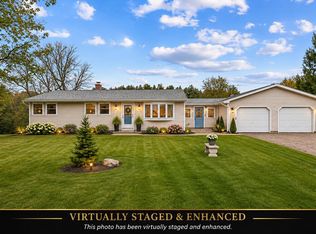 MLS ID #P5118159, Blake M Gintof. PrimeMLS
