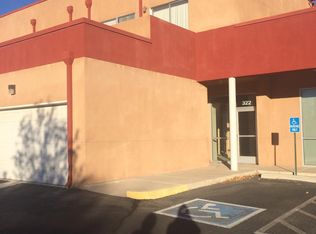
Rare Live-Work Retail OpportunityHome is 1250heated SF and Ware house retail area is 1600sf A unique opportunity in the heart of Albuquerque's vibrant Nob Hill district. This versatile live-work property combines character, functionality, and visibility in one of the city's most desirable neighborhoods. Ideal for retail, office, studio, gallery, professional services, or a mixed-use owner-user concept.The flexible floor plan offers abundant natural light, open workspace areas, private offices, storage, and support space, allowing a variety of business and creative uses. With strong surrounding demographics, excellent street presence, and convenient access to Downtown, UNM, Nob Hill shopping, dining, and entertainment, this property is positioned to serve both owner-occupants and investors alike.Currently this is a 2 bedroom Home of about 1250sf Upstairs and 1250 sf of retail heated and cooled below with an additional 450sf 2 car garage.
For sale
Price cut: $100K (9/15)
$450,000
320 Adams St SE, Albuquerque, NM 87108
2beds
2,525sqft
Townhouse
Built in 2006
3,049 Square Feet Lot
$443,800 Zestimate®
$178/sqft
$250/mo HOA
What's special
Private officesExcellent street presenceOpen workspace areasAbundant natural light
- 40 days
- 83
- 0
Zillow last checked:
Listing updated:
Listed by:
CJ Ciddio 505-280-5555,
Coldwell Banker Legacy 505-292-8900
Source: SWMLS,MLS#: 1108656
Facts & features
Interior
Bedrooms & bathrooms
- Bedrooms: 2
- Bathrooms: 3
- Full bathrooms: 2
- 1/2 bathrooms: 1
Primary bedroom
- Level: Upper
- Area: 195
- Dimensions: 15 x 13
Kitchen
- Level: Upper
- Area: 130
- Dimensions: 13 x 10
Living room
- Level: Upper
- Area: 360
- Dimensions: 24 x 15
Heating
- Central, Forced Air
Cooling
- Refrigerated
Appliances
- Laundry: Washer Hookup, Electric Dryer Hookup, Gas Dryer Hookup
Features
- Flooring: Concrete, Wood
- Windows: Double Pane Windows, Insulated Windows
- Has basement: No
- Has fireplace: No
Interior area
- Total structure area: 2,525
- Total interior livable area: 2,525 sqft
Property
Parking
- Total spaces: 2
- Parking features: Garage
- Garage spaces: 2
Features
- Levels: Two
- Stories: 2
- Exterior features: Private Yard
Lot
- Size: 3,049 Square Feet
Details
- Parcel number: 101705731008140918
- Zoning description: R-ML*
Construction
Type & style
- Home type: Townhouse
- Property subtype: Townhouse
- Attached to another structure: Yes
Materials
- Frame
- Roof: Tar/Gravel
Condition
- Resale
- New construction: No
- Year built: 2006
Utilities & green energy
- Sewer: Public Sewer
- Water: Public
- Utilities for property: Cable Available, Electricity Connected, Natural Gas Connected, Phone Available, Sewer Connected, Water Connected
Green energy
- Energy generation: None
Community & HOA
Community
- Subdivision: Valley View Add
HOA
- Has HOA: Yes
- Services included: Common Areas
- HOA fee: $250 monthly
Location
- Region: Albuquerque
Financial & listing details
- Price per square foot: $178/sqft
- Annual tax amount: $3,093
- Date on market: 8/6/2026
- Cumulative days on market: 41 days
- Listing terms: Cash,FHA,Owner May Carry,Other,See Remarks
- Total actual rent: 3000
Estimated market value
$443,800
$422,000 - $466,000
$2,245/mo
Price history
| Date | Event | Price |
|---|---|---|
| 9/15/2026 | Price change | $450,000-18.2%$178/sqft |
Source:  SWMLS #1108656 Report a problem SWMLS #1108656 Report a problem | ||
| 8/6/2026 | Listed for sale | $550,000$218/sqft |
Source: SWMLS #1108656 Report a problem | ||
Public tax history
Tax history is unavailable.
Monthly payment
Est. payment
Payment breakdown
Explore the cost of this home by adjusting the details. Changes won't be saved.Climate risks
Neighborhood: Highland
Nearby schools
Schools provided by the listing agent
- Elementary: Whittier
- Middle: Wilson
- High: Highland
Source: SWMLS. This data may not be complete. We recommend contacting the local school district to confirm school assignments for this home.



Similar homes
- $444,2722 bd4 ba2.2k sqft616 & 618 Mesilla St SE, Albuquerque, NM 87108For Sale
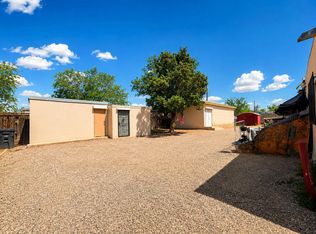 MLS ID #1108479, Trey W. Whaley, Trinity Apartment Company LLC. SWMLS
 - $420,0005 bd3 ba2.4k sqft630 Alcazar St SE, Albuquerque, NM 87108For Sale
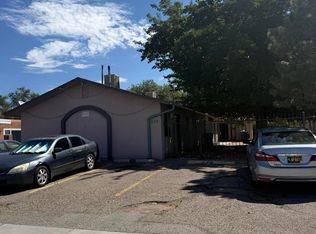 MLS ID #1110555, Tyler M Pete, EXP Realty LLC. SWMLS
 - $431,0714 bd2 ba2.7k sqft3403 Anderson Ave SE, Albuquerque, NM 87106For Sale
 MLS ID #1110863, Kyle E Deacon, Deacon Property Services. SWMLS
 - $395,0002 bd1 ba2.3k sqft525 Valencia Dr SE, Albuquerque, NM 87108For Sale
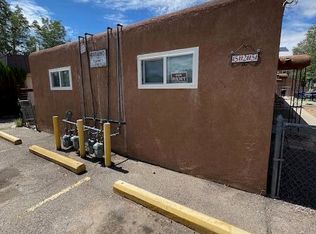 MLS ID #1107946, Jeff Grier, DBI Real Estate LLC. SWMLS
