Enjoy low maintenance living with breathtaking pond views in this beautifully maintained end unit townhome in Marietta. Perfectly positioned at the edge of the community, this home overlooks a picturesque pond complete with a walking path and gazebo, creating a peaceful setting that's rarely available. Whether you're enjoying your morning coffee on the deck, unwinding in the sunroom, or taking an evening stroll along the water, you'll appreciate the lifestyle this home has to offer. Inside, you'll find a bright and inviting floor plan featuring soaring ceilings, abundant natural light, and spacious living areas designed for everyday comfort. The impressive two story living room creates an open and airy atmosphere while flowing seamlessly into the dining area, kitchen, and sunroom. Large windows throughout the rear of the home showcase beautiful views of the pond, bringing the outdoors in. The thoughtfully designed layout includes a first floor owner's suite with an updated bathroom featuring a walk-in shower, providing the convenience of main level living. Upstairs, you'll find two additional bedrooms, a full bathroom, and a versatile loft overlooking the main living area that is perfect for a home office, reading nook, or additional living space. The partially finished walk out basement offers flexible space for entertaining, a home gym, recreation room, or additional living area while still providing ample storage. An attached two car garage and the desirable end unit location further enhance the home's appeal. Located in the Donegal School District with convenient access to Lancaster, Harrisburg, and major commuter routes, this home offers the perfect balance of comfort, convenience, and scenic surroundings. If you've been searching for a home where the view is just as impressive as the living space, 320 Ashley Drive is one you won't want to miss. Schedule your private showing today and experience everything this exceptional property has to offer.
Pending
$350,000
320 Ashley Dr, Marietta, PA 17547
3beds
2,200sqft
:
Get pre-qualified$2,358/mo
Townhouse
Built in 2008
7,405 Square Feet Lot
$353,100 Zestimate®
$159/sqft
$85/mo HOA
What's special
Attached two car garageAbundant natural lightWalking path and gazeboOverlooks a picturesque pondSoaring ceilingsBreathtaking pond views
- 22 days |
- 558 |
- 34 |
Zillow last checked:
Listing updated:
Listed by:
Donovan Ward 717-810-7440,
Coldwell Banker Realty 7177614800
Source: Bright MLS,MLS#: PALA2091770
Facts & features
Interior
Bedrooms & bathrooms
- Bedrooms: 3
- Bathrooms: 3
- Full bathrooms: 2
- 1/2 bathrooms: 1
- Main level bathrooms: 2
- Main level bedrooms: 1
Rooms
- Room types: Living Room, Dining Room, Primary Bedroom, Bedroom 2, Bedroom 3, Kitchen, Game Room, Sun/Florida Room, Laundry, Loft, Bathroom 2, Primary Bathroom, Half Bath
Primary bedroom
- Features: Flooring - HardWood, Walk-In Closet(s), Ceiling Fan(s)
- Level: Main
- Area: 204 Square Feet
- Dimensions: 12 X 17
Bedroom 2
- Features: Flooring - Carpet, Attached Bathroom
- Level: Upper
- Area: 255 Square Feet
- Dimensions: 15 X 17
Bedroom 3
- Features: Attached Bathroom, Flooring - Carpet
- Level: Upper
- Area: 234 Square Feet
- Dimensions: 13 X 18
Primary bathroom
- Features: Flooring - Ceramic Tile, Double Sink, Bathroom - Walk-In Shower
- Level: Main
- Area: 65 Square Feet
- Dimensions: 5 X 13
Bathroom 2
- Features: Flooring - Tile/Brick, Bathroom - Tub Shower, Double Sink
- Level: Upper
- Area: 81 Square Feet
- Dimensions: 9 X 9
Dining room
- Features: Flooring - HardWood, Cathedral/Vaulted Ceiling, Living/Dining Room Combo
- Level: Main
- Area: 120 Square Feet
- Dimensions: 10 X 12
Game room
- Features: Flooring - Luxury Vinyl Plank, Basement - Finished
- Level: Lower
- Area: 319 Square Feet
- Dimensions: 11 X 29
Half bath
- Features: Flooring - Ceramic Tile
- Level: Main
- Area: 21 Square Feet
- Dimensions: 3 X 7
Kitchen
- Features: Kitchen - Gas Cooking, Flooring - Ceramic Tile
- Level: Main
- Area: 96 Square Feet
- Dimensions: 8 X 12
Laundry
- Features: Flooring - Tile/Brick
- Level: Main
- Area: 36 Square Feet
- Dimensions: 6 X 6
Living room
- Features: Flooring - HardWood, Ceiling Fan(s)
- Level: Main
- Area: 304 Square Feet
- Dimensions: 16 X 19
Loft
- Features: Flooring - Carpet
- Level: Upper
- Area: 153 Square Feet
- Dimensions: 9 X 17
Other
- Features: Ceiling Fan(s), Flooring - Ceramic Tile
- Level: Main
- Area: 121 Square Feet
- Dimensions: 11 X 11
Heating
- Forced Air, Natural Gas
Cooling
- Central Air, Electric
Appliances
- Included: Dishwasher, Oven/Range - Gas, Microwave, Dryer, Refrigerator, Washer, Water Conditioner - Owned, Electric Water Heater
- Laundry: Main Level, Laundry Room
Features
- Dining Area, Built-in Features
- Basement: Exterior Entry,Walk-Out Access,Full,Unfinished
- Has fireplace: No
Interior area
- Total structure area: 3,192
- Total interior livable area: 2,200 sqft
- Finished area above ground: 2,200
- Finished area below ground: 0
Video & virtual tour
Property
Parking
- Parking features: Asphalt, Lighted, Private, Public, Off Street
- Has uncovered spaces: Yes
Accessibility
- Accessibility features: Stair Lift, Accessible Entrance, Mobility Improvements
Features
- Levels: Two
- Stories: 2
- Pool features: None
- Has view: Yes
- View description: Garden, Mountain(s), Panoramic, Scenic Vista, Street, Water
- Has water view: Yes
- Water view: Water
- Frontage type: Road Frontage
Lot
- Size: 7,405 Square Feet
- Features: Backs - Open Common Area, Cleared, Corner Lot, Front Yard, Landscaped, Level, Pond, Rear Yard, SideYard(s), Sloped, Slope Side
Details
- Additional structures: Above Grade, Below Grade
- Parcel number: 1508270400000
- Zoning: RESIDENTIAL
- Special conditions: Standard
Construction
Type & style
- Home type: Townhouse
- Architectural style: Traditional
- Property subtype: Townhouse
Materials
- Vinyl Siding, Stone
- Foundation: Permanent
- Roof: Shingle,Composition
Condition
- New construction: No
- Year built: 2008
Utilities & green energy
- Electric: 200+ Amp Service
- Sewer: Public Sewer
- Water: Public
- Utilities for property: Cable Available, Electricity Available, Natural Gas Available, Underground Utilities, Sewer Available, Water Available
Community & HOA
Community
- Subdivision: Village Square Commons
HOA
- Has HOA: Yes
- Amenities included: Other, Party Room, Tot Lots/Playground, Riding/Stables
- Services included: Maintenance Grounds, Other, Snow Removal
- HOA fee: $85 monthly
- HOA name: ESQUIRE MANAGEMENT
Location
- Region: Marietta
- Municipality: EAST DONEGAL TWP
Financial & listing details
- Price per square foot: $159/sqft
- Tax assessed value: $195,100
- Annual tax amount: $5,182
- Date on market: 7/16/2026
- Listing agreement: Exclusive Right To Sell
- Listing terms: Conventional,VA Loan,FHA,Cash
- Ownership: Fee Simple
- Road surface type: Other
Estimated market value
$353,100
$335,000 - $371,000
$2,361/mo
Price history
| Date | Event | Price |
|---|---|---|
| 7/20/2026 | Pending sale | $350,000$159/sqft |
Source:  Bright MLS #PALA2091770 Report a problem Bright MLS #PALA2091770 Report a problem | ||
| 7/16/2026 | Listed for sale | $350,000+29.6%$159/sqft |
Source: Bright MLS #PALA2091770 Report a problem | ||
| 11/17/2023 | Listing removed | -- |
Source: Bright MLS #PALA2006182 Report a problem | ||
| 11/15/2021 | Sold | $270,000+3.9%$123/sqft |
Source: Bright MLS #PALA2006182 Report a problem | ||
| 10/4/2021 | Pending sale | $259,900$118/sqft |
Source: Bright MLS #PALA2006182 Report a problem | ||
| 9/30/2021 | Listed for sale | $259,900+11.5%$118/sqft |
Source: Bright MLS #PALA2006182 Report a problem | ||
| 7/31/2009 | Sold | $233,039$106/sqft |
Source: Public Record Report a problem | ||
Public tax history
| Year | Property taxes | Tax assessment |
|---|---|---|
| 2025 | $4,994 +0.8% | $195,100 |
| 2024 | $4,956 +0.4% | $195,100 |
| 2023 | $4,937 +0.8% | $195,100 |
| 2022 | $4,900 | $195,100 |
| 2021 | $4,900 +316.7% | $195,100 |
| 2020 | $1,176 -75.1% | $195,100 |
| 2019 | $4,720 +301.4% | $195,100 |
| 2018 | $1,176 -78.6% | $195,100 +7.1% |
| 2017 | $5,493 | $182,200 |
| 2016 | $5,493 +41.5% | $182,200 |
| 2015 | $3,883 | $182,200 |
| 2014 | $3,883 | $182,200 |
| 2013 | -- | $182,200 |
| 2012 | -- | $182,200 |
| 2011 | -- | $182,200 |
| 2010 | -- | $182,200 +699.1% |
| 2009 | -- | $22,800 |
Find assessor info on the county website
Monthly payment
Est. payment
Payment breakdown
Explore the cost of this home by adjusting the details. Changes won't be saved.Climate risks
Neighborhood: 17547
Nearby schools
GreatSchools rating
- 5/10Donegal Intermediate SchoolGrades: 3-6Distance: 1.2 mi
- 7/10Donegal Middle SchoolGrades: 7-8Distance: 3.2 mi
- 5/10Donegal Senior High SchoolGrades: 9-12Distance: 3.6 mi
Schools provided by the listing agent
- District: Donegal
Source: Bright MLS. This data may not be complete. We recommend contacting the local school district to confirm school assignments for this home.
- $339,8004 bd3 ba1.9k sqft324 Ashley Dr, Marietta, PA 17547Off Market

- $333,6003 bd2 ba1.7k sqft328 Ashley Dr, Marietta, PA 17547Off Market
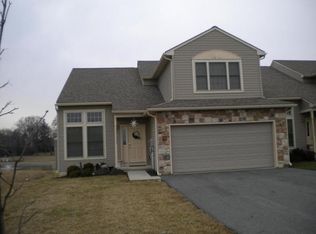
- $419,3003 bd2 ba1.7k sqft332 Ashley Dr, Marietta, PA 17547Off Market
- $418,7003 bd3 ba2k sqft336 Ashley Dr, Marietta, PA 17547Off Market
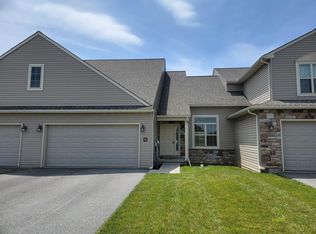
- $304,2003 bd3 ba1.6k sqft102 Nicole St, Marietta, PA 17547Off Market
- $296,300-- bd-- ba2.3k sqft0 Coffee Goss Rd., Marietta, PA 17547Off Market
- $359,2003 bd2 ba1.7k sqft454 Alexandria Ct, Marietta, PA 17547Off Market
- $415,2003 bd2 ba2k sqft340 Ashley Dr, Marietta, PA 17547Off Market
A local agent can set up tours, give advice and negotiate with sellers.
A local lender can help you make sure your offer is ready when you are.
Similar homes
- $360,0003 bd2 ba1.8k sqft125 Endslow Rd, Marietta, PA 17547For Sale
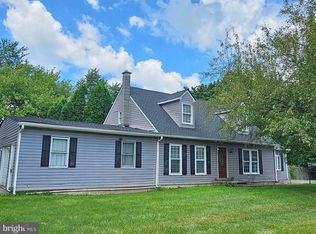
 MLS ID #PALA2092104, Richelle Richet-Deane, Realty One Group Restore - Collegeville. Bright MLS
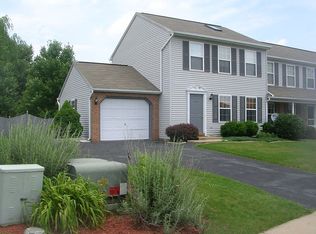
 - $279,0002 bd2 ba1.4k sqft59 Ashley Dr, Marietta, PA 17547For Sale By Owner
- $369,9003 bd3 ba2.2k sqft24 Hemlock Dr, Maytown, PA 17550For Sale
 MLS ID #PALA2092884, Sheri Monger, Hostetter Realty LLC. Bright MLS
 - $359,9006 bd2 ba2.2k sqft108 S River St, Maytown, PA 17550For Sale
 MLS ID #PALA2092836, Alex Whitt, Keller Williams Elite. Bright MLS
 - $395,5003 bd2 ba1.8k sqft110 E Market St #114, Marietta, PA 17547For SaleMLS ID #PALA2088350, Bob Heiserman, Donegal Real Estate. Bright MLS
- $365,0003 bd2 ba1.1k sqft809 Sentz Dr, Mount Joy, PA 17552For SaleMLS ID #PALA2093084, Dennis Brandt, Berkshire Hathaway HomeServices Homesale Realty. Bright MLS
- $349,0004 bd2 ba1.4k sqft550 Union School Rd, Mount Joy, PA 17552For SaleMLS ID #PALA2093146, Phillip Lentini, Berkshire Hathaway HomeServices Homesale Realty. Bright MLS
- $432,5004 bd3 ba1.9k sqft145 Appaloosa Dr, Marietta, PA 17547For SaleMLS ID #PALA2087932, Sukie Ramos- Suarez, Home 1st Realty. Bright MLS
- $295,0002 bd2 ba1.8k sqft934 Dallas Dr, York, PA 17406For SaleMLS ID #PAYK2109264, Andrew Spangenberger, Cummings & Co. Realtors. Bright MLS
- $299,9003 bd3 ba1.7k sqft662 Walnut St, Columbia, PA 17512For SaleMLS ID #PALA2091742, John Zunner, RE/MAX Evolved. Bright MLS
- $315,0004 bd3 ba2k sqft338 N 3rd St, Columbia, PA 17512For SaleMLS ID #PALA2091172, Meg Seibert, Keller Williams Elite. Bright MLS
- $379,9003 bd3 ba2k sqft8 Arrowhead Dr, Elizabethtown, PA 17022For SaleMLS ID #PALA2091064, John Smith, Keller Williams Elite. Bright MLS
- $339,9003 bd3 ba1.1k sqft155 4th St, Mount Wolf, PA 17347For SaleMLS ID #PAYK2107064, Yosh Heba, Keller Williams Keystone Realty. Bright MLS
- $325,0003 bd2 ba2k sqft318-320 Linden St, Columbia, PA 17512For SaleMLS ID #PALA2092396, Justine Dennis McPhee, Keller Williams Elite. Bright MLS
- $399,0004 bd3 ba1.8k sqft2143 Sheri Ln, Mount Joy, PA 17552For SaleMLS ID #PALA2092092, Ms. Lethea Myers, Berkshire Hathaway HomeServices Homesale Realty. Bright MLS
- $285,0003 bd3 ba2.4k sqft349 Cherry St, Columbia, PA 17512For SaleMLS ID #PALA2093068, Logan Chappel, JRHeller.com LLC. Bright MLS
- $--3 bd2 ba1.8k sqft532 N 3rd St, Columbia, PA 17512AuctionServiceLink Auction
- $378,6003 bd3 ba1.8k sqft16 Arcadia Dr, Elizabethtown, PA 17022New ConstructionBright MLS
- $349,9003 bd2 ba1.6k sqft116 W Main St, Mount Joy, PA 17552For SaleMLS ID #PALA2092140, Petros Theodore, Coldwell Banker Realty. Bright MLS
- $294,9003 bd2 ba1.4k sqft1889 Shady Oak Dr, Mount Joy, PA 17552For SaleMLS ID #PALA2089402, Chad Hurst, Kingsway Realty - Lancaster. Bright MLS
