3 bedroom, 2.5 bath home in the heart of Lynnville! Spacious .52 acre fenced lot and an attached 2 car garage! Inside you'll find lots of storage, a large kitchen with lots of cabinet space, and a separate laundry room. Add your finishes touches to make it your own!
Pending
$96,000
320 Elm St, Lynnville, IN 47619
3beds
1,400sqft
Single Family Residence
Built in 1958
0.52 Acres Lot
$-- Zestimate®
$--/sqft
$-- HOA
What's special
Lots of storageSeparate laundry room
- 140 days
- 17
- 2
Likely to sell faster than
Zillow last checked:
Listing updated:
Listed by:
Kristie A Kirsch Cell:812-455-1332,
SOLID GOLD REALTY, INC.
Source: IRMLS,MLS#: 202618736
Facts & features
Interior
Bedrooms & bathrooms
- Bedrooms: 3
- Bathrooms: 3
- Full bathrooms: 2
- 1/2 bathrooms: 1
- Main level bedrooms: 3
Bedroom 1
- Level: Main
Bedroom 2
- Level: Main
Kitchen
- Level: Main
- Area: 224
- Dimensions: 16 x 14
Living room
- Level: Main
- Area: 224
- Dimensions: 16 x 14
Heating
- Natural Gas, Forced Air
Cooling
- Central Air
Features
- Basement: Crawl Space,Partial,Unfinished
- Has fireplace: No
Interior area
- Total structure area: 1,708
- Total interior livable area: 1,400 sqft
- Finished area above ground: 1,400
- Finished area below ground: 0
Video & virtual tour
Property
Parking
- Total spaces: 2
- Parking features: Attached
- Attached garage spaces: 2
Features
- Levels: One
- Stories: 1
- Patio & porch: Covered
- Fencing: Wood
Lot
- Size: 0.52 Acres
- Features: Level
Details
- Parcel number: 870503302012.000010
- Special conditions: Real Estate Owned
Construction
Type & style
- Home type: SingleFamily
- Property subtype: Single Family Residence
Materials
- Vinyl Siding
Condition
- New construction: No
- Year built: 1958
Utilities & green energy
- Sewer: Public Sewer
- Water: Public
Community & HOA
Community
- Subdivision: None
Location
- Region: Lynnville
Financial & listing details
- Tax assessed value: $185,000
- Annual tax amount: $1,341
- Date on market: 5/16/2026
Foreclosure details
Estimated market value
Not available
Estimated sales range
Not available
$1,781/mo
Price history
| Date | Event | Price |
|---|---|---|
| 3/26/2026 | Sold | $162,217-16.4%$116/sqft |
Source: Public Record Report a problem | ||
| 11/26/2021 | Listing removed | -- |
Source: Owner Report a problem | ||
| 8/22/2021 | Price change | $194,000-2.5%$139/sqft |
Source: Owner Report a problem | ||
| 8/16/2021 | Listed for sale | $199,000+50.8%$142/sqft |
Source: Owner Report a problem | ||
| 5/8/2018 | Sold | $132,000$94/sqft |
Source: Agent Provided Report a problem | ||
| 3/5/2018 | Price change | $132,000-3.6%$94/sqft |
Source: Evansville IN #201806110 Report a problem | ||
| 2/19/2018 | Listed for sale | $137,000-36.3%$98/sqft |
Source: KELLER WILLIAMS CAPITAL REALTY #201806110 Report a problem | ||
| 11/2/2017 | Sold | $215,000+763.5%$154/sqft |
Source: Public Record Report a problem | ||
| 9/18/2017 | Listed for sale | $24,900-55.5%$18/sqft |
Source: ERA FIRST ADVANTAGE REALTY, INC #201743271 Report a problem | ||
| 5/8/2017 | Listing removed | $55,900$40/sqft |
Source: PREMIER PROPERTIES, INC #201709510 Report a problem | ||
| 4/14/2017 | Price change | $55,900-6.1%$40/sqft |
Source: PREMIER PROPERTIES, INC #201709510 Report a problem | ||
| 3/9/2017 | Listed for sale | $59,500$43/sqft |
Source: PREMIER PROPERTIES, INC #201709510 Report a problem | ||
Public tax history
| Year | Property taxes | Tax assessment |
|---|---|---|
| 2025 | $1,620 +26% | $185,000 +0.5% |
| 2024 | $1,286 +14.9% | $184,000 -0.1% |
| 2023 | $1,119 +5.5% | $184,100 +20.5% |
| 2022 | $1,060 +1.3% | $152,800 +13.5% |
| 2021 | $1,047 +15.2% | $134,600 +1.8% |
| 2020 | $908 +44% | $132,200 +9.3% |
| 2019 | $631 -63.6% | $121,000 +21.1% |
| 2018 | $1,732 -74.4% | $99,900 +10.4% |
| 2017 | $6,775 +318% | $90,500 +1% |
| 2016 | $1,621 +0.9% | $89,600 +3.1% |
| 2014 | $1,606 -0.9% | $86,900 -4.6% |
| 2013 | $1,620 -11.4% | $91,100 -9.9% |
| 2012 | $1,829 +167.6% | $101,100 -0.9% |
| 2011 | $684 +6.9% | $102,000 +1.6% |
| 2010 | $640 -0.5% | $100,400 |
| 2009 | $643 +31.6% | $100,400 +10.6% |
| 2007 | $488 -22.7% | $90,800 |
| 2006 | $632 | $90,800 +17.2% |
| 2005 | -- | $77,500 |
Find assessor info on the county website
Monthly payment
Climate risks
Neighborhood: 47619
Nearby schools
Schools provided by the listing agent
- Elementary: Lynnville
- Middle: Tecumseh
- High: Tecumseh
- District: Warrick County School Corp.
Source: IRMLS. This data may not be complete. We recommend contacting the local school district to confirm school assignments for this home.

Similar homes
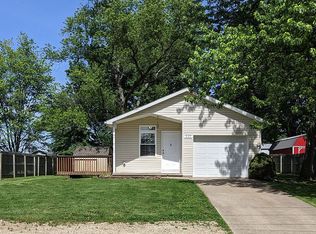
- $99,9002 bd1 ba780 sqft618 E Short Elm St, Boonville, IN 47601For Sale
 MLS ID #202637450, Krista Wilhite, Trueblood Real Estate. IRMLS
 - $100,0002 bd1 ba1k sqft12733 N Yellowbanks Trl #64, Dale, IN 47523For Sale
 MLS ID #202637581, Melody Faulk, RE/MAX Local. IRMLS
 - $129,9003 bd1 ba1.2k sqft3299 S Pelzer Rd, Boonville, IN 47601For Sale
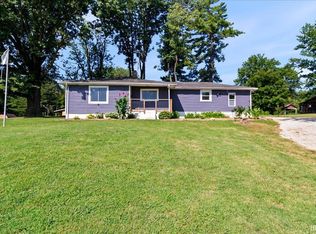 MLS ID #202635645, Carson Lowry, RE/MAX REVOLUTION. IRMLS
 - $100,0002 bd1 ba1.1k sqft1020 S Seminary St, Princeton, IN 47670For Sale
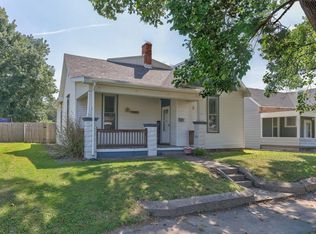 MLS ID #202635583, Charlene Schile, Key Associates Signature Realty. IRMLS
