Welcome! This home has been fully renovated and includes 4 bedrooms, 3 full bathrooms and comes with its very own 2 car garage! With nearly 2,200 square feet of living space and a full basement with walk-out, it was once configured for multi-family use and has since been converted into a comfortable single-family home. The first floor features one bedroom, a large modern kitchen with abundant cabinet and storage space, a full bathroom, spacious living and dining areas. Upstairs, you'll find three additional bedrooms and 2 full baths, including a spacious primary suite with its own full bathroom, and walk-in closet. All bedrooms are carpeted for added comfort. There are separate side entrances for each level, adding convenience and flexibility to the layout. Outside, enjoy exterior stairs leading to a private balcony seating area, along with modest backyard space. The brick garage sits at the rear of the property and has alleyway access! This home is move-in ready & just waiting for its new owner!
For sale
$344,000
320 Genesee St, Trenton, NJ 08611
4beds
2,162sqft
Single Family Residence
Built in 1886
2,500 Square Feet Lot
$338,600 Zestimate®
$159/sqft
$-- HOA
What's special
Walk-in closetFull basement with walk-outModest backyard space
- 9 days
- 183
- 18
Zillow last checked:
Listing updated:
Listed by:
Tahesia Reid 609-498-2435,
Weichert Realtors-Cherry Hill
Source: Bright MLS,MLS#: NJME2083940
Facts & features
Interior
Bedrooms & bathrooms
- Bedrooms: 4
- Bathrooms: 3
- Full bathrooms: 3
- Main level bathrooms: 1
- Main level bedrooms: 1
Basement
- Area: 0
Heating
- Baseboard, Electric
Cooling
- Window Unit(s), Electric
Appliances
- Included: Electric Water Heater
- Laundry: In Basement
Features
- Basement: Full,Walk-Out Access
- Has fireplace: No
Interior area
- Total structure area: 2,162
- Total interior livable area: 2,162 sqft
- Finished area above ground: 2,162
- Finished area below ground: 0
Property
Parking
- Total spaces: 2
- Parking features: Garage Faces Rear, Storage, Covered, Detached
- Garage spaces: 2
Accessibility
- Accessibility features: Accessible Entrance
Features
- Levels: Three
- Stories: 3
- Pool features: None
Lot
- Size: 2,500 Square Feet
Details
- Additional structures: Above Grade, Below Grade
- Parcel number: 111630300009
- Zoning: RESIDENTIAL
- Special conditions: Standard
Construction
Type & style
- Home type: SingleFamily
- Architectural style: Other
- Property subtype: Single Family Residence
Materials
- Brick
- Foundation: Block
Condition
- New construction: No
- Year built: 1886
Utilities & green energy
- Sewer: Public Sewer
- Water: Public
Community & HOA
Community
- Subdivision: Chestnut Park
HOA
- Has HOA: No
Location
- Region: Trenton
- Municipality: TRENTON CITY
Financial & listing details
- Price per square foot: $159/sqft
- Tax assessed value: $79,100
- Annual tax amount: $4,658
- Date on market: 9/25/2026
- Listing agreement: Exclusive Right To Sell
- Ownership: Fee Simple
Estimated market value
$338,600
$322,000 - $356,000
$2,695/mo
Price history
| Date | Event | Price |
|---|---|---|
| 9/25/2026 | Listed for sale | $344,000+4044.6%$159/sqft |
Source:  Bright MLS #NJME2083940 Report a problem Bright MLS #NJME2083940 Report a problem | ||
| 5/8/2013 | Sold | $8,300$4/sqft |
Source: Public Record Report a problem | ||
Public tax history
| Year | Property taxes | Tax assessment |
|---|---|---|
| 2026 | $4,659 +1.5% | $79,100 |
| 2025 | $4,589 | $79,100 |
| 2024 | $4,589 +4.5% | $79,100 |
| 2023 | $4,392 | $79,100 |
| 2022 | $4,392 +0.3% | $79,100 |
| 2021 | $4,378 +1.6% | $79,100 |
| 2020 | $4,308 +4.5% | $79,100 |
| 2019 | $4,123 +5.2% | $79,100 |
| 2018 | $3,919 +46.2% | $79,100 |
| 2017 | $2,681 +0.3% | $79,100 +69.7% |
| 2016 | $2,672 -37.2% | $46,600 |
| 2015 | $4,257 +0.6% | $46,600 -37.5% |
| 2014 | $4,231 +20.9% | $74,600 |
| 2010 | $3,499 +7% | $74,600 |
| 2009 | $3,270 +4.6% | $74,600 |
| 2008 | $3,126 +2.2% | $74,600 |
| 2007 | $3,059 | $74,600 |
| 2006 | -- | $74,600 |
| 2005 | -- | $74,600 |
Find assessor info on the county website
Monthly payment
Est. payment
Payment breakdown
Explore the cost of this home by adjusting the details. Changes won't be saved.Climate risks
Neighborhood: Chambersburg
Nearby schools
Schools provided by the listing agent
- District: Trenton Public Schools
Source: Bright MLS. This data may not be complete. We recommend contacting the local school district to confirm school assignments for this home.


Similar homes
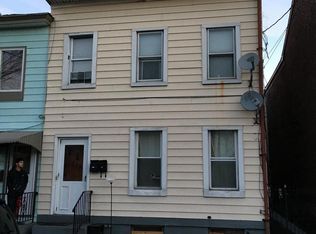
- $290,0004 bd2 ba1.9k sqft209 Mott St, Trenton, NJ 08611For Sale By Owner
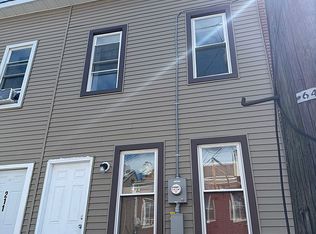
- $375,0005 bd-- ba1.6k sqft565 Lamberton St, Trenton, NJ 08611For Sale

 MLS ID #NJME2084492, Daniel Beetel, Epique Realty. Bright MLS
 - $325,0003 bd2 ba1.7k sqft70 Franklin St, Trenton, NJ 08611For SaleMLS ID #NJME2084472, Paula Wirth, EXP Realty, LLC. Bright MLS
- $--3 bd1 ba1.2k sqft146 Barnt Ave, Trenton, NJ 08611Auction
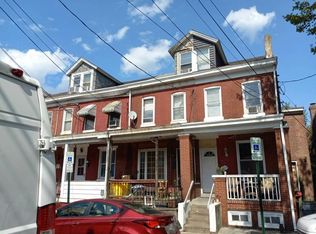 Auction.com 2
 - $325,0004 bd3 ba1.4k sqft78 Liberty St, Trenton, NJ 08611For SaleMLS ID #NJME2077686, Gino Hernandez-Villavizar, Keller Williams Premier. Bright MLS
- $340,0005 bd3 ba1.2k sqft532 Tyler St, Trenton, NJ 08609For SaleMLS ID #NJME2083954, Tahesia Reid, Weichert Realtors-Cherry Hill. Bright MLS
- $299,9994 bd2 ba1.3k sqft72 Franklin St, Trenton, NJ 08611For SaleMLS ID #NJME2084202, Jack Sweeney, BHHS Fox & Roach-Mt Laurel. Bright MLS
- $265,0004 bd2 ba1.9k sqft145 Bayard St, Trenton, NJ 08611For SaleMLS ID #NJME2078708, Fareeda Stokes, Harkes Realty and Associates. Bright MLS
- $359,0003 bd4 ba1.9k sqft147 Jackson St, Trenton, NJ 08611For SaleMLS ID #NJME2083078, Roland Pott, Pott Real Estate, LLC. Bright MLS
- $355,0003 bd3 ba1.3k sqft90 Marshall Ave, Hamilton, NJ 08610For SaleMLS ID #NJME2083854, Tony Lee, Home Journey Realty. Bright MLS
- $309,0004 bd2 ba1.6k sqft936 Greenwood Ave, Trenton, NJ 08609For SaleMLS ID #NJME2083652, Shonda McCallum, EXP Realty, LLC. Bright MLS
- $325,0006 bd2 ba2.1k sqft224 Hamilton Ave, Trenton, NJ 08609For SaleMLS ID #NJME2083396, Nona Kulikova, Keller Williams Premier. Bright MLS
- $290,0003 bd2 ba1.2k sqft560 2nd St, Trenton, NJ 08611For SaleMLS ID #NJME2081724, Karla Roman, Weichert Realtors-Princeton Junction. Bright MLS
- $295,0003 bd2 ba1.4k sqft228 Jackson St, Trenton, NJ 08611For SaleMLS ID #NJME2080488, Ira Lackey Jr, Callaway Henderson Sotheby's Int'l-Princeton. Bright MLS
- $220,0003 bd2 ba1.1k sqft409 Genesee St, Trenton, NJ 08611For SaleMLS ID #NJME2084398, P.J. Hummel, Action USA Jay Robert Realtors. Bright MLS
- $410,0004 bd3 ba2.1k sqft156 Mercer St, Trenton, NJ 08611For SaleMLS ID #NJME2082704, Ira Lackey Jr, Callaway Henderson Sotheby's Int'l-Princeton. Bright MLS
- $359,0003 bd3 ba1.6k sqft126 Jackson Street, Trenton, NJ 08611For Sale
 MLS ID #22623131, Ankur Kapoor, Realty One Group Emerge. MoreMLS
