Welcome home to the Aldridge! This home is approximately 1,500-square-foot open-concept home welcomes you with an inviting foyer that flows effortlessly into a spacious great room, where sunlight pours through large windows and fills the space with a warm, airy glow. It's the perfect setting for cozy evenings, lively conversations, and easy entertainment. The kitchen is designed to impress, featuring generous counter space, a large peninsula for casual dining or gathering, and quality appliances that make preparing everything from quick breakfasts to memorable dinners feel seamless and enjoyable. The owner's suite offers a peaceful private retreat, complete with a walk-in closet and a beautifully appointed en-suite bath with dual vanities, creating a space that feels both serene and refreshing. A two-car garage adds everyday convenience, while the thoughtful layout and natural light throughout the home create an atmosphere that feels bright, welcoming, and effortlessly comfortable.
Pending
Price cut: $11K (8/27)
$279,900
320 Glover Meadows Way, Mount Orab, OH 45154
3beds
--sqft
Single Family Residence
Built in ----
7,405 Square Feet Lot
$342,000 Zestimate®
$--/sqft
$29/mo HOA
What's special
Open-concept homeInviting foyerLarge windowsTwo-car garageQuality appliancesThoughtful layoutWarm airy glow
- 114 days
- 69
- 2
Zillow last checked:
Listing updated:
Listed by:
James N. McKinney 937-238-1308,
D.R. Horton Realty of Ohio, In 614-508-0250
Source: Cincy MLS,MLS#: 1881556 Originating MLS: Cincinnati Area Multiple Listing Service
Originating MLS: Cincinnati Area Multiple Listing Service
Facts & features
Interior
Bedrooms & bathrooms
- Bedrooms: 3
- Bathrooms: 2
- Full bathrooms: 2
Primary bedroom
- Features: Bath Adjoins, Walk-In Closet(s), Wall-to-Wall Carpet
- Level: First
- Area: 156
- Dimensions: 12 x 13
Bedroom 2
- Level: First
- Area: 110
- Dimensions: 10 x 11
Bedroom 3
- Level: First
- Area: 100
- Dimensions: 10 x 10
Bedroom 4
- Area: 0
- Dimensions: 0 x 0
Bedroom 5
- Area: 0
- Dimensions: 0 x 0
Primary bathroom
- Features: Shower, Double Vanity
Bathroom 1
- Features: Full
- Level: First
Bathroom 2
- Features: Full
- Level: First
Bathroom 3
- Level: 0
Dining room
- Area: 0
- Dimensions: 0 x 0
Family room
- Area: 0
- Dimensions: 0 x 0
Great room
- Level: First
- Area: 168
- Dimensions: 12 x 14
Kitchen
- Features: Pantry, Eat-in Kitchen, Vinyl Floor, Wood Cabinets
- Area: 108
- Dimensions: 12 x 9
Living room
- Area: 0
- Dimensions: 0 x 0
Office
- Area: 0
- Dimensions: 0 x 0
Heating
- Forced Air, Gas
Cooling
- Central Air
Appliances
- Included: Dishwasher, Disposal, Microwave, Electric Water Heater
Features
- Doors: Multi Panel Doors
- Windows: Low Emissivity Windows, Double Pane Windows, Vinyl, Insulated Windows
- Basement: None
Interior area
- Total structure area: 0
Property
Parking
- Total spaces: 2
- Parking features: On Street, Driveway, Garage Door Opener
- Attached garage spaces: 2
- Has uncovered spaces: Yes
Features
- Levels: Two
- Stories: 2
Lot
- Size: 7,405 Square Feet
- Dimensions: 55 x 135
Details
- Parcel number: NEW/UNDER CONST/TO BE BUILT
- Zoning description: Residential
Construction
Type & style
- Home type: SingleFamily
- Architectural style: Traditional
- Property subtype: Single Family Residence
Materials
- Stone, Vinyl Siding
- Foundation: Slab
- Roof: Shingle
Condition
- New construction: Yes
Details
- Warranty included: Yes
Utilities & green energy
- Gas: Natural
- Sewer: Public Sewer
- Water: Public
Community & HOA
Community
- Security: Smoke Alarm
- Subdivision: Glover Meadows
HOA
- Has HOA: Yes
- HOA fee: $350 annually
- HOA name: Stonegate Property
Location
- Region: Mount Orab
Financial & listing details
- Date on market: 6/2/2026
- Listing terms: Special Financing,Conventional
Estimated market value
$342,000
$321,000 - $366,000
$2,725/mo
Price history
| Date | Event | Price |
|---|---|---|
| 9/2/2026 | Pending sale | $279,900 |
Source:  Cincy MLS #1881556 Report a problem Cincy MLS #1881556 Report a problem | ||
| 8/27/2026 | Price change | $279,900-3.8% |
Source: Cincy MLS #1881556 Report a problem | ||
| 8/20/2026 | Price change | $290,900+0.3% |
Source:  DR Horton Report a problem DR Horton Report a problem | ||
| 7/22/2026 | Price change | $289,900-0.3% |
Source: DR Horton Report a problem | ||
| 7/14/2026 | Price change | $290,900+0.3% |
Source: DR Horton Report a problem | ||
| 6/17/2026 | Price change | $289,900-0.3% |
Source: DR Horton Report a problem | ||
| 6/9/2026 | Price change | $290,899+0.3% |
Source: DR Horton Report a problem | ||
| 6/2/2026 | Price change | $289,900+0% |
Source: Cincy MLS #1881556 Report a problem | ||
| 5/21/2026 | Listed for sale | $289,899 |
Source: DR Horton Report a problem | ||
Public tax history
Tax history is unavailable.
Monthly payment
Est. payment
Payment breakdown
Explore the cost of this home by adjusting the details. Changes won't be saved.Climate risks
Neighborhood: 45154


Similar homes
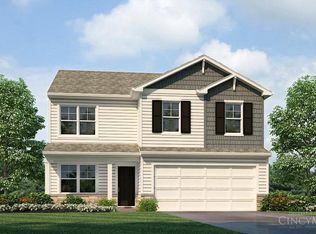
- $292,9003 bd2 ba-- sqft328 Glover Meadows Way, Mount Orab, OH 45154New Construction

 MLS ID #1884329, James N. McKinney, D.R. Horton Realty of Ohio, In. Cincy MLS
 - $299,9003 bd2 ba-- sqft327 Glover Meadows Way, Mount Orab, OH 45154New Construction
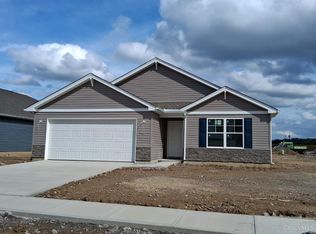 Cincy MLS
 - $311,9004 bd3 ba1.7k sqft324 Glover Meadows Way, Mount Orab, OH 45154New Construction
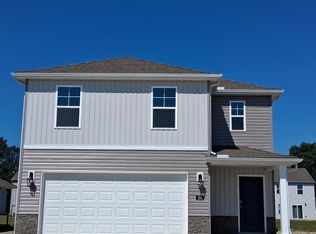 Cincy MLS
 - $299,9004 bd3 ba-- sqft323 Glover Meadows Way, Mount Orab, OH 45154New Construction
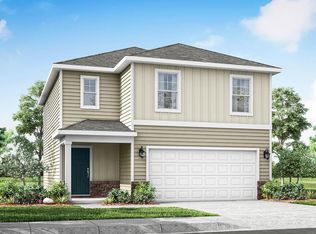 Cincy MLS
 - $296,9883 bd2 ba1.4k sqft1724 Commissioners Way, Mount Orab, OH 45154New ConstructionMLS ID #1892276, Tammy R. Gibbs, eXp Realty. Cincy MLS
- $304,9003 bd2 ba1.4k sqft7716 Tri County Hwy, Sardinia, OH 45171New ConstructionMLS ID #1868153, Jill C Lorentz, RE/MAX Local Experts. Cincy MLS
- $285,0004 bd2 ba1.7k sqft3658 State Route 125, Bethel, OH 45106For SaleMLS ID #1893899, Barbara S Klein, Coldwell Banker Realty, Anders. Cincy MLS
- $309,9004 bd2 ba-- sqft126 Lonny St, Mount Orab, OH 45154For SaleMLS ID #1879251, Cody Colwell, Ring Real Estate Co., Georgeto. Cincy MLS
- $275,0003 bd3 ba1.4k sqft53 Charmalee Dr, Amelia, OH 45102For SaleMLS ID #1891502, Mary E. Scott, Keller Williams Seven Hills Re. Cincy MLS
- $325,0003 bd2 ba2.8k sqft4874 Murray Corner Rd, Fayetteville, OH 45118New ConstructionMLS ID #1882924, Kelly M Lewis, Huff Realty. Cincy MLS
- $296,9003 bd2 ba1.3k sqft3392 Dewdrop Pl, Batavia, OH 45103New ConstructionMLS ID #1862041, Alexander A. Hencheck, HMS Real Estate. Cincy MLS
- $350,0003 bd2 ba1.6k sqft94 Fawn Ln, Blanchester, OH 45107For Sale
 MLS ID #968712, John M Bissman, Keller Williams Advisors Rlty. DABR MLS
 - $179,0003 bd2 ba1k sqft6462 Dawson Rd, Lynchburg, OH 45142For SaleMLS ID #1890154, Jay Anderson, Plum Tree Realty. Cincy MLS
- $395,0004 bd2 ba3.1k sqft119 Hogan Dr, Lake Waynoka, OH 45171For SaleMLS ID #1894565, Ragan McKinney, Ragan McKinney Real Estate. Cincy MLS
