Welcome to Laurel Gardens, a premier maintenance-free community in Rose Hill. This home features luxury finishes and a bright, open floor plan, including two full baths and a generous walk-in closet in the primary suite. The concrete safe room pulls double duty as a spacious laundry area for added peace of mind. You’ll love the radiant heated flooring throughout, which keeps the home cozy while significantly cutting utility costs. With all the bells and whistles in a perfectly sized footprint, this turn-key property is an easy choice. Plus, take advantage of the Rose Hill 95% tax rebate through 2033! Last avaliable unit.
Pending
$183,900
320 N Warren Ave #401, Rose Hill, KS 67133
2beds
1,100sqft
:
Get pre-qualified$1,548/mo
Comm Hsing/Condo/TH/Co-Op
Built in 2021
-- sqft lot
$179,800 Zestimate®
$167/sqft
$225/mo HOA
What's special
- 104 days |
- 2 |
- 0 |
Zillow last checked:
Listing updated:
Listed by:
Jarica Caldwell CELL:316-207-8203,
Berkshire Hathaway PenFed Realty
Source: SCKMLS as distributed by MLS GRID,MLS#: 672171
Facts & features
Interior
Bedrooms & bathrooms
- Bedrooms: 2
- Bathrooms: 2
- Full bathrooms: 2
Primary bedroom
- Description: Carpet
- Level: Main
- Area: 168
- Dimensions: 12x14
Bedroom
- Description: Wood Laminate
- Level: Main
- Area: 132
- Dimensions: 11x12
Other
- Description: Wood Laminate
- Level: Main
- Area: 64
- Dimensions: 8x8
Other
- Description: Concrete
- Level: Main
- Area: 240
- Dimensions: 12x20
Kitchen
- Description: Wood Laminate
- Level: Main
- Area: 196
- Dimensions: 14x14
Living room
- Description: Wood Laminate
- Level: Main
- Area: 224
- Dimensions: 14x16
Heating
- Forced Air, Natural Gas
Cooling
- Central Air
Appliances
- Included: Dishwasher, Disposal, Microwave, Range
- Laundry: Main Level, Laundry Room, 220 equipment
Features
- Ceiling Fan(s), Walk-In Closet(s)
- Doors: Storm Door(s)
- Windows: Window Coverings-Part
- Basement: None
- Has fireplace: No
Interior area
- Total interior livable area: 1,100 sqft
- Finished area above ground: 1,100
- Finished area below ground: 0
Property
Parking
- Total spaces: 2
- Parking features: Attached, Garage Door Opener, Zero Entry
- Garage spaces: 2
Features
- Levels: One
- Stories: 1
- Patio & porch: Patio, Covered
- Exterior features: Guttering - ALL, Irrigation Well, Sprinkler System, Zero Step Entry
Lot
- Size: 4,356 Square Feet
- Features: Standard
Details
- Parcel number: 200150084230502003013.002
Construction
Type & style
- Home type: Condo
- Architectural style: Ranch
- Property subtype: Comm Hsing/Condo/TH/Co-Op
Materials
- Stone, Frame w/Less than 50% Mas
- Foundation: None
- Roof: Composition
Condition
- Year built: 2021
Utilities & green energy
- Gas: Natural Gas Available
- Utilities for property: Natural Gas Available, Public
Community & HOA
Community
- Security: Smoke Detector(s)
- Subdivision: UNKNOWN
HOA
- Has HOA: Yes
- Services included: Maintenance Structure, Insurance, Maintenance Grounds, Snow Removal, Gen. Upkeep for Common Ar
- HOA fee: $2,700 annually
Location
- Region: Rose Hill
Financial & listing details
- Price per square foot: $167/sqft
- Tax assessed value: $200,090
- Annual tax amount: $3,366
- Date on market: 4/30/2026
- Cumulative days on market: 62 days
- Ownership: Trust
- Total actual rent: 1750
- Road surface type: Paved
Estimated market value
$179,800
$171,000 - $189,000
$1,579/mo
Price history
Price history is unavailable.
Public tax history
| Year | Property taxes | Tax assessment |
|---|---|---|
| 2025 | -- | $23,010 -9.6% |
| 2024 | -- | $25,460 +2.1% |
| 2023 | -- | $24,944 +241.4% |
| 2022 | $1,111 | $7,307 |
Find assessor info on the county website
Monthly payment
Est. payment
Payment breakdown
Explore the cost of this home by adjusting the details. Changes won't be saved.Climate risks
Neighborhood: 67133
Nearby schools
GreatSchools rating
- 5/10Rose Hill Intermediate SchoolGrades: 3-5Distance: 0.6 mi
- 4/10Rose Hill Middle SchoolGrades: 6-8Distance: 0.6 mi
- 4/10Rose Hill High SchoolGrades: 9-12Distance: 0.9 mi
Schools provided by the listing agent
- Elementary: Rose Hill
- Middle: Rose Hill
- High: Rose Hill
Source: SCKMLS as distributed by MLS GRID. This data may not be complete. We recommend contacting the local school district to confirm school assignments for this home.
- $--2 bd2 ba1.1k sqft320 N Warren Ave UNIT 402, Rose Hill, KS 67133Sold

- $--2 bd2 ba1.1k sqft320 N Warren Ave UNIT 703, Rose Hill, KS 67133Sold
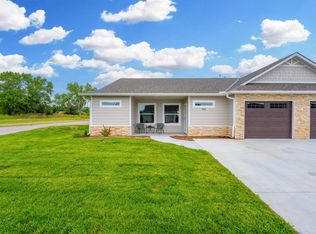
- $--2 bd2 ba1.1k sqft320 N Warren Ave UNIT 601, Rose Hill, KS 67133Sold
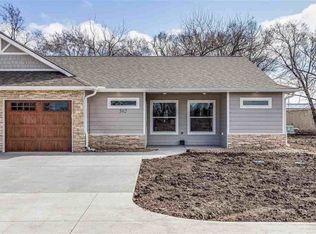
- $--2 bd2 ba1.1k sqft320 N Warren Ave UNIT 602, Rose Hill, KS 67133Sold
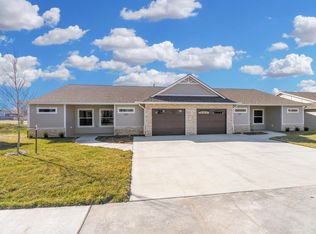
- $--2 bd2 ba1.1k sqft320 N Warren Ave UNIT 502, Rose Hill, KS 67133Sold
- $--2 bd1 ba1.1k sqft332 N Warren Ave, Rose Hill, KS 67133Sold
- $--2 bd2 ba1.1k sqft320 N Warren Ave UNIT 202, Rose Hill, KS 67133Sold
- $183,9002 bd2 ba1.1k sqft320 N Warren Ave, Rose Hill, KS 67133Pending
A local agent can set up tours, give advice and negotiate with sellers.
A local lender can help you make sure your offer is ready when you are.
Similar homes
- $--3 bd1 ba960 sqft305 S Lamar Ave, Haysville, KS 67060Auction
 Auction.com 2
 - $--3 bd2 ba1.5k sqft1217 W Dallas St, Wichita, KS 67217Auction
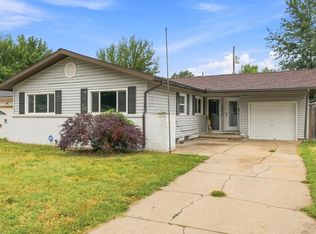 MLS ID #677431, Daniel Gutierrez, Keller Williams Hometown Partners. SCKMLS as distributed by MLS GRID
 - $190,0003 bd2 ba924 sqft2804 S Everett Ave, Wichita, KS 67217For Sale
 MLS ID #677240, Ron Smith, Platinum Realty LLC. SCKMLS as distributed by MLS GRID
 - $180,0002 bd2 ba1.1k sqft4034 Danbury St, Wichita, KS 67220For Sale
 MLS ID #677072, Denise Lewis, Keller Williams Hometown Partners. SCKMLS as distributed by MLS GRID
 - $--2 bd1 ba910 sqft2732 S Greenwood Ave, Wichita, KS 67216AuctionMLS ID #676886, Dave Brown, Berkshire Hathaway PenFed Realty. SCKMLS as distributed by MLS GRID
- $189,9003 bd1 ba960 sqft930 N Westview Dr, Derby, KS 67037For SaleMLS ID #672883, Tiffany Wells, Berkshire Hathaway PenFed Realty. SCKMLS as distributed by MLS GRID
- $--2 bd2 ba1k sqft1225 W Vilm Dr, Wichita, KS 67217AuctionServiceLink Auction
- $--2 bd2 ba1.3k sqft2221 S Waco Ave, Wichita, KS 67213AuctionAuction.com 2
- $--2 bd1 ba875 sqft2203 S Bennett St, Wichita, KS 67213AuctionXome
- $219,0002 bd2 ba1.3k sqft850 W 41st St S, Wichita, KS 67217For SaleMLS ID #676776, Debbie Bequette, Bequette-Robins Real Estate. SCKMLS as distributed by MLS GRID
- $155,0003 bd2 ba1k sqft203 S Westview Dr, Derby, KS 67037For SaleMLS ID #676527, Nathan Tackett, Berkshire Hathaway PenFed Realty. SCKMLS as distributed by MLS GRID
- $205,0003 bd1 ba1.1k sqft1035 N Georgie Ave, Derby, KS 67037For SaleMLS ID #670751, Curt Stevens, Keller Williams Signature Partners, LLC. SCKMLS as distributed by MLS GRID
- $--3 bd3 ba1.5k sqft1116 W Marlboro St, Wichita, KS 67217AuctionAuction.com 2
- $150,0003 bd1 ba960 sqft837 N Westview Dr, Derby, KS 67037For SaleMLS ID #676663, Kate Mix, Berkshire Hathaway PenFed Realty. SCKMLS as distributed by MLS GRID
- $--3 bd1 ba1.1k sqft929 S Water St, Wichita, KS 67213AuctionServiceLink Auction
- $192,0002 bd1 ba1k sqft3003 S Edwards Ave, Wichita, KS 67217For SaleMLS ID #675873, Luke Farrell, Keller Williams Signature Partners, LLC. SCKMLS as distributed by MLS GRID
- $208,5003 bd2 ba1.2k sqft3631 W 45th St S, Wichita, KS 67217For SaleMLS ID #677049, Juan Montoya, Platinum Realty LLC. SCKMLS as distributed by MLS GRID
- $139,9002 bd1 ba905 sqft6008 E Castle Dr, Wichita, KS 67218For SaleMLS ID #677296, Huynhnhu Tran, Abode Real Estate. SCKMLS as distributed by MLS GRID
- $189,9003 bd2 ba1.4k sqft3153 N Cranberry St, Wichita, KS 67226For SaleMLS ID #675794, Bernardo Flores, Fiesta Real Estate. SCKMLS as distributed by MLS GRID
- $215,0003 bd2 ba1.4k sqft3430 E Crystal St, Wichita, KS 67216For SaleMLS ID #675143, Jose Flores, Berkshire Hathaway PenFed Realty. SCKMLS as distributed by MLS GRID
