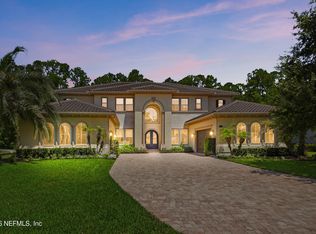
Experience exceptional luxury in this stunning new construction home built by Starr Custom Homes located in the exclusive River Landing community within Nocatee. Designed with both elegance and functionality in mind, this spacious residence offers 5 bedrooms and 6 bathrooms, providing ample space for family living and entertaining. CHECK OUT LOOKBOOK under Documents tab!
The gourmet chef's kitchen is equipped with premium Thermador appliances, combining professional-grade performance with sophisticated style. Large pantry with an additional back working kitchen. The open-concept floor plan features expansive living spaces, abundant natural light, and high end finishes throughout.
For those seeking the ultimate Florida lifestyle, a custom pool package is available as an optional upgrade, allowing you to create your own private oasis.
Enjoy the outdoor covered porch with a summer kitchen. Additional highlights include 3 car garage with epoxy coated garage floor, delivering a clean, durable, and polished finish that's perfect for both everyday use and showcasing your vehicles.
Don't miss the opportunity to own a beautifully crafted luxury home in one of Northeast Florida's most sought after communities.
Ask about Preferred Membership Initiation Fee pricing for Ponte Vedra Inn & Club and The Lodge & Club, available exclusively through Ponte Vedra Club Realty.
Active
$2,795,000
320 RIVER BREEZE Drive, Ponte Vedra, FL 32081
5beds
4,345sqft
:
Get pre-qualified$18,564/mo
Single Family Residence
Built in 2026
-- sqft lot
$2,707,600 Zestimate®
$643/sqft
$243/mo HOA
What's special
Abundant natural lightHigh end finishes throughoutOpen-concept floor planPremium thermador appliancesExpansive living spaces
- 11 days |
- 531 |
- 30 |
Likely to sell faster than
Zillow last checked:
Listing updated:
Listed by:
SUZANNE SCHINSING 904-314-0331,
PONTE VEDRA CLUB REALTY, INC. 904-285-6927
Source: realMLS,MLS#: 2157004
Facts & features
Interior
Bedrooms & bathrooms
- Bedrooms: 5
- Bathrooms: 6
- Full bathrooms: 5
- 1/2 bathrooms: 1
Heating
- Central, Electric
Cooling
- Central Air
Appliances
- Included: Dishwasher, Disposal, Dryer, Electric Oven, Electric Water Heater, Freezer, Gas Cooktop, Microwave, Refrigerator, Wine Cooler
- Laundry: Sink
Features
- Breakfast Bar, Breakfast Nook, Ceiling Fan(s), Eat-in Kitchen, Entrance Foyer, Guest Suite, In-Law Floorplan, Kitchen Island, Open Floorplan, Pantry, Primary Bathroom -Tub with Separate Shower, Master Downstairs, Smart Home, Split Bedrooms, Vaulted Ceiling(s), Walk-In Closet(s), Wet Bar
- Flooring: Tile, Wood
- Number of fireplaces: 1
Interior area
- Total interior livable area: 4,345 sqft
Property
Parking
- Total spaces: 3
- Parking features: Garage Door Opener
- Garage spaces: 3
Features
- Levels: Two
- Stories: 2
- Patio & porch: Covered
- Exterior features: Balcony
- Has view: Yes
- View description: Trees/Woods
Lot
- Features: Wooded
Details
- Parcel number: 0694410010
Construction
Type & style
- Home type: SingleFamily
- Architectural style: Other
- Property subtype: Single Family Residence
Materials
- Stucco
- Roof: Tile
Condition
- Under Construction
- New construction: Yes
- Year built: 2026
Utilities & green energy
- Sewer: Public Sewer
- Water: Public
- Utilities for property: Cable Available, Electricity Connected, Sewer Available
Community & HOA
Community
- Security: Security Gate, Smoke Detector(s)
- Subdivision: River Landing
HOA
- Has HOA: Yes
- Amenities included: Gated
- HOA fee: $2,911 annually
- HOA name: River Landing at Nocatee
- Second HOA fee: $485 one time
Location
- Region: Ponte Vedra
Financial & listing details
- Price per square foot: $643/sqft
- Tax assessed value: $500,000
- Annual tax amount: $10,104
- Date on market: 7/24/2026
- Listing terms: Cash,Conventional
- Road surface type: Paved
Estimated market value
$2,707,600
$2.57M - $2.84M
$6,454/mo
Price history
| Date | Event | Price |
|---|---|---|
| 7/24/2026 | Listed for sale | $2,795,000+336.7%$643/sqft |
Source:  realMLS #2157004 Report a problem realMLS #2157004 Report a problem | ||
| 12/30/2025 | Sold | $640,000$147/sqft |
Source: Public Record Report a problem | ||
| 4/9/2024 | Sold | $640,000$147/sqft |
Source: realMLS #2005221 Report a problem | ||
| 2/14/2024 | Pending sale | $640,000$147/sqft |
Source: realMLS #2005221 Report a problem | ||
| 1/25/2024 | Listed for sale | $640,000$147/sqft |
Source: realMLS #2005221 Report a problem | ||
| 12/5/2023 | Listing removed | $640,000$147/sqft |
Source: realMLS #1169401 Report a problem | ||
| 5/18/2022 | Listed for sale | $640,000$147/sqft |
Source: realMLS #1169401 Report a problem | ||
Public tax history
| Year | Property taxes | Tax assessment |
|---|---|---|
| 2025 | $10,104 +7.3% | $500,000 -9.9% |
| 2024 | $9,414 +2.6% | $555,000 +0.9% |
| 2023 | $9,177 +15.5% | $550,000 +51.1% |
| 2022 | $7,944 | $364,000 |
Find assessor info on the county website
Monthly payment
Est. payment
Payment breakdown
Explore the cost of this home by adjusting the details. Changes won't be saved.Climate risks
Neighborhood: 32081
Nearby schools
GreatSchools rating
- 10/10PALM VALLEY ACADEMYGrades: K-8Distance: 1.6 mi
- 9/10Allen D Nease Senior High SchoolGrades: 8-12Distance: 5.1 mi
Schools provided by the listing agent
- Elementary: Palm Valley Academy
- Middle: Palm Valley Academy
- High: Allen D. Nease
Source: realMLS. This data may not be complete. We recommend contacting the local school district to confirm school assignments for this home.
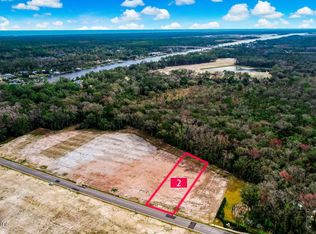
- $640,0000.48 Acres336 River Breeze Dr, Ponte Vedra, FL 32081Pending
- $2,545,0004 bd5 ba4.1k sqft354 River Breeze Dr, Ponte Vedra, FL 32081Sold
- $640,0000.48 Acres317 River Breeze Dr, Ponte Vedra, FL 32081Sold
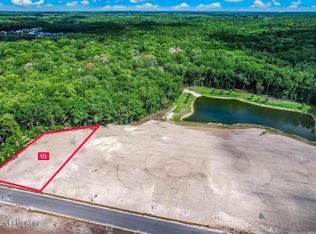
- $2,609,0002 bd2 ba2k sqft370 River Breeze Dr, Ponte Vedra, FL 32081Sold
- $2,609,0005 bd6 ba4.2k sqft370 River Breeze Dr #4, Ponte Vedra, FL 32081Sold
- $630,0000.49 Acres335 River Breeze Dr, Ponte Vedra, FL 32081Lot/Land
- $625,0000.55 Acres353 River Breeze Dr, Ponte Vedra, FL 32081Sold
- $1,148,1002 bd2 ba2k sqft388 River Breeze Dr, Ponte Vedra, FL 32081Off Market
A local agent can set up tours, give advice and negotiate with sellers.
A local lender can help you make sure your offer is ready when you are.
Similar homes
- $2,499,0006 bd6 ba4.7k sqft130 WHISTLING PALM Court, Ponte Vedra, FL 32081New Construction
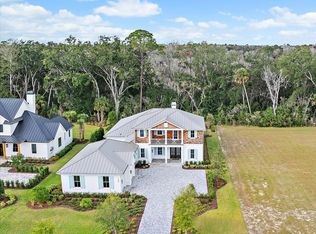 MLS ID #2156983, JENNIFER WHITE. realMLS
 - $2,399,0004 bd7 ba3.8k sqft146 WHISTLING PALM Court, Ponte Vedra, FL 32081New Construction
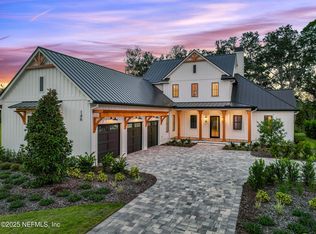 MLS ID #2156973, JENNIFER WHITE. realMLS
 - $2,599,0005 bd7 ba5.8k sqft192 LEGACY CROSSING Drive, Ponte Vedra, FL 32081For Sale
 MLS ID #2156933, Tina Webster. realMLS
 - $2,675,0005 bd6 ba4.2k sqft605 SHELL RIDGE Lane, Ponte Vedra, FL 32081New Construction
 MLS ID #2131034, JENNIFER WHITE. realMLS
 - $2,475,0003 bd4 ba3.3k sqft265 PLANTATION Circle S, Ponte Vedra Beach, FL 32082For SaleMLS ID #2157648, VICKI PIATT. realMLS
- $2,999,0005 bd4 ba4.5k sqft108 PLANTERS ROW W, Ponte Vedra Beach, FL 32082For SaleMLS ID #2149193, BRIAN MOORMAN. realMLS
- $2,940,0004 bd6 ba5.1k sqft129 OLD PONTE VEDRA Drive, Ponte Vedra Beach, FL 32082For SaleMLS ID #2151815, ALYCE DECKER. realMLS
- $2,675,0004 bd4 ba3.8k sqft100 PLANTERS ROW E, Ponte Vedra Beach, FL 32082For SaleMLS ID #2146670, Stephen L Carroll. realMLS
- $1,925,0005 bd4 ba4.7k sqft203 OLD BLUFF Drive, Ponte Vedra, FL 32081For SaleMLS ID #2150700, KELLY CAMM LLC. realMLS
- $1,895,0003 bd3 ba4k sqft532 MOONSHINE Drive, Ponte Vedra, FL 32081For SaleMLS ID #2138160, KERI CARPENTER. realMLS
- $2,395,0006 bd5 ba4.3k sqft140 N ROSCOE Boulevard, Ponte Vedra Beach, FL 32082For SaleMLS ID #2113758, Tina Webster. realMLS
- $2,495,0006 bd7 ba5.7k sqft3211 OLD BARN Court, Ponte Vedra Beach, FL 32082For SaleMLS ID #2140193, GWINN VOLEN. realMLS
- $2,450,0005 bd4 ba3.8k sqft4650 PALM VALLEY Road, Ponte Vedra Beach, FL 32082For SaleMLS ID #2140484, Tina Webster. realMLS
- $2,100,0004 bd5 ba4k sqft137 STORYBROOK Point, Ponte Vedra, FL 32081For SaleMLS ID #2152695, CHRISTINA McINTOSH. realMLS
- $2,500,0005 bd6 ba4.6k sqft121 CARRIAGE LAMP Way, Ponte Vedra Beach, FL 32082For SaleMLS ID #2145712, CICI J ANDERSON. realMLS
- $1,579,0005 bd6 ba4.7k sqft264 CLEARWATER Drive, Ponte Vedra Beach, FL 32082For SaleMLS ID #2152678, PARKER GAILEY. realMLS
- $1,450,0005 bd5 ba3.8k sqft67 BARRIER REEF Drive, Ponte Vedra, FL 32081For SaleMLS ID #2156208, CARA FERREIRA. realMLS
- $2,995,0004 bd5 ba4.3k sqft274 N ROSCOE Boulevard, Ponte Vedra Beach, FL 32082New ConstructionMLS ID #2139374, MIRTHA BARZAGA. realMLS
- $2,299,0005 bd6 ba5k sqft5070 BENTGRASS Circle, Ponte Vedra Beach, FL 32082For SaleMLS ID #2147476, JENNA ELIZABETH FISHER. realMLS
- $2,399,0005 bd5 ba4.4k sqft128 CARRIAGE LAMP Way, Ponte Vedra Beach, FL 32082For SaleMLS ID #2134212, HEIDI ZAWACKI. realMLS
