Welcome home to this exceptional 4 bedroom | 4.5 bath home in Hermitage, where beautiful updates, incredible entertaining spaces, and thoughtful details come together to create a home that truly stands out! Inside, you'll find a formal living room and dining room perfect for hosting family and friends. The gorgeous updated kitchen is the heart of the home, showcasing quartz countertops, a center island, stainless steel appliances, and plenty of cabinetry. The kitchen opens seamlessly to the inviting family room featuring a gas fireplace, charming built-ins, and sliding doors leading to the upper deck. A convenient half bath completes the main level. Upstairs, get ready to fall in love with the retreat-like owner's suite, featuring unique architectural ceiling, a wall of windows filling the room with natural light, a spa-inspired bath, and an incredible walk-in closet. A second bedroom offers its own ensuite bath, while the third and fourth bedrooms share an additional full bath, providing plenty of space. The completely renovated lower level is an entertainer's dream, featuring a spacious game room and a beautiful built-in bar ready for all the fun. An additional full bath and a wonderful laundry room with plenty of storage complete this level. Outside may become your favorite place to be! Enjoy the upper Trex deck overlooking the stone patio and beautiful koi pond with a cascading waterfall; creating a peaceful backdrop that's just as wonderful to hear as it is to see. Whether you're hosting a summer gathering or enjoying a quiet evening at home, this backyard was made to be enjoyed. An attached garage, additional detached two-car garage, and charming storage shed provide incredible space and versatility. Add in a new roof and numerous additional upgrades, and you'll quickly see just how special this property is. This is more than a beautiful home; it's a place made for gathering, entertaining, and creating memories with the people you love!
For sale
$589,000
320 Robertson Rd, Hermitage, PA 16148
4beds
--sqft
Single Family Residence
Built in 1980
0.53 Acres Lot
$564,000 Zestimate®
$--/sqft
$-- HOA
What's special
Gas fireplaceQuartz countertopsUnique architectural ceilingAttached garageAdditional detached two-car garageNew roofCharming storage shed
- 1 day
- 274
- 16
Zillow last checked:
Listing updated:
Listed by:
Sara McCauley 724-981-9771,
BERKSHIRE HATHAWAY THE PREFERRED REALTY 724-981-9771
Source: WPMLS,MLS#: 1774441 Originating MLS: West Penn Multi-List
Originating MLS: West Penn Multi-ListFacts & features
Interior
Bedrooms & bathrooms
- Bedrooms: 4
- Bathrooms: 5
- Full bathrooms: 4
- 1/2 bathrooms: 1
Primary bedroom
- Level: Upper
- Dimensions: 30x18
Bedroom 2
- Level: Upper
- Dimensions: 12x15
Bedroom 3
- Level: Upper
- Dimensions: 14x12
Bedroom 4
- Level: Upper
- Dimensions: 12x12
Dining room
- Level: Main
- Dimensions: 10x12
Entry foyer
- Level: Main
- Dimensions: 15x9
Family room
- Level: Main
- Dimensions: 12x17
Game room
- Level: Lower
- Dimensions: 20x26
Kitchen
- Level: Main
- Dimensions: 10x12
Laundry
- Level: Lower
- Dimensions: 12x13
Living room
- Level: Main
- Dimensions: 17x14
Heating
- Forced Air, Gas
Cooling
- Central Air
Appliances
- Included: Some Electric Appliances, Some Gas Appliances, Cooktop, Dryer, Dishwasher, Refrigerator, Stove, Washer
Features
- Flooring: Carpet, Ceramic Tile, Hardwood
- Basement: Full,Interior Entry
- Number of fireplaces: 1
- Fireplace features: Gas
Video & virtual tour
Property
Parking
- Total spaces: 4
- Parking features: Attached, Detached, Garage
- Has attached garage: Yes
Features
- Levels: Two
- Stories: 2
- Pool features: None
Lot
- Size: 0.53 Acres
- Dimensions: 0.528
Details
- Parcel number: 11146388
Construction
Type & style
- Home type: SingleFamily
- Architectural style: Other,Two Story
- Property subtype: Single Family Residence
Materials
- Brick, Cedar
- Roof: Metal
Condition
- Resale
- Year built: 1980
Utilities & green energy
- Sewer: Public Sewer
- Water: Public
Community & HOA
Location
- Region: Hermitage
Financial & listing details
- Tax assessed value: $38,100
- Annual tax amount: $3,972
- Date on market: 9/25/2026
Estimated market value
$564,000
$536,000 - $592,000
$2,053/mo
Price history
| Date | Event | Price |
|---|---|---|
| 9/25/2026 | Listed for sale | $589,000+90% |
Source:  WPMLS #1774441 Report a problem WPMLS #1774441 Report a problem | ||
| 8/26/2016 | Sold | $310,000-3.1% |
Source: WPMLS #1215973 Report a problem | ||
| 6/16/2016 | Price change | $320,000-4% |
Source: Howard Hanna - Shenango Valley #1215973 Report a problem | ||
| 4/5/2016 | Listed for sale | $333,333+17% |
Source: Howard Hanna - Shenango Valley #1215973 Report a problem | ||
| 6/29/2012 | Sold | $285,000-3.4% |
Source: WPMLS #910649 Report a problem | ||
| 4/18/2012 | Listed for sale | $295,000 |
Source: Howard Hanna - Shenango Valley #910649 Report a problem | ||
Public tax history
| Year | Property taxes | Tax assessment |
|---|---|---|
| 2025 | $3,703 +3.1% | $38,100 |
| 2024 | $3,591 -1.2% | $38,100 |
| 2023 | $3,633 | $38,100 |
| 2022 | $3,633 +3% | $38,100 |
| 2021 | $3,526 | $38,100 |
| 2020 | $3,526 | $38,100 |
| 2019 | $3,526 +6.8% | $38,100 +4.7% |
| 2018 | $3,301 -0.5% | $36,400 |
| 2017 | $3,320 | $36,400 |
| 2016 | -- | $36,400 |
| 2015 | -- | $36,400 |
| 2014 | -- | $36,400 +5.1% |
| 2013 | -- | $34,650 |
| 2012 | -- | $34,650 |
| 2011 | -- | $34,650 |
| 2010 | -- | $34,650 |
| 2009 | -- | $34,650 |
| 2008 | -- | $34,650 |
| 2007 | -- | $34,650 |
| 2006 | -- | $34,650 +0.9% |
| 2005 | -- | $34,350 |
| 2004 | -- | $34,350 +15.7% |
| 2003 | -- | $29,700 |
| 2002 | -- | $29,700 +200% |
| 2000 | -- | $9,900 |
| 1999 | -- | $9,900 |
Find assessor info on the county website
Monthly payment
Est. payment
Payment breakdown
Explore the cost of this home by adjusting the details. Changes won't be saved.Climate risks
Neighborhood: 16148
Nearby schools
Schools provided by the listing agent
- District: Hermitage
Source: WPMLS. This data may not be complete. We recommend contacting the local school district to confirm school assignments for this home.
Similar homes
- $525,0003 bd3 ba-- sqft401 Robertson Rd, Hermitage, PA 16148For Sale
 MLS ID #1761077, Sara McCauley. WPMLS
 - $329,0003 bd2 ba-- sqft3760 Morefield Rd, Hermitage, PA 16148For Sale
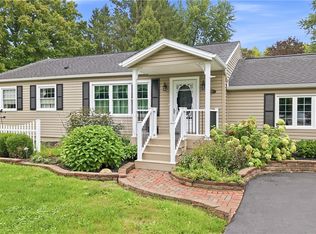 MLS ID #1775812, Marti Kohut. WPMLS
 - $409,9003 bd2 ba3.2k sqft2140 Trout Island Rd, Hermitage, PA 16148For Sale
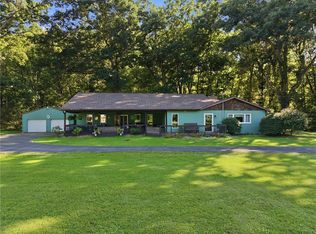 MLS ID #1775260, Caren Foy. WPMLS
 - $674,9005 bd5 ba-- sqft3646 Timber Ln, Hermitage, PA 16148For Sale
 MLS ID #1763745, Lita Graef. WPMLS
