Sprawling ranch offering over 2,300 sq ft of living space, 3 bedrooms, 2.5 bathrooms, and nearly half an acre of private, secluded property; all while keeping you close to highways, everyday amenities, and just minutes from WPAFB. Step through the front door and into the spacious living room and adjoining dining area, anchored by a brick fireplace and filled with plenty of room to relax and enjoy. Doors lead to the sunroom overlooking the backyard, where an expansive outdoor space offers endless possibilities for gardening, entertaining, or simply enjoying the peaceful setting. The pergola area provides another inviting spot to relax outdoors, while garden lovers will especially appreciate the generous yard along with a greenhouse in the front of the property ready for your next growing season. Back inside, the kitchen features stainless steel appliances, abundant cabinetry, and plenty of counter space, while overlooking the family room with a second fireplace for an additional cozy living space. Just beyond, you'll find a convenient laundry/mudroom, half bath, and access to the oversized 2-car attached garage. Down the hall, all three bedrooms are generously sized, with two sharing a full hall bath. The spacious primary bedroom includes its own private attached full bath. With a multitude of living spaces and exterior amenities, and a private lot, this home is filled with potential and opportunity for its next owner.
Pending
$269,900
320 Sandhill Rd, Fairborn, OH 45324
3beds
2,394sqft
Single Family Residence
Built in 1962
0.46 Acres Lot
$270,900 Zestimate®
$113/sqft
$-- HOA
What's special
Brick fireplaceAdjoining dining areaPergola areaAbundant cabinetryGenerous yardSunroom overlooking the backyardExpansive outdoor space
- 29 days
- 591
- 88
Likely to sell faster than
Zillow last checked:
Listing updated:
Listed by:
Shannon M Fleming (937)458-0385,
RE/MAX Victory + Affiliates
Source: DABR MLS,MLS#: 969790 Originating MLS: Dayton Area Board of REALTORS
Facts & features
Interior
Bedrooms & bathrooms
- Bedrooms: 3
- Bathrooms: 3
- Full bathrooms: 2
- 1/2 bathrooms: 1
- Main level bathrooms: 3
Primary bedroom
- Level: Main
- Dimensions: 19 x 14
Bedroom
- Level: Main
- Dimensions: 13 x 14
Bedroom
- Level: Main
- Dimensions: 11 x 13
Dining room
- Level: Main
- Dimensions: 10 x 14
Entry foyer
- Level: Main
- Dimensions: 8 x 11
Family room
- Level: Main
- Dimensions: 22 x 13
Kitchen
- Level: Main
- Dimensions: 22 x 14
Laundry
- Level: Main
- Dimensions: 8 x 8
Living room
- Level: Main
- Dimensions: 21 x 20
Screened porch
- Level: Main
- Dimensions: 13 x 12
Heating
- Natural Gas
Cooling
- Central Air
Appliances
- Included: Built-In Oven, Dryer, Dishwasher, Range, Refrigerator, Washer, Gas Water Heater
Features
- Pantry
- Number of fireplaces: 2
- Fireplace features: Two, Insert, Gas, Wood Burning
Interior area
- Total structure area: 2,394
- Total interior livable area: 2,394 sqft
Property
Parking
- Total spaces: 2
- Parking features: Garage, Two Car Garage
- Garage spaces: 2
Features
- Levels: One
- Stories: 1
- Patio & porch: Patio, Porch
- Exterior features: Fence, Porch, Patio, Storage
Lot
- Size: 0.46 Acres
- Dimensions: 100' x 200'
Details
- Additional structures: Shed(s)
- Parcel number: A02000100130003500
- Zoning: Residential
- Zoning description: Residential
Construction
Type & style
- Home type: SingleFamily
- Architectural style: Ranch
- Property subtype: Single Family Residence
Materials
- Brick, Stone
- Foundation: Slab
Condition
- Year built: 1962
Utilities & green energy
- Water: Public
- Utilities for property: Natural Gas Available, Sewer Available, Water Available
Community & HOA
Community
- Security: Smoke Detector(s)
- Subdivision: Tritt
HOA
- Has HOA: No
Location
- Region: Fairborn
Financial & listing details
- Price per square foot: $113/sqft
- Tax assessed value: $231,390
- Annual tax amount: $3,816
- Date on market: 9/27/2026
- Listing terms: Conventional,FHA,VA Loan
Estimated market value
$270,900
$257,000 - $284,000
$2,104/mo
Price history
| Date | Event | Price |
|---|---|---|
| 9/30/2026 | Pending sale | $269,900$113/sqft |
Source: DABR MLS #969790 Report a problem | ||
| 9/27/2026 | Listed for sale | $269,900+3.8%$113/sqft |
Source:  DABR MLS #969790 Report a problem | ||
| 10/7/2024 | Sold | $260,000+5.3%$109/sqft |
Source: DABR MLS #919246 Report a problem | ||
| 9/10/2024 | Pending sale | $247,000$103/sqft |
Source: DABR MLS #919246 Report a problem | ||
| 9/6/2024 | Listed for sale | $247,000+76.6%$103/sqft |
Source: DABR MLS #919246 Report a problem | ||
| 10/12/2016 | Listing removed | $139,900$58/sqft |
Source: Irongate Inc., Realtors #717251 Report a problem | ||
| 8/17/2016 | Pending sale | $139,900$58/sqft |
Source: Irongate Inc., Realtors #717251 Report a problem | ||
| 7/28/2016 | Listed for sale | $139,900-6.7%$58/sqft |
Source: Irongate Inc., Realtors #717251 Report a problem | ||
| 6/20/2007 | Sold | $150,000+29.3%$63/sqft |
Source: Public Record Report a problem | ||
| 3/7/2007 | Sold | $116,000-32.9%$48/sqft |
Source: Public Record Report a problem | ||
| 9/19/2005 | Sold | $173,000$72/sqft |
Source: Public Record Report a problem | ||
Public tax history
| Year | Property taxes | Tax assessment |
|---|---|---|
| 2025 | $3,816 -1.6% | $80,980 |
| 2024 | $3,878 -1% | $80,980 |
| 2023 | $3,918 +14.8% | $80,980 +35% |
| 2022 | $3,412 +0.8% | $59,980 |
| 2021 | $3,384 -0.5% | $59,980 |
| 2020 | $3,401 +16.6% | $59,980 +16.2% |
| 2019 | $2,918 -3.5% | $51,630 |
| 2018 | $3,024 +2.2% | $51,630 |
| 2017 | $2,958 +0.2% | $51,630 -0.1% |
| 2016 | $2,952 +5% | $51,680 |
| 2015 | $2,811 | $51,680 |
| 2014 | $2,811 -2.7% | $51,680 -8.4% |
| 2013 | $2,888 +0.1% | $56,390 |
| 2012 | $2,886 +99.5% | $56,390 |
| 2011 | $1,447 -41.8% | $56,390 -2.6% |
| 2010 | $2,487 +0.2% | $57,920 |
| 2009 | $2,482 -7.2% | $57,920 |
| 2008 | $2,676 +2.5% | $57,920 -3.9% |
| 2007 | $2,611 +19.9% | $60,280 |
| 2006 | $2,177 +5.8% | $60,280 +5.7% |
| 2004 | $2,059 +6.3% | $57,050 |
| 2003 | $1,937 -1% | $57,050 |
| 2002 | $1,958 -2.6% | $57,050 +0.4% |
| 2001 | $2,009 -0.3% | $56,812 |
| 2000 | $2,014 | $56,812 |
Find assessor info on the county website
Monthly payment
Est. payment
Payment breakdown
Explore the cost of this home by adjusting the details. Changes won't be saved.Climate risks
Neighborhood: 45324
Nearby schools
Schools provided by the listing agent
- District: Fairborn
Source: DABR MLS. This data may not be complete. We recommend contacting the local school district to confirm school assignments for this home.
Similar homes
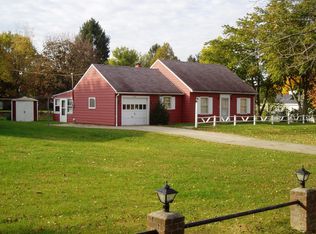
- $225,0003 bd2 ba1.6k sqft617 Winston Dr, Fairborn, OH 45324For Sale
 MLS ID #971751, Donald Sheets, eXp Realty. DABR MLS
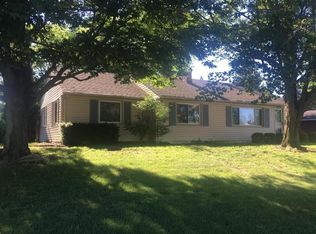
- $274,9004 bd3 ba1.8k sqft418 Zimmer Dr, Fairborn, OH 45324For Sale
 MLS ID #969037, Terry Blakley, RE/MAX Victory + Affiliates. DABR MLS
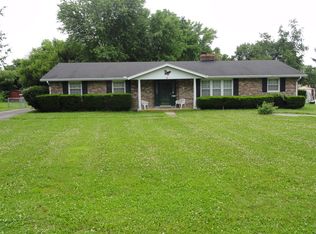
- $294,9003 bd3 ba1.6k sqft633 Sharon Dr, Fairborn, OH 45324For Sale
 MLS ID #967577, Jerry E Williams, Wright-Patt Realty, Inc.. DABR MLS
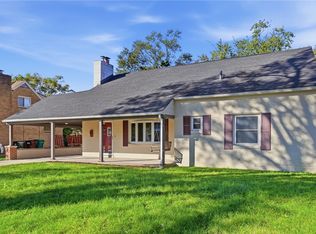
- $293,0004 bd3 ba2.4k sqft5049 Hahn Ave, Fairborn, OH 45324For Sale
 MLS ID #968078, Amy Buchanan, Plum Tree Realty. DABR MLS
- $232,4003 bd2 ba1.2k sqft1154 Rona Parkway Dr, Fairborn, OH 45324For SaleMLS ID #967827, Jerry E Williams, Wright-Patt Realty, Inc.. DABR MLS
- $329,9003 bd3 ba1.9k sqft1268 Ponderosa Ct, Fairborn, OH 45324For SaleMLS ID #968775, David E Barlow, Sell For One Percent. DABR MLS
- $280,0003 bd2 ba2.7k sqft57 Fairfield Pike, Enon, OH 45323For SaleMLS ID #964670, Kaitlyn Smith, Keller Williams Advisors Rlty. DABR MLS
- $265,0004 bd3 ba2k sqft7616 Harshmanville Rd, Dayton, OH 45424For SaleMLS ID #971018, Tami Holmes, Tami Holmes Realty. DABR MLS
- $258,0003 bd3 ba2k sqft6948 Michelle Pl, Englewood, OH 45322For SaleMLS ID #971538, Spencer Maxwell, Bridgestream Realty. DABR MLS
- $282,5003 bd2 ba1.9k sqft8871 W National Rd, New Carlisle, OH 45344For SaleMLS ID #963443, Jamie Wilson, Coldwell Banker Heritage. DABR MLS
- $270,0003 bd2 ba2k sqft4210 White Oak Dr, Dayton, OH 45432For SaleMLS ID #965293, Stephanie A Ball, Glasshouse Realty Group. DABR MLS
- $273,0003 bd3 ba2.6k sqft4334 Dorset Dr, Dayton, OH 45405For SaleMLS ID #967744, John Clark, eXp Realty. DABR MLS
- $279,9003 bd3 ba1.9k sqft4939 Sweetbirch Dr, Dayton, OH 45424For SaleMLS ID #960850, Tami Holmes, Tami Holmes Realty. DABR MLS
- $294,9004 bd3 ba2.2k sqft7341 Rustic Woods Dr, Dayton, OH 45424For SaleMLS ID #970249, Xanni Burton, Glasshouse Realty Group. DABR MLS
- $274,9003 bd2 ba1.5k sqft2630 Hazelbrook Dr, Dayton, OH 45414For SaleMLS ID #968300, Kyle Savoie, Ullery Real Estate LLC. DABR MLS
- $302,5004 bd3 ba2.3k sqft5160 Sweetleaf Dr, Dayton, OH 45424For SaleMLS ID #964288, Christopher Endres, Glasshouse Realty Group. DABR MLS
- $299,9003 bd2 ba1.6k sqft6302 Gander Rd E, Dayton, OH 45424For SaleMLS ID #970829, Kylene DeShayes, Agora Realty Group. DABR MLS
- $274,9004 bd3 ba1.8k sqft6560 Semley Ct, Dayton, OH 45415For SaleMLS ID #966520, Molly Vaught, Howard Hanna Real Estate Serv. DABR MLS
- $319,9003 bd2 ba1.7k sqft2348 Apricot Dr, Dayton, OH 45431For SaleMLS ID #967988, Amanda McCarter, Coldwell Banker Heritage. DABR MLS
- $258,0003 bd2 ba1.5k sqft3662 Sharewood Ct, Dayton, OH 45429For SaleMLS ID #970603, Juliet Wenzler, eXp Realty. DABR MLS
