Welcome home to this beautiful two-story home in Katy, TX, situated on a spacious corner lot in Waller County! Offering 2,076 square feet of living space, this 4-bedroom home features an inviting open floor plan filled with natural light. The kitchen boasts granite countertops, a generous walk-in pantry, and plenty of space for everyday living and entertaining. The spacious first-floor primary suite features an oversized walk-in closet, while all three secondary bedrooms offer their own walk-in closets for added storage. With its thoughtful layout, abundant storage, and desirable corner lot, this home offers a wonderful combination of comfort, functionality, and charm!
Coming soon
$265,000
320 Steel Prairie Dr, Katy, TX 77493
4beds
2,076sqft
Single Family Residence
Built in 2021
9,609 Square Feet Lot
$266,300 Zestimate®
$128/sqft
$40/mo HOA
What's special
- 11 days
- 411
- 69
Zillow last checked:
Listing updated:
Listed by:
Alyssa Ancira TREC #0829700 832-486-7070,
Better Homes and Gardens Real Estate Gary Greene - Katy,
Kevin Hansel TREC #0710549 281-216-9444,
Better Homes and Gardens Real Estate Gary Greene - Katy
Source: HAR,MLS#: 23508741
Facts & features
Interior
Bedrooms & bathrooms
- Bedrooms: 4
- Bathrooms: 3
- Full bathrooms: 2
- 1/2 bathrooms: 1
Primary bedroom
- Level: First
- Area: 266
- Dimensions: 19x14
Bedroom
- Level: Second
- Area: 156
- Dimensions: 13x12
Bedroom
- Level: Second
- Area: 168
- Dimensions: 14x12
Bedroom
- Level: Second
- Area: 156
- Dimensions: 13x12
Heating
- Electric
Cooling
- Electric
Appliances
- Included: Disposal, Electric Oven, Microwave, Electric Cooktop, Dishwasher
- Laundry: Electric Dryer Hookup, Washer Hookup
Features
- 3 Bedrooms Up, Primary Bed - 1st Floor
- Flooring: Carpet, Vinyl
Interior area
- Total structure area: 2,076
- Total interior livable area: 2,076 sqft
Property
Parking
- Total spaces: 2
- Parking features: Attached
- Attached garage spaces: 2
Features
- Stories: 2
- Fencing: Back Yard
Lot
- Size: 9,609 Square Feet
- Features: Corner Lot, 0 Up To 1/4 Acre
Details
- Parcel number: 491903014005000
Construction
Type & style
- Home type: SingleFamily
- Architectural style: Traditional
- Property subtype: Single Family Residence
Materials
- Brick
- Foundation: Slab
- Roof: Composition
Condition
- New construction: No
- Year built: 2021
Utilities & green energy
- Water: Public
Community & HOA
Community
- Subdivision: Freeman Ranch
HOA
- Has HOA: Yes
- Amenities included: Jogging Path, Park, Picnic Area, Playground, Splash Pad
- HOA fee: $475 annually
Location
- Region: Katy
Financial & listing details
- Price per square foot: $128/sqft
- Tax assessed value: $309,240
- Annual tax amount: $7,074
- Date on market: 10/30/2026
- Listing terms: Cash,Conventional,FHA,VA Loan
- Ownership: Full Ownership
- Road surface type: Asphalt
Estimated market value
$266,300
$250,000 - $282,000
$2,281/mo
Price history
| Date | Event | Price |
|---|---|---|
| 5/3/2019 | Sold | -- |
Source: Public Record Report a problem | ||
Public tax history
| Year | Property taxes | Tax assessment |
|---|---|---|
| 2025 | $3,621 -9.1% | $309,240 -0.2% |
| 2024 | $3,983 +12.6% | $309,942 +10% |
| 2023 | $3,538 -31.4% | $281,765 +10% |
| 2022 | $5,156 | $256,150 +1265.8% |
| 2021 | -- | $18,755 +5.5% |
| 2020 | $375 | $17,770 |
Find assessor info on the county website
Monthly payment
Est. payment
Payment breakdown
Explore the cost of this home by adjusting the details. Changes won't be saved.Climate risks
Neighborhood: 77493
Nearby schools
Schools provided by the listing agent
- Elementary: Royal Elementary School
- Middle: Royal Junior High School
- High: Royal High School
Source: HAR. This data may not be complete. We recommend contacting the local school district to confirm school assignments for this home.

Similar homes
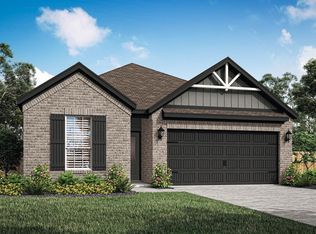
- $239,9003 bd2 ba1.5k sqft408 Beechwood Hacienda Dr, Katy, TX 77493For Sale
 MLS ID #47193676, Thor Paulsen, D Real Estate Center. HAR
- $329,0004 bd2 ba2.1k sqft27531 Hudson Sands Ln, Katy, TX 77493For Sale
 MLS ID #20341788, Linh Doan, Core Properties. HAR
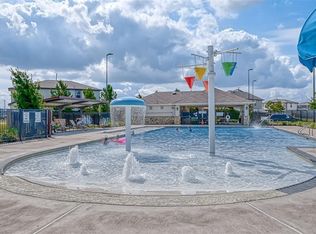
- $330,0004 bd3 ba2.6k sqft4602 Tuscan Lily Dr, Katy, TX 77493For Sale
 MLS ID #32418068, Adekunle Amoo, ASPENWAY REALTY. HAR
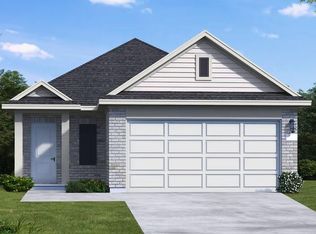
- $254,9903 bd2 ba1.5k sqft2176 Hidden Hill Ln, Katy, TX 77493New Construction
 MLS ID #52333318, Jared Turner, Coventry Homes. HAR
