Super cute Mid-Century Bungalow has all the makings for your sweet story! Situated in a great Tumwater location on a perfect-sized lot, this darling home's cozy 2 bedrooms and 1 full bath make great use of 816sf! Hardwood floors and a fireplace give the home warmth, while the newer ductless mini-split HP keeps you cool during our PNW heat waves. Newer appliances add the "modern" to the mid-century kitchen! The large 1-car garage gives access to the sweet backyard, where you'll find garden space, a play structure, and a newer quality storage shed. Back in the day, fences had adorable "friendly neighbor" gates...just like this yard has! This a great opportunity for you to own an affordable home in the City of Tumwater!
Pending
Listed by: Coldwell Banker Evergreen • Vickie Jackson • 360-269-7017
$370,000
320 Y Street SW, Tumwater, WA 98501
2beds
816sqft
Single Family Residence
Built in 1959
7,139 Square Feet Lot
$-- Zestimate®
$453/sqft
$-- HOA
What's special
Sweet backyardGarden spaceMid-century kitchenNewer ductless mini-split hpHardwood floorsNewer quality storage shedPlay structure
- --
- on Zillow
- 165
- views
- 11
- saves
Likely to sell faster than
Zillow last checked:
Listing updated:
Offers reviewed: Oct 15
Listed by:
Vickie Jackson 360-269-7017 vickie.jackson@cbolympia.com,
Coldwell Banker Evergreen
Source: NWMLS as distributed by MLS GRID,MLS#: 2590879
Facts & features
Interior
Bedrooms & bathrooms
- Bedrooms: 2
- Bathrooms: 1
- Full bathrooms: 1
- Main level bathrooms: 1
- Main level bedrooms: 2
Heating
- Fireplace, Ductless, Electric
Cooling
- Ductless
Appliances
- Included: Dishwasher, Disposal, Refrigerator, Stove(s)/Range(s), Dishwasher(s), Garbage Disposal, Refrigerator(s), Water Heater: Electric, Water Heater Location: Garage
Features
- Ceiling Fan(s), Dining Room
- Flooring: Hardwood, Vinyl
- Windows: Dbl Pane/Storm Window
- Basement: None
- Number of fireplaces: 1
- Fireplace features: Wood Burning, Main Level: 1, Fireplace
Interior area
- Total structure area: 816
- Total interior livable area: 816 sqft
Property
Parking
- Total spaces: 2
- Parking features: Attached Garage
- Has attached garage: Yes
- Covered spaces: 1
- Uncovered spaces: 1
Features
- Levels: One
- Stories: 1
- Entry location: Main
- Patio & porch: Ceiling Fan(s), Dbl Pane/Storm Window, Dining Room, Fireplace, Water Heater
Lot
- Size: 7,139 Square Feet
- Features: Curbs, Dead End Street, Paved, Sidewalk, Cable TV, Fenced-Partially, Gas Available, High Speed Internet, Outbuildings, Patio
- Topography: Level
Details
- Parcel number: 46100201100
- Zoning description: Jurisdiction: City
- Special conditions: Standard
Construction
Type & style
- Home type: SingleFamily
- Architectural style: Mid-Century Modern,1 Story
- Property subtype: Single Family Residence
Materials
- Cement Planked, Wood Siding, Wood Products, Cement Plank
- Foundation: Block
- Roof: Composition
Condition
- Year built: 1959
Utilities & green energy
- Electric: Company: PSE
- Sewer: Sewer Connected, Company: City of Tumwater
- Water: Public, Company: CIty of Tumwater
- Utilities for property: Comcast/Xfinity, Comcast/Xfinity
Community & HOA
Community
- Subdivision: Tumwater
Location
- Region: Tumwater
Financial & listing details
- Price per square foot: $453/sqft
- Tax assessed value: $311,700
- Annual tax amount: $3,111
- Offers reviewed: 10/15/2026
- Date on market: 10/9/2026
- Listing terms: Conventional
- Inclusions: Dishwasher(s), Garbage Disposal, Refrigerator(s), Stove(s)/Range(s)
Estimated market value
Not available
Estimated sales range
Not available
Not available
Price history
| Date | Event | Price |
|---|---|---|
| 10/16/2026 | Pending sale | $370,000$453/sqft |
Source:  NWMLS as distributed by MLS GRID #2590879 Report a problem | ||
| 10/9/2026 | Listed for sale | $370,000+58.1%$453/sqft |
Source: NWMLS as distributed by MLS GRID #2590879 Report a problem | ||
| 12/6/2019 | Sold | $234,000+1.7%$287/sqft |
Source: NWMLS as distributed by MLS GRID #1535540 Report a problem | ||
| 11/1/2019 | Pending sale | $230,000$282/sqft |
Source: Coldwell Banker Evergreen Olympic Realty, Inc. #1535540 Report a problem | ||
| 10/30/2019 | Listed for sale | $230,000+138.3%$282/sqft |
Source: Coldwell Banker Evergreen Olympic Realty, Inc. #1535540 Report a problem | ||
| 5/14/1999 | Sold | $96,500$118/sqft |
Source: NWMLS as distributed by MLS GRID #33170119 Report a problem | ||
Public tax history
| Year | Property taxes | Tax assessment |
|---|---|---|
| 2025 | $3,112 +11.2% | $311,700 +11% |
| 2024 | $2,798 +10.8% | $280,700 +11.4% |
| 2023 | $2,526 +2.4% | $251,900 -0.2% |
| 2022 | $2,467 +3.9% | $252,300 +25.3% |
| 2021 | $2,374 +4.8% | $201,300 +14.3% |
| 2020 | $2,264 +28% | $176,100 +16.9% |
| 2019 | $1,770 +4.5% | $150,700 +6% |
| 2018 | $1,693 -0.1% | $142,200 +9.6% |
| 2017 | $1,695 | $129,800 +3.2% |
| 2016 | $1,695 | $125,800 +1.4% |
| 2014 | $1,695 | $124,100 +0.7% |
| 2013 | -- | $123,200 |
| 2012 | $1,534 | -- |
| 2011 | -- | -- |
| 2010 | -- | -- |
| 2009 | $1,594 | -- |
| 2008 | -- | -- |
| 2007 | $1,620 -28.2% | -- |
| 2006 | $2,257 +54.9% | -- |
| 2005 | $1,457 | -- |
| 2004 | -- | -- |
| 2002 | -- | -- |
| 2001 | $1,305 +4.8% | $81,600 +7.9% |
| 2000 | $1,245 | $75,600 |
Find assessor info on the county website
Monthly payment
Est. payment
Payment breakdown
Explore the cost of this home by adjusting the details. Changes won't be saved.Climate risks
Neighborhood: 98501
Nearby schools
Schools provided by the listing agent
- Elementary: Peter G Schmidt Elem
- Middle: George Wash Bush Mid
- High: Tumwater High
Source: NWMLS as distributed by MLS GRID. This data may not be complete. We recommend contacting the local school district to confirm school assignments for this home.

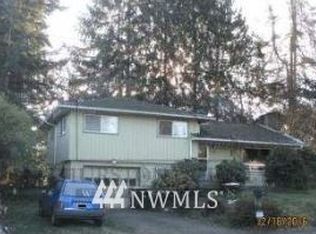
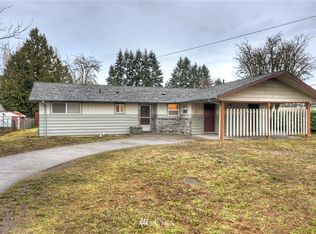

Similar homes
- $439,0003 bd2 ba1.1k sqft237 Y Street SE, Tumwater, WA 98501Active
 MLS ID #2577898, Jeff Weeks. NWMLS as distributed by MLS GRID
- $399,0002 bd1 ba806 sqft1827 Orange Street SE, Olympia, WA 98501Active
 MLS ID #2568958, Susanna Walker. NWMLS as distributed by MLS GRID
- $489,9953 bd2 ba1k sqft718 73rd Avenue SE, Olympia, WA 98501Active
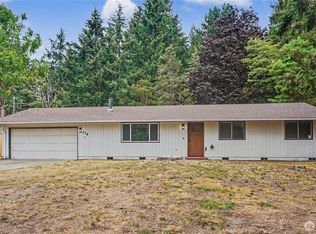 MLS ID #2577873, Anne Thoreen. NWMLS as distributed by MLS GRID
- $--3 bd1 ba858 sqft4904 33rd Ct SE, Lacey, WA 98503Auction
 Auction.com 2
