Welcome to 3200 P Street, a beautifully updated Italianate-style home situated on a desirable corner lot in Richmond’s historic Church Hill North neighborhood.
Thoughtfully improved over the years, including major plumbing and electrical upgrades in 2000 and extensive renovations in 2026, this charming 3-bedroom, 2.5-bath home blends historic character with modern luxury. Features include a new gravel parking pad for convenient off-street parking, upgraded double-pane vinyl windows, new hardwood flooring, and a large open living space!
The renovated gourmet kitchen boasts quartz countertops, gas cooking, new appliances, and soft-close shaker cabinetry. Updated bathrooms feature elegant design, including a primary ensuite with dual showerheads and marble finishes.
Step outside to your backyard oasis! The private balcony just off of the primary bedroom and rear porch, all featuring low-maintenance Trex decking, offer inviting spaces to relax or entertain.
Enjoy walkable Church Hill living with neighborhood favorites just steps away! Grab tacos at Taco Vegana a block away, explore the shops and eateries along Jefferson Avenue, or enjoy nearby Chimborazo Park's green spaces and scenic views. Downtown Richmond and its vibrant dining scene are just minutes away.
*Additional: Effective Year Built: 2000; Heat Pump (2022)
Coming soon 12/01
$479,950
3200 P St, Richmond, VA 23223
3beds
1,654sqft
Single Family Residence
Built in 2005
3,907 Square Feet Lot
$-- Zestimate®
$290/sqft
$-- HOA
What's special
- 13 days
- 745
- 50
Zillow last checked:
Listing updated:
Listed by:
Farah Hottle 804-238-5010,
Samson Properties 703-378-8810
Source: CVRMLS,MLS#: 2629576 Originating MLS: Central Virginia Regional MLS
Facts & features
Interior
Bedrooms & bathrooms
- Bedrooms: 3
- Bathrooms: 3
- Full bathrooms: 2
- 1/2 bathrooms: 1
Primary bedroom
- Level: Second
- Dimensions: 0 x 0
Bedroom 2
- Level: Second
- Dimensions: 0 x 0
Bedroom 3
- Level: Second
- Dimensions: 0 x 0
Other
- Description: Tub & Shower
- Level: Second
Half bath
- Level: First
Heating
- Electric, Heat Pump, Natural Gas, Zoned
Cooling
- Central Air, Heat Pump
Appliances
- Included: Dishwasher, Exhaust Fan, Freezer, Gas Cooking, Ice Maker, Refrigerator, Range Hood, Stove
- Laundry: Washer Hookup, Dryer Hookup, Stacked
Features
- Breakfast Area, Ceiling Fan(s), Dining Area, Double Vanity, Eat-in Kitchen, Granite Counters, High Speed Internet, Bath in Primary Bedroom, Recessed Lighting, Wired for Data, Walk-In Closet(s)
- Flooring: Ceramic Tile, Wood
- Basement: Crawl Space
- Attic: Pull Down Stairs
Interior area
- Total interior livable area: 1,654 sqft
- Finished area above ground: 1,654
- Finished area below ground: 0
Property
Parking
- Parking features: Off Street
Features
- Levels: Two
- Stories: 2
- Patio & porch: Deck, Porch
- Exterior features: Deck, Lighting, Porch
- Pool features: None
- Fencing: Back Yard,Fenced
Lot
- Size: 3,907 Square Feet
- Features: Corner Lot, Level
- Topography: Level
Details
- Parcel number: E0000804026
- Zoning description: R-6
- Special conditions: Other
Construction
Type & style
- Home type: SingleFamily
- Architectural style: Contemporary,Two Story
- Property subtype: Single Family Residence
Materials
- Frame, Vinyl Siding
- Roof: Metal,Rubber
Condition
- Resale
- New construction: No
- Year built: 2005
Utilities & green energy
- Sewer: Public Sewer
- Water: Public
Community & HOA
Community
- Features: Street Lights, Sidewalks
- Security: Security System, Fire Sprinkler System, Smoke Detector(s)
- Subdivision: None
Location
- Region: Richmond
Financial & listing details
- Price per square foot: $290/sqft
- Tax assessed value: $298,000
- Annual tax amount: $3,420
- Date on market: 11/3/2026
- Ownership: Other
Estimated market value
Not available
Estimated sales range
Not available
Not available
Price history
| Date | Event | Price |
|---|---|---|
| 7/31/2026 | Sold | $265,000+45.2%$160/sqft |
Source: Public Record Report a problem | ||
| 10/17/2025 | Listing removed | $2,250$1/sqft |
Source: Zillow Rentals Report a problem | ||
| 9/10/2025 | Listed for rent | $2,250+12.5%$1/sqft |
Source: Zillow Rentals Report a problem | ||
| 7/23/2025 | Listing removed | $2,000$1/sqft |
Source: Zillow Rentals Report a problem | ||
| 6/24/2025 | Listed for rent | $2,000$1/sqft |
Source: Zillow Rentals Report a problem | ||
| 12/1/2005 | Sold | $182,500$110/sqft |
Source: Public Record Report a problem | ||
Public tax history
| Year | Property taxes | Tax assessment |
|---|---|---|
| 2025 | $3,420 +1.8% | $285,000 +1.8% |
| 2024 | $3,360 +2.9% | $280,000 +2.9% |
| 2023 | $3,264 | $272,000 |
| 2022 | $3,264 +32.7% | $272,000 +32.7% |
| 2021 | $2,460 +5.1% | $205,000 +5.1% |
| 2020 | $2,340 +17.5% | $195,000 +17.5% |
| 2019 | $1,992 +7.1% | $166,000 +7.1% |
| 2018 | $1,860 +195.2% | $155,000 +1.3% |
| 2017 | $630 | $153,000 +3.4% |
| 2016 | $630 | $148,000 -2.6% |
| 2015 | $630 | $152,000 |
| 2014 | $630 | $152,000 |
| 2013 | -- | $152,000 -6.7% |
| 2012 | -- | $163,000 -8.9% |
| 2011 | -- | $179,000 |
| 2010 | -- | $179,000 |
| 2009 | -- | $179,000 |
| 2008 | -- | $179,000 |
| 2007 | -- | $179,000 +5.3% |
| 2006 | -- | $170,000 +236% |
| 2005 | -- | $50,600 +19.1% |
| 2003 | -- | $42,500 +1.9% |
| 2002 | -- | $41,700 +3% |
| 2001 | $579 | $40,500 |
Find assessor info on the county website
Monthly payment
Est. payment
Payment breakdown
Explore the cost of this home by adjusting the details. Changes won't be saved.Climate risks
Neighborhood: Church Hill North
Nearby schools
Schools provided by the listing agent
- Elementary: Chimborazo
- Middle: Martin Luther King Jr.
- High: Armstrong
Source: CVRMLS. This data may not be complete. We recommend contacting the local school district to confirm school assignments for this home.

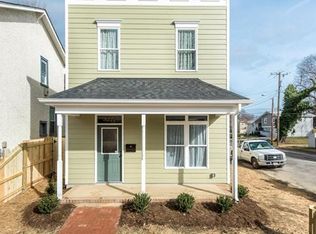


Similar homes
- $490,0003 bd3 ba2k sqft819 N 25th St, Richmond, VA 23223For Sale
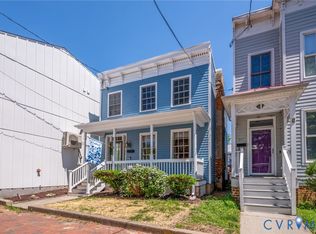 MLS ID #2614261, Daniel Keeton, Keeton & Co Real Estate. CVRMLS
- $459,9503 bd2 ba2.4k sqft1505 Oakwood Ave, Richmond, VA 23223For Sale
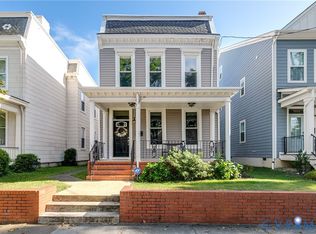 MLS ID #2624514, Johnny Phan, Samson Properties. CVRMLS
- $349,9503 bd3 ba1.6k sqft3015 M St, Richmond, VA 23223For Sale
 MLS ID #2630097, Matt Jarreau, Hometown Realty. CVRMLS
- $415,0003 bd3 ba2.1k sqft1109 N 27th St, Richmond, VA 23223For Sale
 MLS ID #2627438, Ernie Chamberlain, Hometown Realty. CVRMLS
