Spacious and inviting 2-bedroom, 2-bath condo featuring a large private balcony with stunning views of Long Island Sound. This well-appointed unit offers high ceilings, beautiful hardwood flooring, and generously sized rooms throughout. The eat-in kitchen provides ample space for dining, with a convenient laundry just off the kitchen. The primary suite boasts abundant closet space and a full en-suite bath. The second bedroom is ideally located near the second full bathroom, perfect for guests or additional space. Enjoy resort-style living at the desirable Inwood, offering a 24-hour manned concierge, pool and pool house, fitness center, lounge/library, and more. Ideally situated just minutes from Sacred Heart University and the Merritt Parkway, providing convenience and a peaceful setting. Main entry and 2 main hallway renovation is projected to be completed by Fall/Winter 2026. Ask about upcoming assessment.**Agents See Agent Remarks
Accepting backups
$364,900
3200 Park Avenue #5C2, Bridgeport, CT 06604
2beds
1,686sqft
:
Get pre-qualified$3,490/mo
Condominium
Built in 1974
-- sqft lot
$-- Zestimate®
$216/sqft
$952/mo HOA
What's special
High ceilingsGenerously sized rooms throughoutBeautiful hardwood flooring
- 62 days |
- 216 |
- 8 |
Zillow last checked:
Listing updated:
Listed by:
Belinda A. Memoli (203)521-9715,
Memoli&Memoli Real Estate,LLC 203-913-1743
Source: Smart MLS,MLS#: 24178544
Facts & features
Interior
Bedrooms & bathrooms
- Bedrooms: 2
- Bathrooms: 2
- Full bathrooms: 2
Primary bedroom
- Features: Walk-In Closet(s), Wall/Wall Carpet
- Level: Main
- Area: 336 Square Feet
- Dimensions: 21 x 16
Bedroom
- Features: Wall/Wall Carpet
- Level: Main
- Area: 208 Square Feet
- Dimensions: 16 x 13
Primary bathroom
- Features: Full Bath, Stall Shower, Tile Floor
- Level: Main
- Area: 81 Square Feet
- Dimensions: 9 x 9
Bathroom
- Features: Tub w/Shower, Tile Floor
- Level: Main
- Area: 72 Square Feet
- Dimensions: 9 x 8
Dining room
- Features: High Ceilings, Sliders, Hardwood Floor
- Level: Main
- Area: 260 Square Feet
- Dimensions: 20 x 13
Kitchen
- Features: Balcony/Deck, Breakfast Nook, Built-in Features, Sliders, Tile Floor
- Level: Main
- Area: 117 Square Feet
- Dimensions: 9 x 13
Living room
- Features: High Ceilings, Combination Liv/Din Rm, Sliders, Hardwood Floor
- Level: Main
- Area: 304 Square Feet
- Dimensions: 19 x 16
Heating
- Baseboard, Heat Pump, Electric
Cooling
- Central Air
Appliances
- Included: Electric Range, Microwave, Refrigerator, Dishwasher, Electric Water Heater, Water Heater
- Laundry: Main Level
Features
- Basement: None
- Attic: None
- Has fireplace: No
Interior area
- Total structure area: 1,686
- Total interior livable area: 1,686 sqft
- Finished area above ground: 1,686
Property
Parking
- Total spaces: 1
- Parking features: Attached, Other, Assigned
- Attached garage spaces: 1
Features
- Stories: 1
- Has private pool: Yes
- Pool features: In Ground
Lot
- Features: Level
Details
- Additional structures: Pool House
- Parcel number: 32898
- Zoning: RES
Construction
Type & style
- Home type: Condo
- Architectural style: Ranch
- Property subtype: Condominium
- Attached to another structure: Yes
Materials
- Concrete
Condition
- New construction: No
- Year built: 1974
Utilities & green energy
- Sewer: Public Sewer
- Water: Public
Community & HOA
Community
- Features: Library, Medical Facilities, Park
- Subdivision: North End
HOA
- Has HOA: Yes
- Amenities included: Elevator(s), Exercise Room/Health Club, Guest Parking, Pool, Security, Clubhouse, Management
- Services included: Front Desk Receptionist, Maintenance Grounds, Trash, Snow Removal, Water, Sewer, Pool Service
- HOA fee: $952 monthly
Location
- Region: Bridgeport
Financial & listing details
- Price per square foot: $216/sqft
- Tax assessed value: $207,030
- Annual tax amount: $5,787
- Date on market: 5/30/2026
Estimated market value
Not available
Estimated sales range
Not available
Not available
Price history
| Date | Event | Price |
|---|---|---|
| 5/30/2026 | Listed for sale | $364,900+264.9%$216/sqft |
Source:  Smart MLS #24178544 Report a problem Smart MLS #24178544 Report a problem | ||
| 10/10/2011 | Sold | $100,000-18.6%$59/sqft |
Source: Smart MLS #98512355 Report a problem | ||
| 9/15/2011 | Price change | $122,900-14%$73/sqft |
Source: C.A. Drumm Real Estate Services LLC #B990869 Report a problem | ||
| 7/10/2011 | Price change | $142,900-1.4%$85/sqft |
Source: Coldwell Banker Residential Brokerage - Fairfield Office #98490316 Report a problem | ||
| 7/7/2011 | Price change | $144,900-3.3%$86/sqft |
Source: Coldwell Banker Residential Brokerage - Fairfield Office #98490316 Report a problem | ||
| 6/5/2011 | Price change | $149,900-2.6%$89/sqft |
Source: Coldwell Banker Residential Brokerage - Fairfield Office #98490316 Report a problem | ||
| 6/2/2011 | Price change | $153,900-1.9%$91/sqft |
Source: Coldwell Banker Residential Brokerage - Fairfield Office #98490316 Report a problem | ||
| 5/29/2011 | Price change | $156,900-1.9%$93/sqft |
Source: Coldwell Banker Residential Brokerage - Fairfield Office #98490316 Report a problem | ||
| 2/21/2011 | Listed for sale | $159,900-23.9%$95/sqft |
Source: ColdwellBankerMoves.com #98490316 Report a problem | ||
| 6/6/2001 | Sold | $210,000$125/sqft |
Source: Public Record Report a problem | ||
Public tax history
| Year | Property taxes | Tax assessment |
|---|---|---|
| 2025 | $3,857 | $88,760 |
| 2024 | $3,857 | $88,760 |
| 2023 | $3,857 -13.5% | $88,760 -13.5% |
| 2022 | $4,458 | $102,610 |
| 2021 | $4,458 -2.1% | $102,610 +21.7% |
| 2020 | $4,552 | $84,320 |
| 2019 | $4,552 -15.1% | $84,320 -14.5% |
| 2018 | $5,363 | $98,640 |
| 2017 | $5,363 | $98,640 |
| 2016 | $5,363 -34.1% | $98,640 -48.9% |
| 2015 | $8,144 | $192,980 |
| 2014 | $8,144 +0.8% | $192,980 |
| 2013 | $8,076 +1.8% | $192,980 |
| 2012 | $7,933 +3.7% | $192,980 |
| 2011 | $7,650 | $192,980 |
| 2010 | $7,650 +2.3% | $192,980 |
| 2009 | $7,476 +4% | $192,980 +19.7% |
| 2008 | $7,189 +4% | $161,270 +0% |
| 2007 | $6,915 | $161,266 |
Find assessor info on the county website
Monthly payment
Est. payment
Payment breakdown
Explore the cost of this home by adjusting the details. Changes won't be saved.Climate risks
Neighborhood: North End
Nearby schools
GreatSchools rating
- 4/10Blackham SchoolGrades: PK-8Distance: 0.5 mi
- 1/10Central High SchoolGrades: 9-12Distance: 1.1 mi
- 4/10Classical Studies AcademyGrades: PK-8Distance: 1.6 mi
- $329,0002 bd2 ba1.6k sqft3200 Park Ave UNIT 4D1, Bridgeport, CT 06604Sold

- $245,0002 bd2 ba1.6k sqft3200 Park Ave UNIT 4E1, Bridgeport, CT 06604Sold
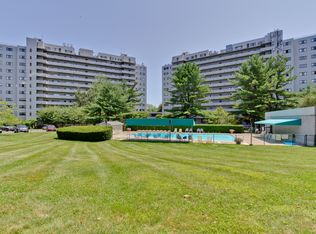
- $290,0002 bd2 ba1.6k sqft3200 Park Ave UNIT 5A1, Bridgeport, CT 06604Sold

- $420,0002 bd2 ba2.3k sqft3200 Park Ave UNIT 5F1, Bridgeport, CT 06604Sold

- $400,0003 bd3 ba2.3k sqft3200 Park Ave UNIT 6F1, Bridgeport, CT 06604Sold
- $341,0002 bd2 ba1.6k sqft3200 Park Ave UNIT 7C1, Bridgeport, CT 06604Sold
- $320,0002 bd2 ba1.6k sqft3200 Park Ave UNIT 7E1, Bridgeport, CT 06604Sold
- $319,0002 bd2 ba1.6k sqft3200 Park Ave UNIT 8B1, Bridgeport, CT 06604Sold
- $279,9002 bd2 ba1.6k sqft3200 Park Ave UNIT 8D1, Bridgeport, CT 06604Sold
A local agent can set up tours, give advice and negotiate with sellers.
Similar homes
- $239,9001 bd2 ba1.1k sqftEmbassy Towers, Bridgeport, CT 06604For Sale

 MLS ID #24195043, Robert Ganim, RE/MAX Heritage. Smart MLS
 - $330,0002 bd2 ba1.4k sqftOxbrook North, Bridgeport, CT 06606For Sale
 MLS ID #24179711, Richard H. Coote, Hotchkiss Co William M. Smart MLS
 - $345,0002 bd2 ba1.1k sqftFoxwood, Milford, CT 06461For Sale
 MLS ID #24194595, Paige DeRiso, Coldwell Banker Realty. Smart MLS
 - $260,0002 bd2 ba1k sqftCoachlight Square, Bridgeport, CT 06606For Sale
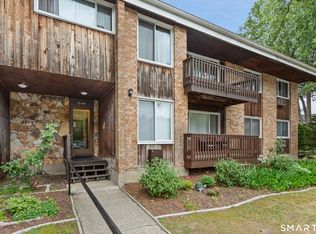 MLS ID #24186171, Gorana Klaric, Compass Connecticut, LLC. Smart MLS
 - $389,0002 bd4 ba2k sqftShakespeare Estates, Stratford, CT 06615For SaleMLS ID #24181191, Charles Nedder, Berkshire Hathaway NE Prop.. Smart MLS
- $429,9003 bd3 ba1.6k sqft92 Lincoln Avenue, Bridgeport, CT 06606For SaleMLS ID #24195697, Basil Amso, RE/MAX Right Choice. Smart MLS
- $459,9004 bd1 ba1.1k sqft172 Crestview Drive, Bridgeport, CT 06606For SaleMLS ID #24191934, Denise Curcio, William Raveis Real Estate. Smart MLS
- $425,0002 bd2 ba1k sqft227 Sylvan Street, Bridgeport, CT 06606For SaleMLS ID #24194197, Ed Villeda, William Pitt Sotheby's Int'l. Smart MLS
- $425,0002 bd1 ba1k sqftPoster Arms, Fairfield, CT 06824For SaleMLS ID #24193433, Aaron Goldberg, Coldwell Banker Realty. Smart MLS
- $389,9001 bd2 ba2.2k sqftOronoque Village, Stratford, CT 06614For SaleMLS ID #24188832, Larry R. Vecchione, Higgins Group Real Estate. Smart MLS
- $475,0004 bd2 ba1.8k sqft1626 Iranistan Avenue, Bridgeport, CT 06604For SaleMLS ID #24184661, Cisco Borres, RE/MAX Right Choice. Smart MLS
- $499,9003 bd3 ba1.5k sqft2 Chatham Terrace, Bridgeport, CT 06606For SaleMLS ID #24178834, Alan D. Stewart Jr, ASJ Realty Partners. Smart MLS
- $479,0004 bd2 ba1.8k sqft86 Vanguard Street, Bridgeport, CT 06606For SaleMLS ID #24176359, Robert Rosenfeld, Keller Williams Prestige Prop.. Smart MLS
- $399,9993 bd3 ba2.3k sqft372 Dover Street, Bridgeport, CT 06610For SaleMLS ID #24184851, Andrea M. Viscuso, Compass Connecticut, LLC. Smart MLS
- $425,0002 bd2 ba2k sqft85 Euclid Avenue, Stratford, CT 06614For SaleMLS ID #24193747, Nikoll Selca, CORE Realty Group. Smart MLS
- $349,9002 bd1 ba1k sqft133 Jackson Avenue, Stratford, CT 06615For SaleMLS ID #24193085, Gerard Sullivan, Coldwell Banker Realty. Smart MLS
- $399,0003 bd2 ba1.2k sqft699 Selbys Pond Road, Stratford, CT 06615For SaleMLS ID #24191555, Sarah Pritchard Provenzano, William Raveis Real Estate. Smart MLS
- $490,0004 bd3 ba1.7k sqft297 Broadbridge Road, Bridgeport, CT 06610For SaleMLS ID #24194549, Fritz Africot, Robert C White & Company LLC. Smart MLS
- $396,0001 bd2 ba1.4k sqftOronoque Village, Stratford, CT 06614For SaleMLS ID #24178944, Lindsay Violette, Houlihan Lawrence. Smart MLS
- $449,0001 bd2 ba1.1k sqft18 Fairfield Woods Road, Fairfield, CT 06825For SaleMLS ID #24192300, Cristy A. Lu, YellowBrick Real Estate LLC. Smart MLS
