Welcome to 3202 Edenburg Drive, a distinctive multi-level home offering flexible living space and an inviting backyard retreat. The main level features a spacious living room with vaulted ceiling, wood-accent wall and brick fireplace, along with a dining area and updated kitchen with granite countertops, tile backsplash, abundant cabinetry and stainless appliances. The primary bedroom and a full bath are also located on the main level. Upstairs offers two additional bedrooms, another full bath and generous closet space. The finished basement includes a large recreation room, basement garage and additional storage or workshop space. Outside, enjoy the covered front porch, screened rear porch, fenced backyard and in-ground pool surrounded by mature trees. This home offers character, functionality and multiple spaces for living, entertaining and relaxing.
Contingent
$225,000
3202 Edenburg Dr, Bessemer, AL 35023
4beds
1,713sqft
:
Get pre-qualified$1,367/mo
Single Family Residence
Built in 1978
0.73 Acres Lot
$224,800 Zestimate®
$131/sqft
$-- HOA
What's special
- 36 days |
- 502 |
- 39 |
Likely to sell faster than
Zillow last checked:
Listing updated:
Listed by:
Derrick Oursler (205)725-9288,
Keller Williams Realty Hoover
Source: GALMLS,MLS#: 21457262
Facts & features
Interior
Bedrooms & bathrooms
- Bedrooms: 4
- Bathrooms: 3
- Full bathrooms: 2
- 1/2 bathrooms: 1
Rooms
- Room types: Bedroom, Dining Room, Bathroom, Half Bath (ROOM), Kitchen, Master Bathroom, Master Bedroom
Primary bedroom
- Level: First
Bedroom 1
- Level: Second
Bedroom 2
- Level: Second
Bedroom 3
- Level: Basement
Primary bathroom
- Level: First
Bathroom 1
- Level: Second
Dining room
- Level: First
Kitchen
- Features: Stone Counters
- Level: First
Living room
- Level: First
Basement
- Area: 1450
Heating
- Dual Systems (HEAT)
Cooling
- Dual
Appliances
- Included: Gas Cooktop, Dishwasher, Microwave, Plumbed for Gas in Kit, Refrigerator, Stainless Steel Appliance(s), Gas Water Heater
- Laundry: Electric Dryer Hookup, Washer Hookup, Main Level, Laundry Room, Yes
Features
- None, Cathedral/Vaulted
- Flooring: Carpet, Tile
- Basement: Full,Partially Finished,Block
- Attic: None
- Number of fireplaces: 1
- Fireplace features: Brick (FIREPL), Living Room, Wood Burning
Interior area
- Total interior livable area: 1,713 sqft
- Finished area above ground: 1,313
- Finished area below ground: 400
Video & virtual tour
Property
Parking
- Total spaces: 1
- Parking features: Driveway, Garage Faces Side
- Garage spaces: 1
- Has uncovered spaces: Yes
Features
- Levels: 2+ story,Tri-Level
- Patio & porch: Porch, Porch Screened, Covered (DECK), Open (DECK), Screened (DECK), Deck
- Has private pool: Yes
- Pool features: In Ground, Private
- Fencing: Fenced
- Has view: Yes
- View description: None
- Waterfront features: No
Lot
- Size: 0.73 Acres
Details
- Parcel number: 3700031001014.000
- Special conditions: As Is
Construction
Type & style
- Home type: SingleFamily
- Property subtype: Single Family Residence
Materials
- Wood Siding
- Foundation: Basement
Condition
- Year built: 1978
Utilities & green energy
- Water: Public
- Utilities for property: Sewer Connected, Underground Utilities
Community & HOA
Community
- Subdivision: Edenwood
Location
- Region: Bessemer
Financial & listing details
- Price per square foot: $131/sqft
- Tax assessed value: $217,600
- Annual tax amount: $1,255
- Price range: $225K - $225K
- Date on market: 6/25/2026
Estimated market value
$224,800
$214,000 - $236,000
$1,824/mo
Price history
| Date | Event | Price |
|---|---|---|
| 7/6/2026 | Contingent | $225,000$131/sqft |
Source:  GALMLS #21457262 Report a problem GALMLS #21457262 Report a problem | ||
| 7/1/2026 | Listed for sale | $225,000+86.1%$131/sqft |
Source: GALMLS #21457262 Report a problem | ||
| 9/1/2001 | Sold | $120,900$71/sqft |
Source: Agent Provided Report a problem | ||
Public tax history
| Year | Property taxes | Tax assessment |
|---|---|---|
| 2025 | $1,255 -8% | $21,760 -7.7% |
| 2024 | $1,364 +11.2% | $23,580 +10.7% |
| 2023 | $1,227 +3.8% | $21,300 +3.6% |
| 2022 | $1,183 +16.9% | $20,560 +16% |
| 2021 | $1,012 +8.4% | $17,720 +7.9% |
| 2020 | $934 | $16,420 |
| 2019 | $934 +10.2% | $16,420 +9.6% |
| 2018 | $847 -4.2% | $14,980 -4% |
| 2017 | $885 +5.6% | $15,600 +5.3% |
| 2016 | $838 -4% | $14,820 -3.8% |
| 2015 | $873 +1% | $15,400 +5.2% |
| 2014 | $864 -5.2% | $14,640 +1.5% |
| 2013 | $912 | $14,420 -4.9% |
| 2012 | $912 -1.5% | $15,170 -1.5% |
| 2011 | $926 | $15,400 |
| 2010 | $926 | $15,400 |
| 2009 | $926 -1.3% | $15,400 -1.3% |
| 2008 | $938 +6.6% | $15,610 +6.6% |
| 2007 | $880 +0.1% | $14,650 +0.1% |
| 2006 | $879 +4.4% | $14,630 +4.4% |
| 2005 | $842 +6% | $14,010 -43.6% |
| 2004 | $795 +9% | $24,860 +9.2% |
| 2003 | $729 +13.9% | $22,760 +113.7% |
| 2002 | $640 | $10,650 |
| 2001 | $640 | $10,650 |
| 2000 | $640 | $10,650 |
Find assessor info on the county website
Monthly payment
Est. payment
Payment breakdown
Explore the cost of this home by adjusting the details. Changes won't be saved.Climate risks
Neighborhood: 35023
Nearby schools
GreatSchools rating
- 4/10Hueytown Intermediate SchoolGrades: K-5Distance: 3.4 mi
- 4/10Hueytown Middle SchoolGrades: 6-8Distance: 3.4 mi
- 2/10Hueytown High SchoolGrades: 9-12Distance: 0.9 mi
Schools provided by the listing agent
- Elementary: Hueytown
- Middle: Hueytown
- High: Hueytown
Source: GALMLS. This data may not be complete. We recommend contacting the local school district to confirm school assignments for this home.
- $217,7002 bd2 ba2.1k sqft3203 Edenburg Dr, Bessemer, AL 35023Off Market
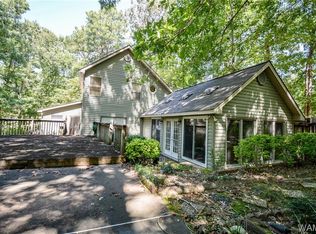
- $217,2003 bd2 ba1.9k sqft3207 Edenburg Dr, Bessemer, AL 35023Off Market
- $261,3003 bd2 ba2k sqft2232 Deer Run Ln, Bessemer, AL 35023Off Market

- $201,2003 bd2 ba1.6k sqft3200 Virginia Dr, Bessemer, AL 35023Off Market
- $208,7003 bd2 ba1.6k sqft3206 Edenburg Dr, Bessemer, AL 35023Off Market
- $1,7603 bd2 ba1.1k sqft3210 Edenburg Dr, Bessemer, AL 35023For Rent
- $244,7003 bd2 ba2.3k sqft2204 Deer Run Ln, Hueytown, AL 35023Off Market
- $180,1003 bd2 ba1.5k sqft3204 Virginia Dr, Bessemer, AL 35023Off Market
A local agent can set up tours, give advice and negotiate with sellers.
A local lender can help you make sure your offer is ready when you are.
Similar homes
- $240,0004 bd2 ba1.5k sqft3232 Virginia Dr, Bessemer, AL 35023For Sale

 MLS ID #21455884, Tina Marie Harris, Real Broker LLC. GALMLS
 - $230,0003 bd2 ba1.4k sqft3246 Edenburg Dr, Hueytown, AL 35023For Sale
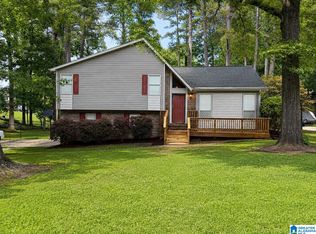 MLS ID #21454566, TJ Westmoreland-Mahan, Keller Williams Metro South. GALMLS
 - $230,0003 bd3 ba1.8k sqft3211 Edenburg Dr, Bessemer, AL 35023For Sale
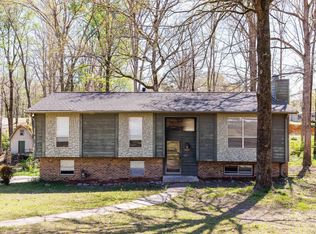 MLS ID #21448118, Steve Parker, Keller Williams Realty Hoover. GALMLS
 - $234,9003 bd2 ba1.3k sqft3273 Fieldale Dr, Bessemer, AL 35023For Sale
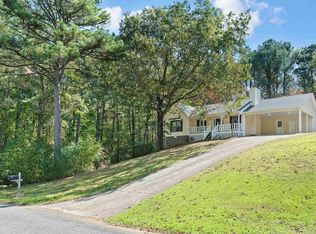 MLS ID #21455435, Chancie Rogers, Five Star Real Estate, LLC. GALMLS
 - $225,9003 bd2 ba1.4k sqft5223 Gayle Ln, Hueytown, AL 35023For SaleMLS ID #21458839, Quentin Carter, Barnes & Associates. GALMLS
- $309,7003 bd2 ba2.3k sqft2212 Deer Run Ln, Hueytown, AL 35023For SaleMLS ID #21458454, Pam Segars Morris, SeBro Realty. GALMLS
- $245,0003 bd2 ba1.4k sqftSpectrum, Bessemer, AL 35023For SaleMLS ID #21459042, Maegan Reeves, Five Star Real Estate, LLC. GALMLS
- $270,0003 bd2 ba1.4k sqftTbd, Bessemer, AL 35023For SaleMLS ID #21415262, Billy Valekis, ARC Realty Vestavia. GALMLS
- $175,0003 bd2 ba1.4k sqft1905 Longview Dr, Bessemer, AL 35023For SaleMLS ID #21457452, Chancie Rogers, Five Star Real Estate, LLC. GALMLS
- $179,9003 bd2 ba1.4k sqftSpectrum, Bessemer, AL 35023For SaleMLS ID #21455779, Diane Lockett, Five Star Real Estate, LLC. GALMLS
- $299,9003 bd2 ba2.1k sqft1125 Jackson Dr, Bessemer, AL 35023For SaleMLS ID #21458906, Jennifer BROWN, Five Star Real Estate, LLC. GALMLS
- $160,0003 bd1 ba1.2k sqft2440 22nd St, Bessemer, AL 35023For SaleMLS ID #21460241, TJ Westmoreland-Mahan, Keller Williams Metro South. GALMLS
- $159,9003 bd3 ba1.4k sqft3003 Circle Dr, Bessemer, AL 35023For SaleMLS ID #21439110, Bridget Sikora, Ray & Poynor Properties. GALMLS
- $226,0003 bd2 ba1.3k sqftAtt Fiber, Bessemer, AL 35022For SaleMLS ID #21444191, Jeff Dorough, Keller Williams Metro South. GALMLS
- $129,0003 bd1 ba1k sqft143 Concord Highland Dr, Bessemer, AL 35023For SaleMLS ID #21456305, Tim Lantz, eXp Realty, LLC Central. GALMLS
- $156,9003 bd2 ba1k sqft862 Hillview Dr, Bessemer, AL 35023For SaleMLS ID #21447688, Ben Davis, Spartan Realty LLC. GALMLS
- $240,0005 bd2 ba1.7k sqft5800 Longview Dr, Adamsville, AL 35005For SaleMLS ID #21457846, Sebrena Davis, Keller Williams Metro North. GALMLS
- $199,9003 bd2 ba1.5k sqftSpectrum At&t T - Mobile, Pleasant Grove, AL 35127For SaleMLS ID #21445486, Michael Hankins, Cliff Realty, LLC. GALMLS
- $240,0004 bd3 ba2.2k sqft1633 Brookfield Ln, Birmingham, AL 35214For SaleMLS ID #21457308, Shahida Perveen, Keller Williams Realty Hoover. GALMLS
- $245,0003 bd3 ba2.2k sqft528 Strongbow Dr, Birmingham, AL 35214For SaleMLS ID #21456557, Jeb Miller, Keller Williams Realty Vestavia. GALMLS
