
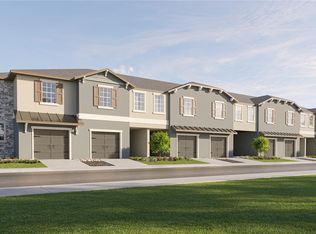
Under Construction. BRAND NEW HOME - This contemporary two-story townhome enjoys a free-flowing layout among the modern kitchen, Great Room and covered patio. The top floor features the spacious owner’s suite, two secondary bedrooms and a versatile loft space perfect as a home office or additional shared living area. Interior photos disclosed are different from the actual model being built. Nestled in the quiet city of San Antonio, FL, Mirada is a master-planned community with new townhomes and single-family homes for sale. Residents of all ages will have everything they need to live a relaxed lifestyle, including access to a pristine 15-acre Lagoon, a playground, dog park and scenic multi-use trails. Situated in Pasco County, the community is just a short drive from some of Tampa’s most popular dining and retail establishments, such as the Tampa Premium Outlets® in Wesley Chapel and Wiregrass Mall.
Pre-foreclosure
Est. $247,900
32035 SPICEBERRY STREET, SAN ANTONIO, FL 33576
3beds
1,634sqft
Townhouse
Built in 2025
1,800 Square Feet Lot
$247,900 Zestimate®
$152/sqft
$485/mo HOA
Overview
- 39 days |
- 17 |
- 0 |
Zillow last checked:
Listing updated:
Listed by:
Ben Goldstein 813-917-9080,
LENNAR REALTY 844-277-5790
Source: Stellar MLS,MLS#: TB8343646 Originating MLS: Suncoast Tampa
Originating MLS: Suncoast Tampa
Facts & features
Interior
Bedrooms & bathrooms
- Bedrooms: 3
- Bathrooms: 3
- Full bathrooms: 2
- 1/2 bathrooms: 1
Primary bedroom
- Features: Walk-In Closet(s)
- Level: Second
- Area: 204 Square Feet
- Dimensions: 17x12
Bedroom 2
- Features: Built-in Closet
- Level: Second
- Area: 112 Square Feet
- Dimensions: 8x14
Bedroom 3
- Features: Built-in Closet
- Level: Second
- Area: 88 Square Feet
- Dimensions: 8x11
Dining room
- Level: First
- Area: 96 Square Feet
- Dimensions: 8x12
Kitchen
- Level: First
- Area: 108 Square Feet
- Dimensions: 9x12
Living room
- Level: First
- Area: 234 Square Feet
- Dimensions: 13x18
Heating
- Central
Cooling
- Central Air
Appliances
- Included: Dishwasher, Disposal, Dryer, Microwave, Range, Refrigerator, Washer
- Laundry: Laundry Room
Features
- Other
- Flooring: Carpet, Ceramic Tile
- Has fireplace: No
Interior area
- Total structure area: 1,834
- Total interior livable area: 1,634 sqft
Property
Parking
- Total spaces: 1
- Parking features: Garage - Attached
- Attached garage spaces: 1
- Details: Garage Dimensions: 10X21
Features
- Levels: Two
- Stories: 2
- Exterior features: Other
Lot
- Size: 1,800 Square Feet
Details
- Parcel number: 1425200230000004290
- Zoning: MPUD
- Special conditions: None
Construction
Type & style
- Home type: Townhouse
- Property subtype: Townhouse
Materials
- Block, Stucco
- Foundation: Block, Slab
- Roof: Shingle
Condition
- Under Construction
- New construction: Yes
- Year built: 2025
Details
- Builder model: HAMPTON
- Builder name: LENNAR
Utilities & green energy
- Sewer: Public Sewer
- Water: Public
- Utilities for property: Cable Available
Community & HOA
Community
- Features: None
- Pet fee: $0 monthly
- Subdivision: MIRADA TOWNHOMES
HOA
- Has HOA: Yes
- Services included: None
- HOA fee: $485 monthly
- HOA name: 00
- Second HOA name: OO
Location
- Region: San Antonio
Financial & listing details
- Price per square foot: $152/sqft
- Tax assessed value: $14,868
- Annual tax amount: $1,989
- Date on market: 1/28/2025
- Cumulative days on market: 32 days
- Listing terms: Cash,Conventional,FHA,VA Loan
- Ownership: Fee Simple
- Total actual rent: 0
- Road surface type: Paved
Visit our professional directory to find a foreclosure specialist in your area that can help with your home search.
Find a foreclosure agentForeclosure details
Estimated market value
$247,900
$223,000 - $278,000
$1,968/mo
Price history
| Date | Event | Price |
|---|---|---|
| 3/31/2025 | Sold | $257,400-1%$158/sqft |
Source:  Stellar MLS #TB8343646 Report a problem Stellar MLS #TB8343646 Report a problem | ||
| 3/3/2025 | Pending sale | $259,900+1%$159/sqft |
Source: Stellar MLS #TB8343646 Report a problem | ||
| 3/1/2025 | Price change | $257,400-1%$158/sqft |
Source:  Lennar Homes Report a problem Lennar Homes Report a problem | ||
| 2/24/2025 | Price change | $259,900-1.9%$159/sqft |
Source: Stellar MLS #TB8343646 Report a problem | ||
| 2/20/2025 | Price change | $264,900-1.3%$162/sqft |
Source: Stellar MLS #TB8343646 Report a problem | ||
| 2/17/2025 | Price change | $268,400-2.4%$164/sqft |
Source: Stellar MLS #TB8343646 Report a problem | ||
| 2/6/2025 | Price change | $274,900-1.8%$168/sqft |
Source: Stellar MLS #TB8343646 Report a problem | ||
| 1/28/2025 | Listed for sale | $279,900$171/sqft |
Source: Stellar MLS #TB8343646 Report a problem | ||
Public tax history
| Year | Property taxes | Tax assessment |
|---|---|---|
| 2024 | $1,989 | $14,868 |
Find assessor info on the county website
Monthly payment
Climate risks
Neighborhood: 33576
Nearby schools
GreatSchools rating
- 3/10San Antonio Elementary SchoolGrades: PK-5Distance: 3.4 mi
- 3/10Pasco Middle SchoolGrades: 6-8Distance: 6.7 mi
- 3/10Pasco High SchoolGrades: PK,9-12Distance: 5.8 mi
Schools provided by the listing agent
- Elementary: San Antonio-PO
- Middle: Pasco Middle-PO
- High: Pasco High-PO
Source: Stellar MLS. This data may not be complete. We recommend contacting the local school district to confirm school assignments for this home.
- $259,9003 bd3 ba1.6k sqft32010 Spiceberry St, San Antonio, FL 33576Sold

- $254,9003 bd3 ba1.6k sqft32042 Spiceberry St, San Antonio, FL 33576Sold
- $290,4003 bd3 ba1.7k sqft32066 Spiceberry St, San Antonio, FL 33576Sold
- $259,9003 bd3 ba1.6k sqft32046 Spiceberry St, San Antonio, FL 33576Sold
- $266,9003 bd3 ba1.6k sqft32041 Spiceberry St, San Antonio, FL 33576Sold
- $234,9002 bd3 ba1.5k sqft32009 Spiceberry St, San Antonio, FL 33576Sold
- $264,9003 bd3 ba1.6k sqft32037 Spiceberry St, San Antonio, FL 33576Sold
- $260,0003 bd3 ba1.6k sqft32054 Spiceberry St, San Antonio, FL 33576Sold
Similar homes
- $250,0002 bd3 ba1.5k sqft10263 TRUMPET HONETSUCKLE WAY, SAN ANTONIO, FL 33576For Sale
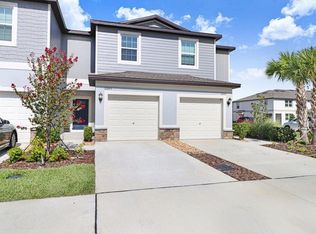
 MLS ID #TB8532216, Ingrid Valenzuela, REAL BROKER, LLC. Stellar MLS
 - $270,0003 bd3 ba1.6k sqft10398 TRUMPET HONEYSUCKLE WAY, SAN ANTONIO, FL 33576For Sale
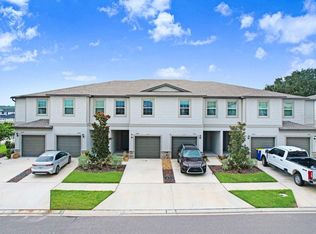 MLS ID #TB8534990, Julie Sbrocco, FUTURE HOME REALTY INC. Stellar MLS
 - $269,9903 bd3 ba1.6k sqft31535 AZURE BEACH DRIVE, SAN ANTONIO, FL 33576New Construction
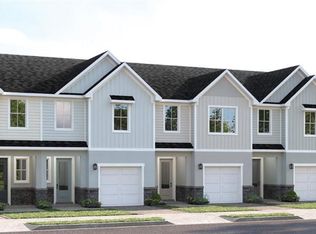 MLS ID #W7888281, Bill Maltbie, MALTBIE REALTY GROUP. Stellar MLS
 - $269,9903 bd3 ba1.6k sqft31515 AZURE BEACH DRIVE, SAN ANTONIO, FL 33576New ConstructionStellar MLS
- from $259,9903 bd3 ba1.6k sqftMayshore Plan, Mirada, San Antonio, FL 33576New ConstructionRyan Homes
- $275,0003 bd3 ba1.6k sqft10261 HONEY HAMMOCK WAY, SAN ANTONIO, FL 33576For SaleMLS ID #TB8513701, Gina Marie Holm, REST EASY REALTY POWERED BY SELLSTATE. Stellar MLS
- $269,3503 bd3 ba1.6k sqft10703 Ironwood Tree Way, San Antonio, FL 33576New ConstructionMaronda Homes
- $284,9903 bd3 ba1.6k sqft31399 SPANISH MISSION ROAD, SAN ANTONIO, FL 33576New ConstructionStellar MLS
- $299,5003 bd3 ba1.6k sqft32067 SPICEBERRY STREET, SAN ANTONIO, FL 33576For SaleMLS ID #TB8527016, Luis Pereiro, PEOPLE'S CHOICE REALTY SVC LLC. Stellar MLS
- $287,0002 bd3 ba1.5k sqft32137 POWDERPUFF MIMOSA DRIVE, SAN ANTONIO, FL 33576For SaleMLS ID #TB8527714, Eric West, MARK SPAIN REAL ESTATE. Stellar MLS
- $274,9003 bd3 ba1.6k sqft10370 Trumpet Honeysuckle Way, San Antonio, FL 33576For Sale By Owner
- $277,7003 bd3 ba1.6k sqft32145 Hazel Adler Ave, San Antonio, FL 33576New ConstructionMaronda Homes
- $277,4003 bd3 ba1.6k sqft10679 Ironwood Tree Way, San Antonio, FL 33576New ConstructionMaronda Homes
- $290,0003 bd3 ba1.6k sqft32021 POWDERPUFF MIMOSA DRIVE, SAN ANTONIO, FL 33576For SaleMLS ID #TB8494689, Tatiana Brown, TRINITY REAL ESTATE GROUP, LLC. Stellar MLS
- $275,9003 bd3 ba1.6k sqft10556 Lovegrass Seed Ave, San Antonio, FL 33576New ConstructionMaronda Homes
- $275,9003 bd3 ba1.6k sqft10560 Lovegrass Seed Ave, San Antonio, FL 33576New ConstructionMaronda Homes
- $275,9003 bd3 ba1.6k sqft10564 Lovegrassseed Ave, San Antonio, FL 33576New ConstructionMaronda Homes
- $275,9003 bd3 ba1.6k sqft10566 Lovegrass Seed Ave, San Antonio, FL 33576New ConstructionMaronda Homes
- from $273,9003 bd3 ba1.6k sqftSt Sebastian Plan, Mirada, San Antonio, FL 33576New ConstructionMaronda Homes
- $259,9002 bd3 ba1.5k sqft10268 HONEY HAMMOCK WAY #10268, SAN ANTONIO, FL 33576For SaleMLS ID #TB8525299, Trystin Durgin, LOKATION. Stellar MLS
