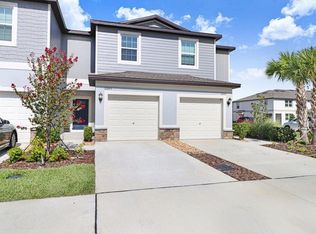
Under contract-accepting backup offers. Welcome to 10398 Trumpet Honeysuckle Way in the highly sought-after Mirada community! This beautifully maintained Lennar Hampton townhome offers 3 bedrooms, 2.5 bathrooms, a 1-car garage, and 1,634 square feet of thoughtfully designed living space. Step inside to discover a bright, open floor plan featuring elegant white cabinetry, granite countertops, and durable light gray tile flooring throughout the main level. Upstairs, soft gray carpeting creates a warm and comfortable retreat for all three bedrooms. The spacious kitchen overlooks the living and dining areas, making it perfect for entertaining or everyday living. Just beyond, relax on your covered lanai while enjoying the peaceful backyard with no rear neighbors and scenic views of the community nature trail—an ideal setting for morning coffee or unwinding at the end of the day. Living in Mirada means embracing a resort-style lifestyle unlike any other. Residents enjoy unlimited access to the spectacular 15-acre crystal lagoon, featuring a sandy beach, swim-up bar, kayaking, paddleboarding, water slide, splash pad, floating obstacle course, and year-round community events including live music, trivia nights, food trucks, holiday celebrations, and more. HOA fees include a high speed cable and internet package with premium channels and streaming apps, lagoon access, lawn service, and reserves for roof replacement and exterior painting. The community also offers miles of walking and biking trails, golf cart-friendly streets, parks, playgrounds, dog parks, and convenient access to shopping, dining, schools, and I-75, making commuting to Tampa effortless while still enjoying the charm of Pasco County. Whether you're looking for your first home, a low-maintenance lifestyle, or an investment opportunity, this move-in-ready townhome offers exceptional value at $270,000. Come experience why so many people are choosing to call Mirada home!
Accepting backups
$270,000
10398 TRUMPET HONEYSUCKLE WAY, SAN ANTONIO, FL 33576
3beds
1,634sqft
Townhouse
Built in 2024
1,764 Square Feet Lot
$-- Zestimate®
$165/sqft
$374/mo HOA
What's special
Covered lanaiGranite countertopsBright open floor planElegant white cabinetry
- 23 days |
- 202 |
- 4 |
Likely to sell faster than
Zillow last checked:
Listing updated:
Listed by:
Julie Sbrocco 813-690-3529,
FUTURE HOME REALTY INC 813-855-4982
Source: Stellar MLS,MLS#: TB8534990 Originating MLS: Suncoast Tampa
Originating MLS: Suncoast Tampa
Facts & features
Interior
Bedrooms & bathrooms
- Bedrooms: 3
- Bathrooms: 3
- Full bathrooms: 2
- 1/2 bathrooms: 1
Rooms
- Room types: Utility Room, Loft
Primary bedroom
- Features: Walk-In Closet(s)
- Level: Second
- Area: 204 Square Feet
- Dimensions: 17x12
Bedroom 2
- Features: Built-in Closet
- Level: Second
- Area: 112 Square Feet
- Dimensions: 8x14
Bedroom 3
- Features: Built-in Closet
- Level: Second
- Area: 88 Square Feet
- Dimensions: 8x11
Dining room
- Level: First
- Area: 96 Square Feet
- Dimensions: 8x12
Great room
- Level: First
- Area: 234 Square Feet
- Dimensions: 13x18
Kitchen
- Level: First
- Area: 108 Square Feet
- Dimensions: 9x12
Loft
- Level: Second
- Area: 176 Square Feet
- Dimensions: 11x16
Heating
- Central, Electric
Cooling
- Central Air
Appliances
- Included: Dishwasher, Disposal, Dryer, Electric Water Heater, Microwave, Range, Refrigerator, Washer
- Laundry: Laundry Room, Upper Level
Features
- Ceiling Fan(s), In Wall Pest System, Kitchen/Family Room Combo, Open Floorplan, PrimaryBedroom Upstairs, Smart Home, Stone Counters, Thermostat, Walk-In Closet(s)
- Flooring: Carpet, Ceramic Tile
- Doors: Sliding Doors
- Windows: Window Treatments
- Has fireplace: No
Interior area
- Total structure area: 2,062
- Total interior livable area: 1,634 sqft
Video & virtual tour
Property
Parking
- Total spaces: 1
- Parking features: Garage - Attached
- Attached garage spaces: 1
- Details: Garage Dimensions: 10x21
Features
- Levels: Two
- Stories: 2
- Patio & porch: Covered
- Exterior features: Irrigation System, Sidewalk, Sprinkler Metered
- Has view: Yes
- View description: Park/Greenbelt
Lot
- Size: 1,764 Square Feet
- Features: In County, Sidewalk
Details
- Parcel number: 202514013.0000.00208.0
- Zoning: MPUD
- Special conditions: None
Construction
Type & style
- Home type: Townhouse
- Property subtype: Townhouse
Materials
- Block, Stucco, Wood Frame
- Foundation: Slab
- Roof: Shingle
Condition
- New construction: No
- Year built: 2024
Details
- Builder model: Hampton
- Builder name: Lennnar
Utilities & green energy
- Sewer: Public Sewer
- Water: Public
- Utilities for property: Cable Connected, Electricity Connected
Community & HOA
Community
- Features: Community Mailbox, Deed Restrictions, Dog Park, Golf Carts OK, Irrigation-Reclaimed Water, Park, Playground, Pool, Sidewalks
- Pet fee: $0 monthly
- Subdivision: MIRADA PCLS 8A & 8B
HOA
- Has HOA: Yes
- Amenities included: Cable TV, Vehicle Restrictions
- Services included: Cable TV, Community Pool, Reserve Fund, Internet, Maintenance Structure, Maintenance Grounds
- HOA fee: $374 monthly
- HOA name: Kai / Daniel Cortez
- HOA phone: 813-474-7295
- Second HOA name: Kai
- Second HOA phone: 813-474-7295
Location
- Region: San Antonio
Financial & listing details
- Price per square foot: $165/sqft
- Tax assessed value: $234,134
- Annual tax amount: $5,607
- Date on market: 8/1/2026
- Cumulative days on market: 22 days
- Listing terms: Cash,Conventional,FHA,VA Loan
- Ownership: Fee Simple
- Total actual rent: 0
- Electric utility on property: Yes
- Road surface type: Paved
Estimated market value
Not available
Estimated sales range
Not available
Not available
Price history
| Date | Event | Price |
|---|---|---|
| 8/11/2026 | Listed for sale | $270,000$165/sqft |
Source:  Stellar MLS #TB8534990 Report a problem Stellar MLS #TB8534990 Report a problem | ||
| 8/10/2026 | Contingent | $270,000$165/sqft |
Source: Stellar MLS #TB8534990 Report a problem | ||
| 8/1/2026 | Listed for sale | $270,000-3.5%$165/sqft |
Source: Stellar MLS #TB8534990 Report a problem | ||
| 6/30/2025 | Listing removed | $1,950$1/sqft |
Source: Stellar MLS #TB8390359 Report a problem | ||
| 6/11/2025 | Price change | $1,950-2.5%$1/sqft |
Source: Stellar MLS #TB8390359 Report a problem | ||
| 5/27/2025 | Listed for rent | $2,000+5.3%$1/sqft |
Source: Stellar MLS #TB8390359 Report a problem | ||
| 5/16/2024 | Listing removed | -- |
Source: Stellar MLS #T3507542 Report a problem | ||
| 5/2/2024 | Price change | $1,900-5%$1/sqft |
Source: Stellar MLS #T3507542 Report a problem | ||
| 4/3/2024 | Price change | $2,000-7%$1/sqft |
Source: Stellar MLS #T3507542 Report a problem | ||
| 3/12/2024 | Price change | $2,150-4.4%$1/sqft |
Source: Stellar MLS #T3507542 Report a problem | ||
| 2/27/2024 | Listed for rent | $2,250$1/sqft |
Source: Stellar MLS #T3507542 Report a problem | ||
| 2/26/2024 | Sold | $279,900$171/sqft |
Source: Stellar MLS #T3487455 Report a problem | ||
| 1/5/2024 | Pending sale | $279,900$171/sqft |
Source: Stellar MLS #T3487455 Report a problem | ||
| 12/27/2023 | Price change | $279,900-3.3%$171/sqft |
Source: Stellar MLS #T3487455 Report a problem | ||
| 12/16/2023 | Price change | $289,540-6.2%$177/sqft |
Source: Stellar MLS #T3487455 Report a problem | ||
| 11/20/2023 | Listed for sale | $308,540$189/sqft |
Source: Stellar MLS #T3487455 Report a problem | ||
Public tax history
| Year | Property taxes | Tax assessment |
|---|---|---|
| 2025 | $5,607 +137.9% | $234,134 +540.3% |
| 2024 | $2,357 -1.6% | $36,568 -6.6% |
| 2023 | $2,395 +3798.6% | $39,161 +900% |
| 2022 | $61 | $3,916 |
Find assessor info on the county website
Monthly payment
Est. payment
Payment breakdown
Explore the cost of this home by adjusting the details. Changes won't be saved.Climate risks
Neighborhood: 33576
Nearby schools
GreatSchools rating
- 3/10San Antonio Elementary SchoolGrades: PK-5Distance: 3.1 mi
- 3/10Pasco Middle SchoolGrades: 6-8Distance: 6.4 mi
- 3/10Pasco High SchoolGrades: PK,9-12Distance: 5.9 mi
Schools provided by the listing agent
- Elementary: San Antonio-PO
- Middle: Pasco Middle-PO
- High: Pasco High-PO
Source: Stellar MLS. This data may not be complete. We recommend contacting the local school district to confirm school assignments for this home.
- $269,9803 bd3 ba1.6k sqft10370 Trumpet Honeysuckle Way, San Antonio, FL 33576For Sale By Owner

- $290,9903 bd3 ba1.6k sqft32167 Powderpuff Mimosa Dr, San Antonio, FL 33576Sold
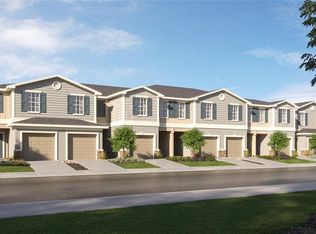
- $302,4402 bd3 ba1.5k sqft32211 Powderpuff Mimosa Dr, San Antonio, FL 33576Sold
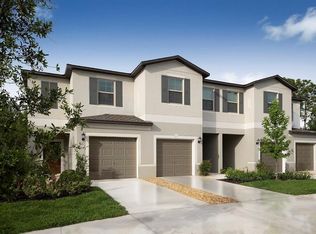
- $289,0003 bd3 ba1.6k sqft32157 Powderpuff Mimosa Dr, San Antonio, FL 33576Sold
- $349,9004 bd3 ba2.2k sqft32134 Powderpuff Mimosa Dr, San Antonio, FL 33576Sold
- $300,0003 bd3 ba1.6k sqft32125 Powderpuff Mimosa Dr, San Antonio, FL 33576Sold
- $299,9003 bd3 ba1.6k sqft32193 Powderpuff Mimosa Dr, San Antonio, FL 33576Sold
- $279,9902 bd3 ba1.5k sqft32131 Powderpuff Mimosa Dr, San Antonio, FL 33576Sold
A local agent can set up tours, give advice and negotiate with sellers.
Similar homes
- $268,0003 bd3 ba1.7k sqft10317 TRUMPET HONEYSUCKLE WAY, SAN ANTONIO, FL 33576For Sale
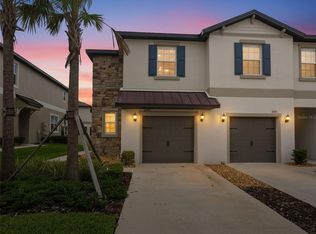
 MLS ID #TB8540235, Matt Sofarelli, CHARLES RUTENBERG REALTY INC. Stellar MLS
 - $275,0003 bd3 ba1.6k sqft10261 HONEY HAMMOCK WAY, SAN ANTONIO, FL 33576For Sale
 MLS ID #TB8513701, Gina Marie Holm, REST EASY REALTY POWERED BY SELLSTATE. Stellar MLS
 - $290,0003 bd3 ba1.6k sqft32021 POWDERPUFF MIMOSA DRIVE, SAN ANTONIO, FL 33576For Sale
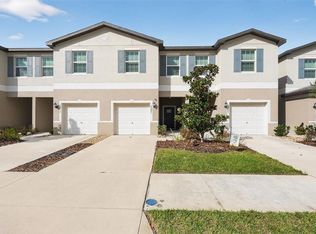 MLS ID #TB8494689, Tatiana Brown, TRINITY REAL ESTATE GROUP, LLC. Stellar MLS
 - $250,0002 bd3 ba1.5k sqft10263 TRUMPET HONETSUCKLE WAY, SAN ANTONIO, FL 33576For Sale
 MLS ID #TB8532216, Ingrid Valenzuela, REAL BROKER, LLC. Stellar MLS
 - $315,0003 bd2 ba1.5k sqft31426 MANGO FADE WAY, SAN ANTONIO, FL 33576For SaleMLS ID #TB8521513, Julie Sbrocco, FUTURE HOME REALTY INC. Stellar MLS
- $275,0003 bd3 ba1.6k sqft32423 TURTLE GRACE LOOP, WESLEY CHAPEL, FL 33545For SaleMLS ID #TB8534248, Michael Ceparano, FUTURE HOME REALTY INC. Stellar MLS
- $325,0003 bd2 ba1.5k sqft10914 PENNY GALE LOOP, SAN ANTONIO, FL 33576For SaleMLS ID #W7888014, Carla Card, CENTURY 21 BE3. Stellar MLS
- $265,9003 bd3 ba1.6k sqft32505 TURTLE GRACE LOOP, WESLEY CHAPEL, FL 33545New ConstructionMLS ID #TB8483006, Olga Letizkaya, GULF SHORES REALTY ERA POWERED LLC. Stellar MLS
- $264,9003 bd3 ba1.6k sqft1918 HOVENWEEP ROAD, WESLEY CHAPEL, FL 33543For SaleMLS ID #O6433061, Robert Salmons, ENTERA REALTY LLC. Stellar MLS
- $260,0002 bd3 ba1.7k sqft36159 RISA MICHELE STREET, ZEPHYRHILLS, FL 33541For SaleMLS ID #TB8538386, Laurie Dykeman, PA, KELLER WILLIAMS TAMPA PROPERTIES. Stellar MLS
- $279,9003 bd3 ba1.3k sqft2301 ALEE LANE, WESLEY CHAPEL, FL 33543For SaleMLS ID #TB8533519, Vioma Lorenzo, DALTON WADE INC. Stellar MLS
- $299,9002 bd2 ba1.4k sqft10245 BUNCOMBE WAY, SAN ANTONIO, FL 33576For SaleMLS ID #TB8506692, John Halvorsen, RE/MAX ALLIANCE GROUP. Stellar MLS
- $260,0003 bd3 ba1.6k sqft21868 LYONIA LANE, LAND O LAKES, FL 34637For SaleMLS ID #TB8538191, Olga Letizkaya, GULF SHORES REALTY ERA POWERED LLC. Stellar MLS
- $274,9992 bd3 ba1.4k sqft31337 AMBERVIEW BEND, WESLEY CHAPEL, FL 33545For SaleMLS ID #TB8522993, Leiyana Stevenson, REDFIN CORPORATION. Stellar MLS
- $270,0003 bd3 ba1.3k sqft34202 POLACCA LANE, WESLEY CHAPEL, FL 33543For SaleMLS ID #TB8512448, Sujata Katikala, FLORIDA REALTY INVESTMENTS. Stellar MLS
- $279,9003 bd3 ba1.6k sqft1574 HUBBELL ROAD, WESLEY CHAPEL, FL 33543For SaleMLS ID #TB8506697, Kevin Boyette, COASTAL PROPERTIES GROUP INTERNATIONAL. Stellar MLS
- $279,0003 bd3 ba1.6k sqft20221 VINTAGE OAKS PLACE, TAMPA, FL 33647For SaleMLS ID #S5155223, Doris Armstrong, LOKATION. Stellar MLS
- $325,0003 bd3 ba1.8k sqft5106 SEA MIST LANE, WESLEY CHAPEL, FL 33545For SaleMLS ID #TB8536477, Lei Cheng, SERVICE NEAR REALTY. Stellar MLS
- $289,7993 bd3 ba1.5k sqft34559 TURPINS AVENUE, ZEPHYRHILLS, FL 33541New ConstructionStellar MLS
- $265,0003 bd3 ba1.6k sqft34395 SORREL MINT DRIVE, WESLEY CHAPEL, FL 33543For SaleMLS ID #TB8341406, Myrta Perez Ramos, AVENUE HOMES LLC. Stellar MLS
