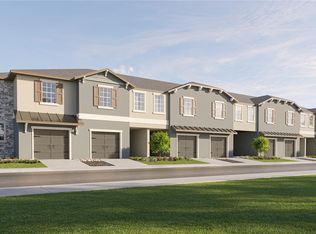
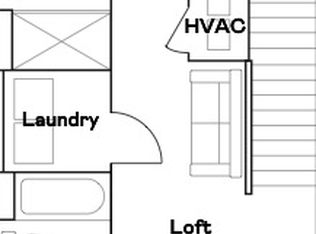
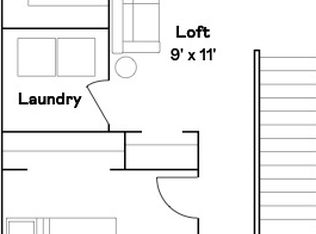
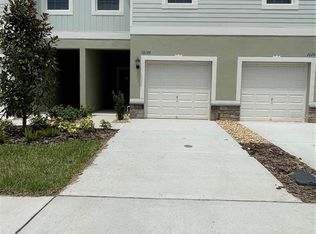
Welcome to this beautifully designed contemporary two-story townhome, offering the perfect blend of comfort, style, and functionality. The thoughtfully designed open-concept first floor creates an inviting space where the spacious living room, dining area, and modern kitchen flow seamlessly together—ideal for both everyday living and entertaining. A convenient half bath is located on the main level for guests, while sliding glass doors lead to a private patio, providing the perfect spot to enjoy your morning coffee, unwind after a long day, or create your own outdoor retreat. Upstairs, you'll find two generously sized ensuite bedrooms, each featuring its own private bathroom, making this home an excellent choice for roommates, guests, or those seeking additional privacy. Between the bedrooms is a versatile loft area that serves as the perfect space for a home office, study nook, reading corner, or small flex space to suit your lifestyle. The owner's suite also offers a spacious walk-in closet for ample storage. Completing the home is a one-car garage with additional storage potential. Located in the highly sought-after master-planned community of Mirada in the charming city of San Antonio, Florida, residents enjoy an exceptional lifestyle with resort-style amenities. The community features the renowned 15-acre crystal-clear lagoon, perfect for swimming, kayaking, paddleboarding, and relaxing on sandy beaches. Additional amenities include a playground, dog park, scenic walking and biking trails, and beautifully maintained green spaces. Conveniently situated in Pasco County, Mirada offers easy access to major highways, making commuting to Tampa a breeze. Residents are just minutes from premier shopping, dining, and entertainment destinations, including Tampa Premium Outlets®, The Shops at Wiregrass, and a variety of restaurants, healthcare facilities, and recreational attractions. Whether you're looking for a low-maintenance primary residence or a stylish new home in a vibrant community, this townhome offers the perfect combination of modern living and resort-style amenities.
For sale
$250,000
10263 TRUMPET HONETSUCKLE WAY, SAN ANTONIO, FL 33576
2beds
1,513sqft
:
Get pre-qualified$2,000/mo
Townhouse
Built in 2025
1,800 Square Feet Lot
$-- Zestimate®
$165/sqft
$331/mo HOA
What's special
Private patioVersatile loft areaDog parkModern kitchenDining areaSliding glass doorsBeautifully maintained green spaces
- 13 days |
- 152 |
- 6 |
Likely to sell faster than
Zillow last checked:
Listing updated:
Listed by:
Ingrid Valenzuela 347-239-3380,
REAL BROKER, LLC 855-450-0442
Source: Stellar MLS,MLS#: TB8532216 Originating MLS: Orlando Regional
Originating MLS: Orlando Regional
Facts & features
Interior
Bedrooms & bathrooms
- Bedrooms: 2
- Bathrooms: 3
- Full bathrooms: 2
- 1/2 bathrooms: 1
Primary bedroom
- Features: Walk-In Closet(s)
- Level: Second
- Area: 221 Square Feet
- Dimensions: 17x13
Bedroom 2
- Features: Built-in Closet
- Level: Second
- Area: 130 Square Feet
- Dimensions: 10x13
Dinette
- Level: First
- Area: 96 Square Feet
- Dimensions: 8x12
Kitchen
- Level: First
- Area: 108 Square Feet
- Dimensions: 9x12
Living room
- Level: First
- Area: 234 Square Feet
- Dimensions: 13x18
Loft
- Level: Second
- Area: 132 Square Feet
- Dimensions: 11x12
Heating
- Central
Cooling
- Central Air
Appliances
- Included: Dishwasher, Disposal, Dryer, Microwave, Range, Refrigerator, Washer
- Laundry: Laundry Room
Features
- Other
- Flooring: Carpet, Ceramic Tile
- Has fireplace: No
Interior area
- Total structure area: 1,713
- Total interior livable area: 1,513 sqft
Property
Parking
- Total spaces: 1
- Parking features: Garage - Attached
- Attached garage spaces: 1
- Details: Garage Dimensions: 10X21
Features
- Levels: Two
- Stories: 2
- Exterior features: Other
Lot
- Size: 1,800 Square Feet
Details
- Parcel number: 1425200240000003140
- Zoning: MPUD
- Special conditions: None
Construction
Type & style
- Home type: Townhouse
- Property subtype: Townhouse
Materials
- Block, Stucco
- Foundation: Block, Slab
- Roof: Shingle
Condition
- New construction: No
- Year built: 2025
Utilities & green energy
- Sewer: Public Sewer
- Water: Public
- Utilities for property: Cable Available
Community & HOA
Community
- Features: Clubhouse, Deed Restrictions, Dog Park, Pool
- Pet fee: $0 monthly
- Subdivision: MIRADA TOWNHOMES
HOA
- Has HOA: Yes
- Services included: Cable TV, Internet, Maintenance Structure, Other
- HOA fee: $331 monthly
- HOA name: Kai
- HOA phone: 813-565-4663
- Second HOA name: Hikai
Location
- Region: San Antonio
Financial & listing details
- Price per square foot: $165/sqft
- Annual tax amount: $2,145
- Date on market: 7/24/2026
- Cumulative days on market: 14 days
- Listing terms: Cash,Conventional,FHA,VA Loan
- Ownership: Fee Simple
- Total actual rent: 0
- Road surface type: Paved
Estimated market value
Not available
Estimated sales range
Not available
Not available
Price history
| Date | Event | Price |
|---|---|---|
| 7/24/2026 | Listed for sale | $250,000+6.4%$165/sqft |
Source:  Stellar MLS #TB8532216 Report a problem Stellar MLS #TB8532216 Report a problem | ||
| 5/29/2025 | Sold | $234,900$155/sqft |
Source: Stellar MLS #TB8359929 Report a problem | ||
| 3/12/2025 | Pending sale | $234,900$155/sqft |
Source: Stellar MLS #TB8359929 Report a problem | ||
| 3/10/2025 | Listed for sale | $234,900$155/sqft |
Source: Stellar MLS #TB8359929 Report a problem | ||
Public tax history
Tax history is unavailable.
Monthly payment
Est. payment
Payment breakdown
Explore the cost of this home by adjusting the details. Changes won't be saved.Climate risks
Neighborhood: 33576
Nearby schools
GreatSchools rating
- 3/10San Antonio Elementary SchoolGrades: PK-5Distance: 3.3 mi
- 3/10Pasco Middle SchoolGrades: 6-8Distance: 6.6 mi
- 3/10Pasco High SchoolGrades: PK,9-12Distance: 5.9 mi
Schools provided by the listing agent
- Elementary: San Antonio-PO
- Middle: Pasco Middle-PO
- High: Pasco High-PO
Source: Stellar MLS. This data may not be complete. We recommend contacting the local school district to confirm school assignments for this home.
- $288,5003 bd3 ba1.7k sqft10186 Trumpet Honeysuckle Way, San Antonio, FL 33576Sold
- $237,5002 bd3 ba1.5k sqft10217 Trumpet Honeysuckle Way, San Antonio, FL 33576Sold
- $273,0003 bd3 ba1.7k sqft10220 Trumpet Honeysuckle Way, San Antonio, FL 33576Sold
- $1,9753 bd3 ba1.6k sqft10199 Trumpet Honeysuckle Way, San Antonio, FL 33576For Rent
- $244,9003 bd3 ba1.6k sqft10221 Trumpet Honeysuckle Way, San Antonio, FL 33576Sold
- $267,9503 bd3 ba1.6k sqft10204 Trumpet Honeysuckle Way, San Antonio, FL 33576Sold
- $205,0002 bd3 ba1.5k sqft10161 Trumpet Honeysuckle Way, San Antonio, FL 33576Off Market
- $1,9003 bd3 ba1.6k sqft10203 Trumpet Honeysuckle Way, San Antonio, FL 33576For Rent
A local agent can set up tours, give advice and negotiate with sellers.
Similar homes
- $270,0003 bd3 ba1.6k sqft10398 TRUMPET HONEYSUCKLE WAY, SAN ANTONIO, FL 33576For Sale
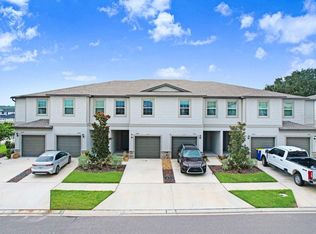
 MLS ID #TB8534990, Julie Sbrocco, FUTURE HOME REALTY INC. Stellar MLS
 - $275,0003 bd3 ba1.6k sqft10261 HONEY HAMMOCK WAY, SAN ANTONIO, FL 33576For Sale
 MLS ID #TB8513701, Gina Marie Holm, REST EASY REALTY POWERED BY SELLSTATE. Stellar MLS
 - $290,0003 bd3 ba1.6k sqft32021 POWDERPUFF MIMOSA DRIVE, SAN ANTONIO, FL 33576For Sale
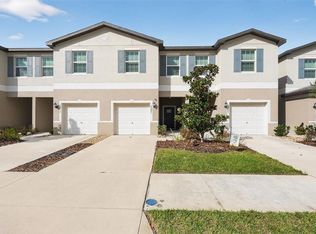 MLS ID #TB8494689, Tatiana Brown, TRINITY REAL ESTATE GROUP, LLC. Stellar MLS
 - $329,0003 bd3 ba1.8k sqft10059 TRUMPET HONEYSUCKLE WAY, SAN ANTONIO, FL 33576For Sale
 MLS ID #TB8493876, Giselle Gartzke, TOP FLORIDA HOMES. Stellar MLS
 - $225,0002 bd3 ba1.5k sqft1124 HILLHURST DRIVE, WESLEY CHAPEL, FL 33543For SaleMLS ID #TB8509478, Dawn Walls, MARK SPAIN REAL ESTATE. Stellar MLS
- $325,0003 bd2 ba1.5k sqft10914 PENNY GALE LOOP, SAN ANTONIO, FL 33576For SaleMLS ID #W7888014, Carla Card, CENTURY 21 BE3. Stellar MLS
- $248,0002 bd2 ba1.4k sqft29327 ZELLER AVENUE, SAN ANTONIO, FL 33576For SaleMLS ID #O6362790, Heather Pryor, KELLER WILLIAMS ADVANTAGE REALTY. Stellar MLS
- $315,0003 bd2 ba1.5k sqft31426 MANGO FADE WAY, SAN ANTONIO, FL 33576For SaleMLS ID #TB8521513, Julie Sbrocco, FUTURE HOME REALTY INC. Stellar MLS
- $265,9003 bd3 ba1.6k sqft32505 TURTLE GRACE LOOP, WESLEY CHAPEL, FL 33545New ConstructionMLS ID #TB8483006, Olga Letizkaya, GULF SHORES REALTY ERA POWERED LLC. Stellar MLS
- $279,9003 bd3 ba1.3k sqft2301 ALEE LANE, WESLEY CHAPEL, FL 33543For SaleMLS ID #TB8533519, Vioma Lorenzo, DALTON WADE INC. Stellar MLS
- $340,0002 bd3 ba1.7k sqft10385 ECHO DOCK LOOP, SAN ANTONIO, FL 33576For SaleMLS ID #TB8479159, Alexandra Alvarez, DALTON WADE INC. Stellar MLS
- $263,9003 bd3 ba1.5k sqft31607 BLUE PASSING LOOP, WESLEY CHAPEL, FL 33545For SaleMLS ID #TB8485158, Monique Holston-Greene, PA, COLDWELL BANKER REALTY. Stellar MLS
- $365,0002 bd2 ba1.7k sqft10733 TUPPER CAY DRIVE, SAN ANTONIO, FL 33576For SaleMLS ID #TB8514888, Debbie Sokolowski, FUTURE HOME REALTY INC. Stellar MLS
- $369,9002 bd2 ba1.6k sqft10499 GABLE DIG LOOP, SAN ANTONIO, FL 33576For SaleMLS ID #TB8478972, Jennifer Davida, FUTURE HOME REALTY INC. Stellar MLS
- $274,9992 bd3 ba1.4k sqft31337 AMBERVIEW BEND, WESLEY CHAPEL, FL 33545For SaleMLS ID #TB8522993, Leiyana Stevenson, REDFIN CORPORATION. Stellar MLS
- $242,5003 bd3 ba1.6k sqft5101 CHIPOTLE LANE, WESLEY CHAPEL, FL 33544For SaleMLS ID #TB8480785, Luis Chaparro, LIFESTYLE INTERNATIONAL REALTY. Stellar MLS
- $255,0003 bd3 ba1.8k sqft4390 FENNWOOD COURT, WESLEY CHAPEL, FL 33543For SaleMLS ID #TB8495165, Sumi Fink, CHARLES RUTENBERG REALTY INC. Stellar MLS
- $224,9002 bd3 ba1k sqft8551 TRAIL WIND DRIVE, TAMPA, FL 33647For SaleMLS ID #TB8534640, Melissa Martinez Burton, REAL ESTATE FIRM OF FLORIDA, LLC. Stellar MLS
- $285,0003 bd3 ba1.6k sqft9661 ASHWORTH PLACE, LAND O LAKES, FL 34637For SaleMLS ID #TB8534218, David Pratt, CENTURY 21 COASTAL ALLIANCE. Stellar MLS
- $329,9002 bd2 ba1.6k sqft29451 SCHINNECOCK HILLS LANE, SAN ANTONIO, FL 33576For SaleMLS ID #TB8489925, Kim Gosselin, RE/MAX COLLECTIVE. Stellar MLS
