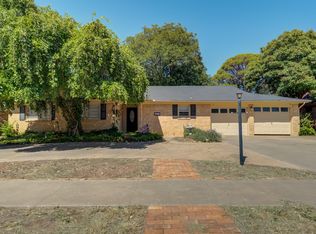
Space, character, and endless potential! Situated on an expansive quarter-acre lot with mature trees, this 4-bedroom, 2-bathroom home offers over 2,500 square feet and a versatile floor plan ready for your personal touch. With solid bones and generous room sizes, this home provides an incredible opportunity to update and make it your own. In addition to four spacious bedrooms, you'll find a dedicated office, a light-filled sunroom, and an oversized flex room that could easily serve as a second living area, game room, media room, or whatever best fits your lifestyle. Outside, the large lot offers plenty of room to enjoy the outdoors, surrounded by established trees that add shade and character. A well-maintained backyard shed with a roof designed to complement the home provides additional storage while keeping a cohesive look. New roof, new sewer line, new water heater, new A/C condenser, and new disposal.
Pending
$250,000
3204 68th St, Lubbock, TX 79413
4beds
2,581sqft
Single Family Residence, Residential
Built in 1969
10,454 Square Feet Lot
$244,600 Zestimate®
$97/sqft
$-- HOA
What's special
New disposalNew water heaterDedicated officeExpansive quarter-acre lotLight-filled sunroomFour spacious bedroomsVersatile floor plan
- 5 days
- 426
- 37
Likely to sell faster than
Zillow last checked:
Listing updated:
Listed by:
Lesli Spears TREC #0660991 806-239-8957,
Home Grown Real Estate Co.
Source: LBMLS,MLS#: 202613286
Facts & features
Interior
Bedrooms & bathrooms
- Bedrooms: 4
- Bathrooms: 2
- Full bathrooms: 2
Heating
- Central, Fireplace(s), Natural Gas
Cooling
- Ceiling Fan(s), Central Air, Electric
Appliances
- Included: Cooktop, Dishwasher, Disposal, Double Oven, Microwave, Oven
- Laundry: Electric Dryer Hookup, Inside, Laundry Room, Washer Hookup
Features
- Beamed Ceilings, Ceiling Fan(s), Double Vanity, Entrance Foyer, Storage, Walk-In Closet(s)
- Flooring: Carpet, Ceramic Tile, Linoleum
- Windows: Blinds, Screens, Shutters
- Number of fireplaces: 1
- Fireplace features: Gas Starter, Living Room, Masonry
Interior area
- Total structure area: 2,581
- Total interior livable area: 2,581 sqft
- Finished area above ground: 2,581
Property
Parking
- Total spaces: 2
- Parking features: Attached, Concrete, Driveway, Garage, Garage Door Opener, Garage Faces Front
- Attached garage spaces: 2
- Has uncovered spaces: Yes
Features
- Patio & porch: Front Porch, Side Porch
- Exterior features: Private Yard, Rain Gutters, Storage
- Fencing: Back Yard,Fenced,Wood
Lot
- Size: 10,454 Square Feet
- Features: Back Yard, Cul-De-Sac, Front Yard, Interior Lot, Landscaped
Details
- Additional structures: Shed(s)
- Parcel number: R128562
Construction
Type & style
- Home type: SingleFamily
- Architectural style: Traditional
- Property subtype: Single Family Residence, Residential
Materials
- Brick
- Foundation: Slab
- Roof: Composition
Condition
- New construction: No
- Year built: 1969
Utilities & green energy
- Sewer: Public Sewer
- Water: Public
- Utilities for property: Electricity Connected, Natural Gas Connected, Sewer Connected
Community & HOA
Community
- Security: Fire Alarm
Location
- Region: Lubbock
Financial & listing details
- Price per square foot: $97/sqft
- Tax assessed value: $276,197
- Annual tax amount: $3,731
- Date on market: 9/25/2026
- Cumulative days on market: 4 days
- Listing terms: 1031 Exchange,Cash,Conventional,FHA,VA Loan
- Electric utility on property: Yes
- Road surface type: Asphalt
Estimated market value
$244,600
$232,000 - $257,000
$1,882/mo
Price history
| Date | Event | Price |
|---|---|---|
| 9/29/2026 | Pending sale | $250,000$97/sqft |
Source:  LBMLS #202613286 Report a problem LBMLS #202613286 Report a problem | ||
| 9/25/2026 | Listed for sale | $250,000$97/sqft |
Source: LBMLS #202613286 Report a problem | ||
Public tax history
| Year | Property taxes | Tax assessment |
|---|---|---|
| 2025 | $990 +2.5% | $276,197 +9.4% |
| 2024 | $966 -0.3% | $252,477 +2.9% |
| 2023 | $969 -48.2% | $245,296 +10% |
| 2022 | $1,872 +1.1% | $222,996 +10% |
| 2021 | $1,851 +0.5% | $202,724 +2.1% |
| 2020 | $1,841 +0.8% | $198,618 +13.3% |
| 2019 | $1,826 +0.1% | $175,357 +4.9% |
| 2018 | $1,825 | $167,147 |
| 2017 | $1,825 -5.6% | $167,147 +4.7% |
| 2016 | $1,933 | $159,576 +10% |
| 2015 | $1,933 | $145,069 |
| 2014 | $1,933 | $145,069 |
| 2013 | -- | $145,069 |
| 2012 | -- | $145,069 |
| 2011 | -- | $145,069 |
| 2010 | -- | $145,069 |
| 2009 | -- | $145,069 |
| 2008 | -- | $145,069 +8.2% |
| 2007 | -- | $134,059 +7.2% |
| 2006 | -- | $125,054 +1.3% |
| 2005 | -- | $123,416 +4.8% |
| 2004 | -- | $117,746 +10% |
| 2003 | -- | $107,042 -12.1% |
| 2002 | $2,669 +11.2% | $121,821 +14.2% |
| 2001 | $2,400 +0.7% | $106,693 |
| 2000 | $2,383 | $106,693 |
Find assessor info on the county website
Monthly payment
Est. payment
Payment breakdown
Explore the cost of this home by adjusting the details. Changes won't be saved.Climate risks
Neighborhood: Caprock
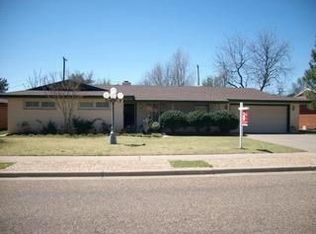
Similar homes
- $--4 bd3 ba2.6k sqft2814 67th St, Lubbock, TX 79413Auction
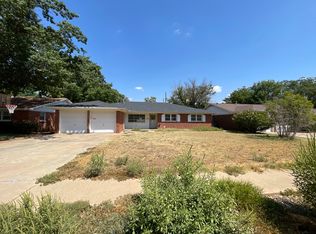 ServiceLink Auction
 - $220,0003 bd2 ba1.9k sqft6903 Fremont Ave, Lubbock, TX 79413For Sale
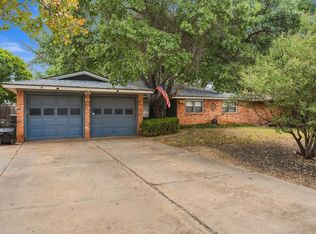 MLS ID #202613156, Jessica Qualls, Aycock Realty Group, LLC. LBMLS
 - $245,0004 bd2 ba2.2k sqft3202 69th St, Lubbock, TX 79413For Sale
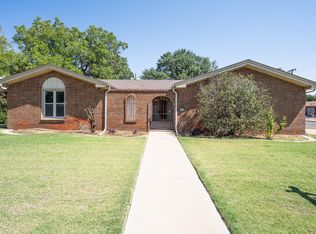 MLS ID #202610789, Roy Phelps, Coldwell Banker Trusted Adviso. LBMLS
 - $268,0003 bd2 ba2.3k sqft6822 Nashville Ave, Lubbock, TX 79413For Sale
 MLS ID #202613446, Stacey Rogers, Keller Williams Realty. LBMLS
 - $235,0003 bd2 ba1.9k sqft6902 Elkridge, Lubbock, TX 79413For Sale
 MLS ID #2000521, Mark Camarillo TREC #796665, RE/MAX Southern Estate Realty. LERA MLS
