**Video Tour Available** Welcome to your Florida vacation lifestyle - whether you’re looking for a sunny personal getaway or a PROFITABLE TURN-KEY VACATION RENTAL investment. This inviting property is located in the resort-style community of Regal Palms, where every day feels like a holiday. Spend afternoons floating along the LAZY RIVER, soaking in the hot tub, or relaxing poolside under the shade of a TIKI BAR. Stay active at the FITNESS CENTER with its STEAM ROOM and SAUNA or enjoy outdoor fun at the volleyball court and playground. The community also offers the convenience of a RESTAURANT, SPA, NAIL SALON, and ARCADE—all within the comfort of a beautifully maintained, 224-HOUR GUARD GATED NEIGHBORHOOD. Perfectly positioned as an END UNIT ON A CORNER LOT, this townhome offers extra privacy along with peaceful GREENSPACE BEHIND THE HOME—an ideal backdrop for enjoying Florida’s warm sunshine. Best of all, it’s being sold FULLY FURNISHED, making it completely ready for immediate enjoyment or rental. Inside, the home is thoughtfully designed for relaxed living and effortless entertaining. The bright eat-in kitchen features GRANITE COUNTERTOPS, stainless-steel appliances, and a convenient pass-through to the open dining and living areas, so you’re always part of the conversation. Durable laminate flooring adds both style and practicality—perfect for a carefree vacation lifestyle. With four spacious bedrooms, everyone has room to unwind. TWO PRIMARY SUITES each feature king beds and private en-suite bathrooms. The DOWNSTAIRS SUITE HAS A PRIVATE ENTRANCE for added privacy, while the upstairs suite opens onto a private balcony, the perfect spot for morning coffee. Bedrooms 3 and 4 include comfortable queen beds for additional guests. Sliding glass doors lead to the DOWNSTAIRS PATIO, while the UPSTAIRS BALCONY provides another peaceful retreat overlooking the surroundings. The main upstairs suite also features a relaxing garden tub and shower, and the upstairs laundry area with washer and dryer keeps vacation living simple and convenient. This property is waiting for you!
For sale
Price cut: $20K (5/15)
$180,000
3204 CALABRIA AVENUE #3204, DAVENPORT, FL 33897
4beds
1,762sqft
:
Get pre-qualified$2,546/mo
Condominium
Built in 2007
-- sqft lot
$175,300 Zestimate®
$102/sqft
$1,294/mo HOA
What's special
Fully furnishedHot tubFour spacious bedroomsGranite countertopsLazy riverBright eat-in kitchenDurable laminate flooring
- 154 days |
- 1,026 |
- 45 |
Zillow last checked:
Listing updated:
Listed by:
Tennille Biggers 850-628-4455,
KELLER WILLIAMS ELITE PARTNERS III REALTY 321-527-5111
Source: Stellar MLS,MLS#: O6389279 Originating MLS: Lake and Sumter
Originating MLS: Lake and Sumter
Facts & features
Interior
Bedrooms & bathrooms
- Bedrooms: 4
- Bathrooms: 4
- Full bathrooms: 3
- 1/2 bathrooms: 1
Rooms
- Room types: Great Room, Utility Room
Primary bedroom
- Features: Ceiling Fan(s), En Suite Bathroom, Garden Bath, Tub With Shower, Walk-In Closet(s)
- Level: Second
- Area: 216 Square Feet
- Dimensions: 12x18
Primary bedroom
- Features: Ceiling Fan(s), En Suite Bathroom, Tub With Shower, Walk-In Closet(s)
- Level: First
- Area: 168 Square Feet
- Dimensions: 12x14
Bedroom 3
- Features: Built-in Closet
- Level: Second
- Area: 120 Square Feet
- Dimensions: 12x10
Bedroom 4
- Features: Built-in Closet
- Level: Second
- Area: 120 Square Feet
- Dimensions: 12x10
Kitchen
- Features: Bar, Breakfast Bar, Pantry, Granite Counters, Built-in Closet
- Level: First
- Area: 104 Square Feet
- Dimensions: 8x13
Living room
- Features: Ceiling Fan(s)
- Level: First
- Area: 306 Square Feet
- Dimensions: 17x18
Heating
- Central
Cooling
- Central Air
Appliances
- Included: Dishwasher, Dryer, Microwave, Range, Refrigerator, Washer
- Laundry: Inside, Laundry Closet, Upper Level
Features
- Ceiling Fan(s), Eating Space In Kitchen, High Ceilings, Kitchen/Family Room Combo, Living Room/Dining Room Combo, Open Floorplan, Primary Bedroom Main Floor, PrimaryBedroom Upstairs, Solid Surface Counters, Solid Wood Cabinets, Stone Counters, Thermostat, Walk-In Closet(s), In-Law Floorplan
- Flooring: Carpet, Ceramic Tile, Laminate
- Doors: Sliding Doors
- Windows: Window Treatments
- Has fireplace: No
- Furnished: Yes
- Common walls with other units/homes: Corner Unit,End Unit
Interior area
- Total structure area: 1,888
- Total interior livable area: 1,762 sqft
Video & virtual tour
Property
Parking
- Parking features: Driveway, Guest
- Has uncovered spaces: Yes
Features
- Levels: Two
- Stories: 2
- Patio & porch: Covered, Patio, Rear Porch
- Exterior features: Balcony, Irrigation System, Lighting, Private Entrance, Rain Gutters
- Has view: Yes
- View description: Park/Greenbelt, Trees/Woods
Lot
- Size: 3,520 Square Feet
- Features: In County, Landscaped, Level
- Residential vegetation: Mature Landscaping, Trees/Landscaped
Details
- Parcel number: 262514999947004430
- Special conditions: None
Construction
Type & style
- Home type: Condo
- Architectural style: Traditional
- Property subtype: Condominium
Materials
- Stucco
- Foundation: Slab
- Roof: Shingle
Condition
- Completed
- New construction: No
- Year built: 2007
Utilities & green energy
- Sewer: Public Sewer
- Water: Public
- Utilities for property: BB/HS Internet Available, Cable Connected, Electricity Connected, Phone Available, Sewer Connected, Street Lights, Underground Utilities, Water Connected
Green energy
- Water conservation: Fl. Friendly/Native Landscape
Community & HOA
Community
- Features: Clubhouse, Community Mailbox, Fitness Center, Gated Community - Guard, Park, Playground, Pool, Restaurant
- Security: Gated Community, Security Gate, Smoke Detector(s)
- Pet fee: $0 monthly
- Subdivision: VILLA AT REGAL PALMS CONDO
HOA
- Has HOA: Yes
- Amenities included: Clubhouse, Fitness Center, Gated, Park, Playground, Pool, Recreation Facilities
- Services included: 24-Hour Guard, Cable TV, Community Pool, Insurance, Internet, Maintenance Structure, Maintenance Grounds, Pest Control, Recreational Facilities, Trash
- HOA fee: $1,294 monthly
- HOA name: Soleil Management
- HOA phone: 702-933-5969
Location
- Region: Davenport
Financial & listing details
- Price per square foot: $102/sqft
- Annual tax amount: $2,879
- Date on market: 3/10/2026
- Cumulative days on market: 66 days
- Listing terms: Cash,Conventional
- Ownership: Fee Simple
- Total actual rent: 0
- Electric utility on property: Yes
- Road surface type: Paved
Estimated market value
$175,300
$167,000 - $184,000
$2,197/mo
Price history
| Date | Event | Price |
|---|---|---|
| 5/15/2026 | Price change | $180,000-10%$102/sqft |
Source:  Stellar MLS #O6389279 Report a problem Stellar MLS #O6389279 Report a problem | ||
| 3/10/2026 | Listed for sale | $200,000$114/sqft |
Source: Stellar MLS #O6389279 Report a problem | ||
Public tax history
Tax history is unavailable.
Monthly payment
Est. payment
Payment breakdown
Explore the cost of this home by adjusting the details. Changes won't be saved.Climate risks
Neighborhood: 33897
Nearby schools
GreatSchools rating
- 4/10Citrus Ridge: A Civics AcademyGrades: PK-8Distance: 1.2 mi
- 3/10Davenport High SchoolGrades: 9-12Distance: 8.3 mi
Schools provided by the listing agent
- Elementary: Citrus Ridge
- Middle: Citrus Ridge
- High: Davenport High School
Source: Stellar MLS. This data may not be complete. We recommend contacting the local school district to confirm school assignments for this home.
- $203,3004 bd3 ba1.7k sqft3204 Calabria Ave, Davenport, FL 33897Off Market
- $179,0004 bd3 ba1.4k sqft3214 Calabria Ave, Davenport, FL 33897Sold
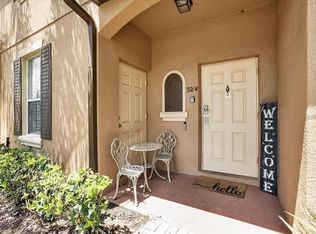
- $217,8003 bd3 ba1.4k sqft3224 Calabria Ave, Davenport, FL 33897Off Market

- $212,0003 bd2 ba1.4k sqft3234 Calabria Ave, Davenport, FL 33897Off Market
- $234,7004 bd3 ba1.4k sqft3244 Calabria Ave, Davenport, FL 33897Off Market
- $203,1004 bd3 ba1.7k sqft3142 Calabria Ave, Davenport, FL 33897Off Market
- $291,9004 bd4 ba1.8k sqft3254 Calabria Ave, Davenport, FL 33897Off Market
- $219,9994 bd4 ba1.7k sqft3254 Calabria Ave #3254, Davenport, FL 33897For Sale
A local agent can set up tours, give advice and negotiate with sellers.
A local lender can help you make sure your offer is ready when you are.
Similar homes
- $189,0004 bd3 ba1.4k sqft3428 CALABRIA AVE, DAVENPORT, FL 33897For Sale
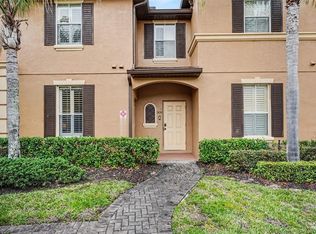
 MLS ID #TB8507764, Christine Rusciano, ORCHARD BROKERAGE, LLC. Stellar MLS
 - $180,5003 bd3 ba1.2k sqft901 CHARO PARKWAY #714, DAVENPORT, FL 33897For Sale
 MLS ID #S5153528, Robin Martin, FLORIDA REALTY MARKETPLACE. Stellar MLS
 - $169,0003 bd2 ba1.2k sqft603 NEW PROVIDENCE #603, DAVENPORT, FL 33897For Sale
 MLS ID #O6432043, Ataul Haq, BEST ORLANDO LIVING REALTY. Stellar MLS
 - $199,9003 bd3 ba1.4k sqft3725 CALABRIA AVENUE, DAVENPORT, FL 33897For Sale
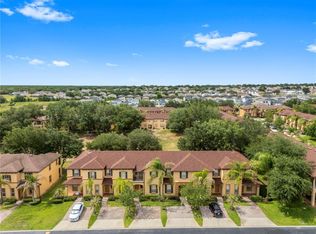 MLS ID #TB8516896, Keegan Siegfried, LPT REALTY, LLC. Stellar MLS
 - $180,0003 bd3 ba1.3k sqft903 CHARO PARKWAY #837, DAVENPORT, FL 33897For SaleMLS ID #S5142028, Yamile Albornoz, EXP REALTY LLC. Stellar MLS
- $165,0003 bd2 ba1.2k sqft802 GRAN BAHAMA BOULEVARD #802, DAVENPORT, FL 33897For SaleMLS ID #O6422403, Ataul Haq, BEST ORLANDO LIVING REALTY. Stellar MLS
- $219,9994 bd4 ba1.7k sqft3254 CALABRIA AVENUE #3254, DAVENPORT, FL 33897For SaleMLS ID #O6357496, Christina Dore, D & D PROPERTY MANAGEMENT SOLUTIONS LLC. Stellar MLS
- $195,0002 bd2 ba1.3k sqft400 RUM RUN #404, DAVENPORT, FL 33897For SaleMLS ID #S5154290, Susan Cook, CENTURY 21 CARIOTI. Stellar MLS
- $185,0003 bd2 ba1.2k sqft514 LUCAYA LOOP #514, DAVENPORT, FL 33897For SaleMLS ID #O6426790, Sonia Jenkins, ORANGE REALTY PROFESSIONALS LLC. Stellar MLS
- $210,0003 bd2 ba1.2k sqft510 RUM RUN #510, DAVENPORT, FL 33897For SaleMLS ID #O6431216, Rosa Rivera, SKINNER REALTY, INC.. Stellar MLS
- $210,0004 bd3 ba1.4k sqft3715 CALABRIA AVENUE, DAVENPORT, FL 33837For SaleMLS ID #O6391033, Andrew Shearier, MARKET CONNECT REALTY LLC. Stellar MLS
- $207,0003 bd3 ba1.4k sqft3326 CALABRIA AVENUE, DAVENPORT, FL 33897For SaleMLS ID #O6355177, Yana Ogor, CHARLES RUTENBERG REALTY ORLANDO. Stellar MLS
- $204,0003 bd2 ba1.6k sqft113 ANDROS AVENUE #B16 U113, DAVENPORT, FL 33897For SaleMLS ID #S5154706, Dan Palmer, TEAM DONOVAN. Stellar MLS
- $224,9994 bd4 ba1.7k sqft3500 CALABRIA AVENUE, DAVENPORT, FL 33897For SaleMLS ID #O6363110, Mara Brasil, REALIZE INTERNATIONAL REALTY L. Stellar MLS
- $208,9004 bd3 ba1.4k sqft3632 CALABRIA AVENUE, DAVENPORT, FL 33897For SaleMLS ID #O6276020, Roseli Pereira, IDEAL REALTY GLOBAL. Stellar MLS
- $180,7133 bd2 ba1.6k sqft713 LUCAYA LOOP #1301, DAVENPORT, FL 33897For SaleMLS ID #O6352947, Mark Colvin, REAL BROKER, LLC. Stellar MLS
- $189,0003 bd2 ba1.2k sqft614 RUM RUN, DAVENPORT, FL 33897For SaleMLS ID #O6422869, Stephane Loth, COLDWELL BANKER REALTY. Stellar MLS
- $189,9993 bd2 ba1.2k sqft708 NEW PROVIDENCE PROMENADE, DAVENPORT, FL 33897For SaleMLS ID #S5152841, James Donovan, TEAM DONOVAN. Stellar MLS
- $145,0004 bd3 ba1.4k sqft901 CHARO PARKWAY #732, DAVENPORT, FL 33897For SaleMLS ID #O6230423, Jonathan Fadoul, SERHANT. Stellar MLS
- $189,9003 bd2 ba1.2k sqft402 LUCAYA LOOP, DAVENPORT, FL 33897For SaleMLS ID #P4938649, Laurie Nock, LPT REALTY, LLC. Stellar MLS
