Come see 3204 Ora Smith Road located in Lincolnton, North Carolina!!
The Newton is an open concept plan with living in mind. This home offers three bedrooms, two & a half bathrooms & a one-car garage. Upon entering the home, you’ll be greeted by an inviting foyer that leads directly into the heart of the home. This impressive space features a living room, dining room, & a well-appointed kitchen. The kitchen is equipped with a pantry, stainless steel appliances, & a pass through from the kitchen to dining room, making it perfect for both cooking and casual dining. The Newton features a luxurious primary suite, complete with a large walk-in closet and en suite bathroom with dual vanities. The additional two bedrooms provide comfort and privacy and share a full bathroom. Out back is a large patio, perfect for outdoor entertaining or enjoying beautiful weather.
Amenities include cabana, pool, playground, and dog park!
Under contract-no show
Price cut: $17K (7/24)
$237,990
3204 Ora Smith Rd, Lincolnton, NC 28092
3beds
1,416sqft
Townhouse
Built in 2026
0.04 Acres Lot
$-- Zestimate®
$168/sqft
$179/mo HOA
What's special
Well-appointed kitchenOne-car garageInviting foyerLarge walk-in closetLuxurious primary suiteThree bedroomsOpen concept plan
- 61 days
- 60
- 3
Zillow last checked:
Listing updated:
Listed by:
Maria Wilhelm mcwilhelm@drhorton.com,
DR Horton Inc,
Franklin Allen,
DR Horton Inc
Source: Canopy MLS as distributed by MLS GRID,MLS#: 4403696
Facts & features
Interior
Bedrooms & bathrooms
- Bedrooms: 3
- Bathrooms: 3
- Full bathrooms: 2
- 1/2 bathrooms: 1
Primary bedroom
- Level: Upper
Bedroom s
- Level: Upper
Bedroom s
- Level: Upper
Bathroom full
- Level: Upper
Bathroom full
- Level: Upper
Bathroom half
- Level: Main
Heating
- Central, Heat Pump
Cooling
- Central Air, Heat Pump
Appliances
- Included: Dishwasher, Disposal, Electric Range, Microwave, Plumbed For Ice Maker
- Laundry: Electric Dryer Hookup
Features
- Flooring: Carpet, Vinyl
- Doors: Insulated Door(s)
- Windows: Insulated Windows
- Has basement: No
Interior area
- Total structure area: 1,416
- Total interior livable area: 1,416 sqft
- Finished area above ground: 1,416
- Finished area below ground: 0
Video & virtual tour
Property
Parking
- Total spaces: 1
- Parking features: Driveway, Attached Garage, Garage Door Opener, Garage on Main Level
- Attached garage spaces: 1
- Has uncovered spaces: Yes
Features
- Levels: Two
- Stories: 2
- Entry location: Main
- Patio & porch: Patio
- Pool features: Community
Lot
- Size: 0.04 Acres
Details
- Parcel number: 107800
- Zoning: PRD
- Special conditions: Standard
Construction
Type & style
- Home type: Townhouse
- Property subtype: Townhouse
Materials
- Stone, Vinyl
- Foundation: Slab
Condition
- New construction: Yes
- Year built: 2026
Details
- Builder model: Newton H
- Builder name: DR Horton
Utilities & green energy
- Sewer: Public Sewer
- Water: City
- Utilities for property: Cable Available
Community & HOA
Community
- Features: Cabana, Dog Park, Playground, Sidewalks, Street Lights
- Security: Carbon Monoxide Detector(s), Smoke Detector(s)
- Subdivision: Clark Creek Landing
HOA
- Has HOA: Yes
- HOA fee: $179 monthly
- HOA name: Sentry Management
Location
- Region: Lincolnton
Financial & listing details
- Price per square foot: $168/sqft
- Date on market: 7/14/2026
- Cumulative days on market: 61 days
- Road surface type: Concrete, Paved
Estimated market value
Not available
Estimated sales range
Not available
Not available
Price history
| Date | Event | Price |
|---|---|---|
| 9/1/2026 | Pending sale | $237,990$168/sqft |
Source:  Canopy MLS as distributed by MLS GRID #4403696 Report a problem Canopy MLS as distributed by MLS GRID #4403696 Report a problem | ||
| 7/24/2026 | Price change | $237,990-6.7%$168/sqft |
Source: Canopy MLS as distributed by MLS GRID #4403696 Report a problem | ||
| 7/14/2026 | Listed for sale | $255,000$180/sqft |
Source: Canopy MLS as distributed by MLS GRID #4403696 Report a problem | ||
Public tax history
Tax history is unavailable.
Monthly payment
Est. payment
Payment breakdown
Explore the cost of this home by adjusting the details. Changes won't be saved.Climate risks
Neighborhood: 28092
Nearby schools
Schools provided by the listing agent
- Elementary: Norris S Childers
- Middle: Lincolnton
- High: Lincolnton
Source: Canopy MLS as distributed by MLS GRID. This data may not be complete. We recommend contacting the local school district to confirm school assignments for this home.
- $234,1903 bd3 ba1.4k sqft3208 Ora Smith Rd, Lincolnton, NC 28092New Construction
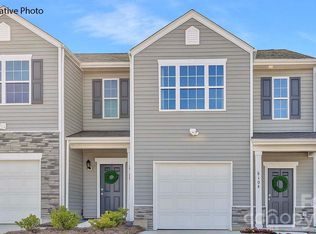
- $231,4903 bd3 ba1.4k sqft3212 Ora Smith Rd, Lincolnton, NC 28092New Construction

- $243,5503 bd3 ba1.4k sqft3196 Ora Smith Rd, Lincolnton, NC 28092Sold
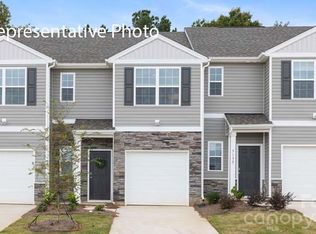
- $234,1903 bd3 ba1.4k sqft3216 Ora Smith Rd, Lincolnton, NC 28092New Construction
Similar homes
- $234,1903 bd3 ba1.4k sqft3208 Ora Smith Rd, Lincolnton, NC 28092New Construction
 Canopy MLS as distributed by MLS GRID
 - $234,1903 bd3 ba1.4k sqft3216 Ora Smith Rd, Lincolnton, NC 28092New ConstructionCanopy MLS as distributed by MLS GRID
- $235,1903 bd3 ba1.4k sqft3220 Ora Smith Rd, Lincolnton, NC 28092New ConstructionCanopy MLS as distributed by MLS GRID
- $231,4903 bd3 ba1.4k sqft3212 Ora Smith Rd, Lincolnton, NC 28092New ConstructionCanopy MLS as distributed by MLS GRID
- $236,2003 bd3 ba1.4k sqft3245 Ora Smith Rd, Lincolnton, NC 28092New ConstructionCanopy MLS as distributed by MLS GRID
- $235,2003 bd3 ba1.4k sqft3249 Ora Smith Rd, Lincolnton, NC 28092New ConstructionCanopy MLS as distributed by MLS GRID
- $242,7953 bd3 ba1.4k sqft3253 Ora Smith Rd, Lincolnton, NC 28092New ConstructionCanopy MLS as distributed by MLS GRID
- $229,0003 bd3 ba1.4k sqft3241 Ora Smith Rd, Lincolnton, NC 28092New ConstructionCanopy MLS as distributed by MLS GRID
- $235,0003 bd2 ba1.5k sqft1028 Dorset Ln, Lincolnton, NC 28092New ConstructionMLS ID #4422443, Hannah Fox, The Pinnacle Property Group NC. Canopy MLS as distributed by MLS GRID
- $234,9003 bd1 ba1.3k sqft406 Green St, Lincolnton, NC 28092For SaleMLS ID #4417483, Tammy Parker, Tammy Parker Realty LLC. Canopy MLS as distributed by MLS GRID
- $270,0003 bd2 ba1.1k sqft128 Mallory Tai Dr, Lincolnton, NC 28092For SaleMLS ID #4420180, Alissa McDonald, EXP Realty LLC Ballantyne. Canopy MLS as distributed by MLS GRID
- $219,9003 bd2 ba1.3k sqft1042 Bexley Ln, Lincolnton, NC 28092For SaleMLS ID #4413078, Teresa Coxey MacFarlane, Rockin Realty Inc. Canopy MLS as distributed by MLS GRID
- $283,9904 bd3 ba1.6k sqft2821 Frances View Ln, Lincolnton, NC 28092New ConstructionCanopy MLS as distributed by MLS GRID
