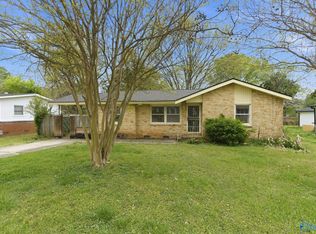
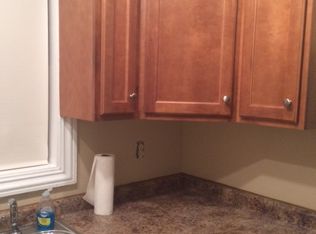
Welcome Home to this 3BD/2BA Brick Rancher on a Spacious Lot! Beautiful Hardwoods in Living Area, Hall and All Bedrooms. Spacious and bright Kitchen Adjacent to Dining Area. Smooth Ceilings throughout. Primary Bedroom has Attached 1/2 Bath. Attached Covered Carport. Large Concrete Outdoor Patio and Fully Fenced Yard with Detached Storage Buildings. Architectural Shingle Roof. Convenient Location to Redstone, UAH/I-565, Shopping and Dining in Zip Code 35805 Such As Lowe Mill, Campus 805 and Stovehouse. Property Is Sold AS IS. Property is Sold with Owner Occupant Preference.
For sale
$179,900
3205 Berkley St SW, Huntsville, AL 35805
3beds
1,176sqft
Single Family Residence
Built in 1962
8,276 Square Feet Lot
$-- Zestimate®
$153/sqft
$-- HOA
What's special
Fully fenced yardArchitectural shingle roofSpacious lotAttached covered carportSmooth ceilings throughoutDetached storage buildings
- 2 days
- 338
- 27
Likely to sell faster than
Zillow last checked:
Listing updated:
Listed by:
Bert Klimer 256-656-3759,
Legend Realty,
Paulette Dickerson 256-213-8715,
Legend Realty
Source: ValleyMLS,MLS#: 21931416
Facts & features
Interior
Bedrooms & bathrooms
- Bedrooms: 3
- Bathrooms: 2
- Full bathrooms: 1
- 1/2 bathrooms: 1
Rooms
- Room types: Master Bedroom, Living Room, Bedroom 2, Dining Room, Bedroom 3, Kitchen
Primary bedroom
- Features: Wood Floor
- Level: First
- Area: 180
- Dimensions: 15 x 12
Bedroom 2
- Features: Wood Floor
- Level: First
- Area: 140
- Dimensions: 14 x 10
Bedroom 3
- Features: Wood Floor
- Level: First
- Area: 154
- Dimensions: 14 x 11
Dining room
- Features: Wood Floor
- Level: First
- Area: 100
- Dimensions: 10 x 10
Kitchen
- Features: Linoleum
- Level: First
- Area: 135
- Dimensions: 9 x 15
Living room
- Features: Wood Floor
- Level: First
- Area: 266
- Dimensions: 14 x 19
Heating
- Central 1, Electric
Cooling
- Central 1, Electric
Features
- Basement: Crawl Space
- Has fireplace: No
- Fireplace features: None
Interior area
- Total interior livable area: 1,176 sqft
Property
Parking
- Total spaces: 1
- Parking features: Carport, Driveway-Concrete
- Carport spaces: 1
Features
- Levels: One
- Stories: 1
Lot
- Size: 8,276 Square Feet
- Dimensions: 70 x 125
Details
- Parcel number: 1702103001013.000
Construction
Type & style
- Home type: SingleFamily
- Architectural style: Ranch
- Property subtype: Single Family Residence
Condition
- New construction: No
- Year built: 1962
Utilities & green energy
- Sewer: Public Sewer
- Water: Public
Community & HOA
Community
- Subdivision: Bon Air Estates
HOA
- Has HOA: No
Location
- Region: Huntsville
Financial & listing details
- Price per square foot: $153/sqft
- Tax assessed value: $117,500
- Annual tax amount: $1,363
- Date on market: 10/10/2026
Estimated market value
Not available
Estimated sales range
Not available
Not available
Price history
| Date | Event | Price |
|---|---|---|
| 10/10/2026 | Listed for sale | $179,900$153/sqft |
Source:  ValleyMLS #21931416 Report a problem ValleyMLS #21931416 Report a problem | ||
Public tax history
| Year | Property taxes | Tax assessment |
|---|---|---|
| 2025 | $1,363 | $23,500 +112.5% |
| 2024 | -- | $11,060 +10.4% |
| 2023 | -- | $10,020 +21% |
| 2022 | -- | $8,280 +32.3% |
| 2021 | -- | $6,260 +7.6% |
| 2020 | -- | $5,820 |
| 2019 | -- | $5,820 -0.7% |
| 2018 | -- | $5,860 |
| 2017 | -- | $5,860 |
| 2016 | -- | $5,860 |
| 2015 | -- | $5,860 |
| 2014 | -- | $5,860 |
| 2013 | -- | $5,860 -14.3% |
| 2012 | -- | $6,840 |
| 2011 | -- | $6,840 |
Find assessor info on the county website
Monthly payment
Est. payment
Payment breakdown
Explore the cost of this home by adjusting the details. Changes won't be saved.Climate risks
Neighborhood: Bon Air Estates
Nearby schools
Schools provided by the listing agent
- Elementary: Ridgecrest
- Middle: Morris P-8
- High: Columbia High
Source: ValleyMLS. This data may not be complete. We recommend contacting the local school district to confirm school assignments for this home.
Similar homes
- $180,0004 bd2 ba1.4k sqft3216 Fairacres Rd SW, Huntsville, AL 35805For Sale
 MLS ID #21926764, Caleb Michaelson. ValleyMLS
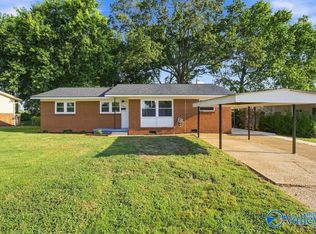
 - $185,0003 bd2 ba1.3k sqft4214 Coffee Dr SW, Huntsville, AL 35805For Sale
 MLS ID #21928205, Blake Cantrell. ValleyMLS
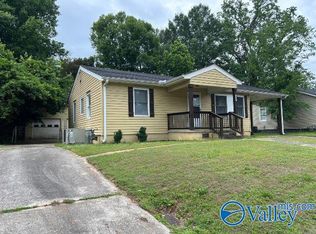
 - $179,9003 bd1 ba1.4k sqft4003 Drake Ave SW, Huntsville, AL 35805For Sale
 MLS ID #21929409, Mike Fleming. ValleyMLS
 - $175,0003 bd2 ba1.1k sqft4311 Arlington Rd NW, Huntsville, AL 35805For Sale
 MLS ID #21929989, Isabel Rodriguez. ValleyMLS
