Very Well-maintained, newly painted brick home in the sought-after Heartland community, featuring a bright, open-concept layout and luxury vinyl plank flooring throughout. The spacious living room offers built-in shelving, while the eat-in kitchen boasts granite countertops, an oversized sink, ample cabinetry, and a pantry. The split-bedroom floor plan provides added privacy, with a spacious primary suite featuring an ensuite bath and oversized walk-in shower, plus three additional bedrooms offering plenty of space for family and guests. Enjoy the private backyard, perfect for relaxing and outdoor activities. Conveniently located near community parks, shopping, dining, and schools.
For sale
$249,900
3205 Conley Ct, Mesquite, TX 75126
3beds
1,518sqft
Single Family Residence
Built in 2022
5,488 Square Feet Lot
$249,200 Zestimate®
$165/sqft
$32/mo HOA
What's special
Built-in shelvingOversized sinkGranite countertopsNewly painted brick homeSplit-bedroom floor planEat-in kitchenOversized walk-in shower
- 16 days
- 316
- 7
Likely to sell faster than
Zillow last checked:
Listing updated:
Listed by:
Selvaraju Ramaswamy 0712308 214-535-0676,
All City Real Estate 866-277-6005
Source: NTREIS,MLS#: 21413607
Facts & features
Interior
Bedrooms & bathrooms
- Bedrooms: 3
- Bathrooms: 2
- Full bathrooms: 2
Primary bedroom
- Level: First
- Dimensions: 11 x 10
Primary bathroom
- Features: En Suite Bathroom
- Level: First
- Dimensions: 13 x 12
Other
- Level: First
- Dimensions: 11 x 11
Half bath
- Level: First
- Dimensions: 12 x 11
Living room
- Features: Ceiling Fan(s), Fireplace
- Level: First
- Dimensions: 15 x 18
Heating
- Central, Electric
Cooling
- Central Air, Electric
Appliances
- Included: Dishwasher, Electric Range, Disposal, Microwave
- Laundry: Washer Hookup, Dryer Hookup
Features
- Built-in Features, Eat-in Kitchen, Open Floorplan, Walk-In Closet(s)
- Has basement: No
- Number of fireplaces: 1
- Fireplace features: Electric
Interior area
- Total interior livable area: 1,518 sqft
Video & virtual tour
Property
Parking
- Total spaces: 2
- Parking features: Garage Faces Front
- Attached garage spaces: 2
Features
- Levels: One
- Stories: 1
- Patio & porch: Covered
- Pool features: None
- Fencing: Wood
Lot
- Size: 5,488 Square Feet
- Features: Landscaped, Subdivision
Details
- Parcel number: 087654
Construction
Type & style
- Home type: SingleFamily
- Architectural style: Detached
- Property subtype: Single Family Residence
Materials
- Foundation: Slab
- Roof: Composition
Condition
- Year built: 2022
Utilities & green energy
- Sewer: Public Sewer
- Utilities for property: Cable Available, Sewer Available
Community & HOA
Community
- Subdivision: Trailwind Ph 2
HOA
- Has HOA: Yes
- Services included: Association Management
- HOA fee: $380 annually
- HOA name: Trailwind Residential Community, Inc.
- HOA phone: 972-612-2203
Location
- Region: Mesquite
Financial & listing details
- Price per square foot: $165/sqft
- Tax assessed value: $263,297
- Annual tax amount: $2,680
- Date on market: 10/16/2026
- Cumulative days on market: 17 days
- Listing terms: Cash,Conventional,FHA
Estimated market value
$249,200
$237,000 - $262,000
$2,011/mo
Price history
| Date | Event | Price |
|---|---|---|
| 10/24/2026 | Listed for sale | $249,900$165/sqft |
Source: NTREIS #21413607 Report a problem | ||
| 10/23/2026 | Contingent | $249,900$165/sqft |
Source: NTREIS #21413607 Report a problem | ||
| 10/16/2026 | Listed for sale | $249,900-12.3%$165/sqft |
Source: NTREIS #21413607 Report a problem | ||
| 9/1/2022 | Listing removed | -- |
Source:  DR Horton Report a problem | ||
| 8/30/2022 | Pending sale | $284,990-5.3%$188/sqft |
Source: DR Horton Report a problem | ||
| 8/30/2022 | Price change | $300,990$198/sqft |
Source: DR Horton Report a problem | ||
| 6/18/2022 | Price change | $300,990+1%$198/sqft |
Source: DR Horton Report a problem | ||
| 5/25/2022 | Listed for sale | $297,990$196/sqft |
Source: DR Horton Report a problem | ||
Public tax history
| Year | Property taxes | Tax assessment |
|---|---|---|
| 2025 | $2,680 -13.6% | $263,297 +2.1% |
| 2024 | $3,101 -12.8% | $257,783 -9.5% |
| 2023 | $3,555 +309.7% | $284,859 +481.3% |
| 2022 | $868 | $49,000 |
Find assessor info on the county website
Monthly payment
Est. payment
Payment breakdown
Explore the cost of this home by adjusting the details. Changes won't be saved.Climate risks
Neighborhood: 75126
Nearby schools
Schools provided by the listing agent
- Elementary: Smith,Forney
- Middle: Warren,Smith
- High: Forney
- District: Forney ISD
Source: NTREIS. This data may not be complete. We recommend contacting the local school district to confirm school assignments for this home.


Similar homes
- $--3 bd2 ba1.6k sqft3416 Perman Dr, Forney, TX 75126Auction
 Xome
- $256,0003 bd2 ba1.6k sqft2018 Sterling Gate Dr, Heartland, TX 75126For Sale
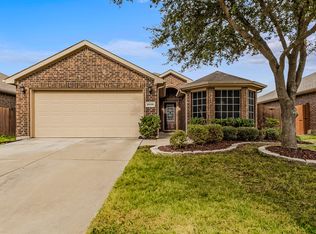 MLS ID #21412851, Stacey Eastep. NTREIS
- $249,0004 bd2 ba1.6k sqft1280 Ophelia Rd, Forney, TX 75126For Sale
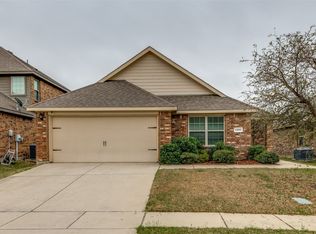 MLS ID #21380836, Stacy Rose. NTREIS
- $249,9003 bd3 ba1.6k sqft1996 Sunnybrook Dr, Heartland, TX 75126For Sale
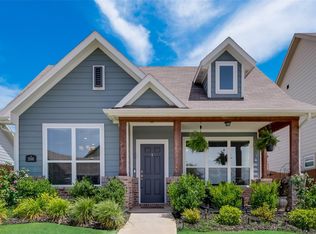 MLS ID #21364723, Joshua Parker. NTREIS
