Welcome home to this timeless brick ranch in a well-established Des Moines neighborhood! Lovingly maintained with pride of ownership evident throughout, this move-in ready home offers over 1,000 square feet of comfortable living space on the main level. Step inside to a freshly painted interior featuring three spacious bedrooms, updated doors, and a bright, inviting layout ready for its next owner. The kitchen is equipped with newer stainless steel appliances that stay with the home, making the transition effortless. Major improvements have already been completed, including a new roof, providing added peace of mind for years to come. The dry lower level offers outstanding storage, future finishing potential, or the perfect workshop or hobby space. An extra-deep attached tuck-under garage provides ample room for parking, tools, and additional storage. Outside, you'll appreciate the beautifully landscaped, fully fenced backyard highlighted by an attractive two-tier retaining wall that creates both visual appeal and functional outdoor living space. A storage shed offers even more room for lawn equipment and seasonal items. Whether you're enjoying quiet evenings in the backyard or simply appreciating the quality craftsmanship of this classic brick home, this property offers a wonderful combination of character, updates, and value. Conveniently located near shopping, parks, schools, and major commuting routes, this is an exceptional opportunity to own in the heart of Des Moines.
Pending
$209,900
3205 Fairlane Dr, Des Moines, IA 50315
3beds
1,040sqft
:
Get pre-qualified$1,510/mo
Single Family Residence
Built in 1959
8,232 Square Feet Lot
$-- Zestimate®
$202/sqft
$-- HOA
What's special
Bright inviting layoutUpdated doorsTimeless brick ranchFreshly painted interiorThree spacious bedroomsStorage shedNew roof
- 6 days |
- 114 |
- 5 |
Likely to sell faster than
Zillow last checked:
Listing updated:
Listed by:
A J Kohles (515)681-1717,
RE/MAX Precision
Source: DMMLS,MLS#: 745309 Originating MLS: Des Moines Area Association of REALTORS
Originating MLS: Des Moines Area Association of REALTORSFacts & features
Interior
Bedrooms & bathrooms
- Bedrooms: 3
- Bathrooms: 1
- Full bathrooms: 1
- Main level bedrooms: 3
Heating
- Forced Air, Gas, Natural Gas
Cooling
- Central Air
Appliances
- Included: Dishwasher, Microwave, Refrigerator, Stove
Features
- Basement: Unfinished
- Number of fireplaces: 1
Interior area
- Total structure area: 1,040
- Total interior livable area: 1,040 sqft
- Finished area below ground: 0
Property
Parking
- Total spaces: 1
- Parking features: Attached, Garage, One Car Garage
- Attached garage spaces: 1
Features
- Stories: 1
Lot
- Size: 8,232 Square Feet
- Dimensions: 66 x 125
Details
- Parcel number: 01002804016000
- Zoning: N3A
Construction
Type & style
- Home type: SingleFamily
- Architectural style: Ranch,Raised Ranch
- Property subtype: Single Family Residence
Materials
- Brick
- Foundation: Block
- Roof: Asphalt,Shingle
Condition
- Resale
- New construction: No
- Year built: 1959
Utilities & green energy
- Sewer: Public Sewer
- Water: Public
Community & HOA
HOA
- Has HOA: No
Location
- Region: Des Moines
Financial & listing details
- Price per square foot: $202/sqft
- Tax assessed value: $203,500
- Annual tax amount: $3,282
- Date on market: 7/16/2026
- Cumulative days on market: 8 days
- Listing terms: Cash,Conventional,FHA,VA Loan
Estimated market value
Not available
Estimated sales range
Not available
Not available
Price history
| Date | Event | Price |
|---|---|---|
| 7/20/2026 | Pending sale | $209,900$202/sqft |
Source:  DMMLS #745309 Report a problem DMMLS #745309 Report a problem | ||
| 7/16/2026 | Listed for sale | $209,900$202/sqft |
Source: DMMLS #745309 Report a problem | ||
Public tax history
| Year | Property taxes | Tax assessment |
|---|---|---|
| 2025 | -- | $203,500 +10.2% |
| 2024 | -- | $184,600 |
| 2023 | -- | $184,600 +18.4% |
| 2022 | -- | $155,900 |
| 2021 | -- | $155,900 +12.1% |
| 2020 | -- | $139,100 |
| 2019 | $3,282 +12.1% | $139,100 +13.9% |
| 2018 | $2,928 | $122,100 |
| 2017 | $2,928 +10.1% | $122,100 +8.1% |
| 2016 | $2,660 | $113,000 |
| 2015 | $2,660 -0.4% | $113,000 -3.1% |
| 2014 | $2,670 | $116,600 |
| 2013 | -- | $116,600 -0.1% |
| 2012 | -- | $116,700 |
| 2011 | -- | $116,700 +0.8% |
| 2010 | -- | $115,800 |
| 2009 | -- | $115,800 +2.3% |
| 2008 | -- | $113,200 |
| 2007 | -- | $113,200 +7.6% |
| 2006 | -- | $105,200 |
| 2005 | -- | $105,200 +8.6% |
| 2003 | -- | $96,880 +15.6% |
| 2002 | -- | $83,820 |
| 2001 | -- | $83,820 |
Find assessor info on the county website
Monthly payment
Est. payment
Payment breakdown
Explore the cost of this home by adjusting the details. Changes won't be saved.Climate risks
Neighborhood: 50315
Nearby schools
GreatSchools rating
- 2/10Howe Elementary SchoolGrades: K-5Distance: 0.6 mi
- 2/10Weeks Middle SchoolGrades: 6-8Distance: 0.7 mi
- 2/10Lincoln High SchoolGrades: 9-12Distance: 0.8 mi
Schools provided by the listing agent
- District: Des Moines Independent
Source: DMMLS. This data may not be complete. We recommend contacting the local school district to confirm school assignments for this home.
- $203,0003 bd2 ba952 sqft103 E Park Ave, Des Moines, IA 50315Off Market
- $209,0002 bd1 ba996 sqft3209 Fairlane Dr, Des Moines, IA 50315Off Market
- $229,5003 bd2 ba928 sqft109 E Park Ave, Des Moines, IA 50315Off Market
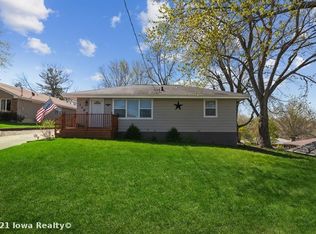
- $241,8004 bd2 ba1.5k sqft3215 Fairlane Dr, Des Moines, IA 50315Off Market
- $197,3002 bd2 ba1.5k sqft116 E Hughes Cir, Des Moines, IA 50315Off Market
- $214,5003 bd2 ba1.3k sqft113 E Park Ave, Des Moines, IA 50315Off Market
- $179,3003 bd1 ba912 sqft3204 Fairlane Dr, Des Moines, IA 50315Off Market
- $202,6003 bd1 ba1k sqft3208 Fairlane Dr, Des Moines, IA 50315Off Market
A local agent can set up tours, give advice and negotiate with sellers.
Similar homes
- $220,0003 bd2 ba1.1k sqft510 E Hughes Ave, Des Moines, IA 50315For Sale
 MLS ID #742186, Seth Walker, RE/MAX Concepts. DMMLS
 - $219,9004 bd2 ba1k sqft3421 SE 8th St, Des Moines, IA 50315For Sale
 MLS ID #745727, Tammy Saunders, Platinum Realty LLC. DMMLS
 - $210,0003 bd1 ba836 sqft347 E Edison Ave, Des Moines, IA 50315For Sale
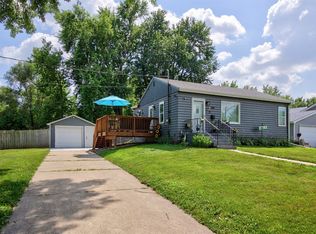 MLS ID #745403, Heather Wright, RE/MAX Concepts. DMMLS
 - $209,9003 bd2 ba826 sqft804 Philip St, Des Moines, IA 50315For Sale
 MLS ID #745302, Sumner Johnson, Realty ONE Group Impact. DMMLS
 - $198,0003 bd2 ba1.1k sqft223 Miller Ave, Des Moines, IA 50315For SaleMLS ID #739472, TAMMY ALBRIGHT, Iowa Realty Ankeny. DMMLS
- $200,0002 bd1 ba1.1k sqft1129 Pleasant View Dr, Des Moines, IA 50315For SaleMLS ID #745630, Erickson, Angela J, Realty ONE Group Impact. DMMLS
- $--3 bd1 ba1.1k sqft1600 Evergreen Ave, Des Moines, IA 50320AuctionAuction.com 2
- $187,0003 bd1 ba1k sqft398 Pleasant View Dr, Des Moines, IA 50315For SaleMLS ID #742451, GARY MILLER, Iowa Realty Beaverdale. DMMLS
- $194,9003 bd1 ba864 sqft3617 SW 2nd St, Des Moines, IA 50315For SaleMLS ID #742291, Celeste Rose, Real Broker, LLC. DMMLS
- $225,0003 bd2 ba786 sqft222 E Broad St, Des Moines, IA 50315For SaleMLS ID #743570, Susie Sheldahl, Realty One Group Impact. DMMLS
- $189,9003 bd1 ba977 sqft404 Titus Ave, Des Moines, IA 50315For SaleMLS ID #741317, Matt Mauro, RE/MAX Concepts. DMMLS
- $240,0003 bd2 ba1k sqft3 E Bell Ave, Des Moines, IA 50315For SaleMLS ID #744664, Sara Summy, Iowa Realty Beaverdale. DMMLS
- $199,0003 bd2 ba1.3k sqft3200 SE 4th Ct, Des Moines, IA 50315For SaleMLS ID #739113, Roberta McAfee, McAfee Realty. DMMLS
- $215,0004 bd2 ba864 sqft805 Payton Ave, Des Moines, IA 50315For SaleMLS ID #744155, Misty Darling, BH&G Real Estate Innovations. DMMLS
- $--2 bd1 ba952 sqft3723 SW 13th St, Des Moines, IA 50315AuctionAuction.com 2
- $212,0002 bd1 ba888 sqft320 E Diehl Ave, Des Moines, IA 50315For SaleMLS ID #744496, Emma Stern, LPT Realty, LLC. DMMLS
- $170,0003 bd1 ba1k sqft346 E Titus Ave, Des Moines, IA 50315For SaleMLS ID #745537, Atcheson, Ginger, Real Estate Property Solutions, LLC. DMMLS
- $239,9003 bd2 ba1k sqft817 E Hackley Ave, Des Moines, IA 50315For SaleMLS ID #745342, Tanya Evers, Iowa Realty Mills Crossing. DMMLS
- $159,9003 bd2 ba1k sqft128 Hartford Ave, Des Moines, IA 50315For SaleMLS ID #745914, Beth Ernst, Keller Williams Realty GDM. DMMLS
- $199,9003 bd2 ba934 sqft1328 Carrie Ave, Des Moines, IA 50315For SaleMLS ID #740806, Ryan Rivera, Zealty Home Advisors. DMMLS
