This charming home offers 3 bedrooms and 2 full bathrooms, providing plenty of space for comfortable living. The formal dining room is perfect for family meals, holiday gatherings, or entertaining guests. Beautiful hardwood floors add warmth and character to the interior. All appliances are included, making your move even easier. The finished basement adds valuable living space and is ideal for a recreation room, home office, workout area, or media room. You'll also appreciate the abundant storage throughout the home. Outside, you'll find an oversized detached two-car garage, a large double-wide driveway with ample parking, a fenced backyard, and a convenient storage shed for tools and lawn equipment. Conveniently located with easy access to the entire metro area, this home is close to shopping, dining, entertainment, parks, and everyday amenities. A wonderful combination of space, functionality, and location awaits its next owner.
For sale
Price cut: $5K (7/12)
$220,000
510 E Hughes Ave, Des Moines, IA 50315
3beds
1,100sqft
:
Get pre-qualified$1,582/mo
Single Family Residence
Built in 1972
8,407 Square Feet Lot
$217,600 Zestimate®
$200/sqft
$-- HOA
What's special
Formal dining roomFinished basementBeautiful hardwood floorsFenced backyardOversized detached two-car garage
- 8 days |
- 635 |
- 21 |
Zillow last checked:
Listing updated:
Listed by:
Seth Walker (515)577-3728,
RE/MAX Concepts
Source: DMMLS,MLS#: 742186 Originating MLS: Des Moines Area Association of REALTORS
Originating MLS: Des Moines Area Association of REALTORSFacts & features
Interior
Bedrooms & bathrooms
- Bedrooms: 3
- Bathrooms: 2
- Full bathrooms: 2
- Main level bedrooms: 3
Heating
- Forced Air, Gas, Natural Gas
Cooling
- Central Air
Appliances
- Included: Dryer, Dishwasher, Refrigerator, Stove, Washer
Features
- Separate/Formal Dining Room
- Basement: Finished
- Number of fireplaces: 1
Interior area
- Total structure area: 1,100
- Total interior livable area: 1,100 sqft
- Finished area below ground: 624
Property
Parking
- Total spaces: 2
- Parking features: Detached, Garage, Two Car Garage
- Garage spaces: 2
Features
- Stories: 1
Lot
- Size: 8,407 Square Feet
- Dimensions: 60 x 140
- Features: Rectangular Lot
Details
- Parcel number: 01000920002000
Construction
Type & style
- Home type: SingleFamily
- Architectural style: Ranch
- Property subtype: Single Family Residence
Materials
- Foundation: Block
- Roof: Asphalt,Shingle
Condition
- Year built: 1972
Utilities & green energy
- Sewer: Public Sewer
- Water: Public
Community & HOA
HOA
- Has HOA: No
Location
- Region: Des Moines
Financial & listing details
- Price per square foot: $200/sqft
- Tax assessed value: $255,200
- Annual tax amount: $4,636
- Date on market: 6/3/2026
- Cumulative days on market: 62 days
- Listing terms: Cash,Conventional,FHA
- Road surface type: Concrete
Estimated market value
$217,600
$207,000 - $228,000
$1,389/mo
Price history
| Date | Event | Price |
|---|---|---|
| 7/23/2026 | Listed for sale | $220,000$200/sqft |
Source:  DMMLS #742186 Report a problem DMMLS #742186 Report a problem | ||
| 7/17/2026 | Pending sale | $220,000$200/sqft |
Source: DMMLS #742186 Report a problem | ||
| 7/12/2026 | Price change | $220,000-2.2%$200/sqft |
Source: DMMLS #742186 Report a problem | ||
| 7/3/2026 | Price change | $225,000-1.3%$205/sqft |
Source: DMMLS #742186 Report a problem | ||
| 6/11/2026 | Price change | $228,000-3%$207/sqft |
Source: DMMLS #742186 Report a problem | ||
| 6/3/2026 | Listed for sale | $235,000+7.3%$214/sqft |
Source: DMMLS #742186 Report a problem | ||
| 4/22/2021 | Sold | $219,000-0.5%$199/sqft |
Source: DMMLS #619264 Report a problem | ||
| 3/16/2021 | Pending sale | $220,000$200/sqft |
Source: DMMLS #619264 Report a problem | ||
| 2/11/2021 | Price change | $220,000-2.2%$200/sqft |
Source: DMMLS #619264 Report a problem | ||
| 1/11/2021 | Listed for sale | $225,000$205/sqft |
Source: RE/MAX Concepts #619264 Report a problem | ||
| 1/8/2021 | Pending sale | $225,000$205/sqft |
Source: RE/MAX Concepts #619264 Report a problem | ||
| 12/9/2020 | Listed for sale | $225,000+96.5%$205/sqft |
Source: RE/MAX Concepts #619264 Report a problem | ||
| 7/25/2003 | Sold | $114,500$104/sqft |
Source: Public Record Report a problem | ||
Public tax history
| Year | Property taxes | Tax assessment |
|---|---|---|
| 2025 | $4,636 +2.1% | $255,200 +10.5% |
| 2024 | $4,542 +15% | $230,900 |
| 2023 | $3,950 +0.8% | $230,900 +37.8% |
| 2022 | $3,920 +9.4% | $167,600 |
| 2021 | $3,584 -3.6% | $167,600 +10.1% |
| 2020 | $3,718 +5.9% | $152,200 |
| 2019 | $3,510 +1.2% | $152,200 +9.4% |
| 2018 | $3,468 | $139,100 |
| 2017 | $3,468 +13.1% | $139,100 +11.2% |
| 2016 | $3,066 | $125,100 |
| 2015 | $3,066 +11.2% | $125,100 +7.3% |
| 2014 | $2,758 | $116,600 |
| 2013 | -- | $116,600 |
| 2012 | -- | $116,600 |
| 2011 | -- | $116,600 -7.2% |
| 2010 | -- | $125,600 |
| 2009 | -- | $125,600 -4.1% |
| 2008 | -- | $131,000 |
| 2007 | -- | $131,000 +12.3% |
| 2006 | -- | $116,600 |
| 2005 | -- | $116,600 +11.1% |
| 2003 | -- | $104,970 +1.3% |
| 2002 | -- | $103,610 |
| 2001 | -- | $103,610 |
Find assessor info on the county website
Monthly payment
Est. payment
Payment breakdown
Explore the cost of this home by adjusting the details. Changes won't be saved.Climate risks
Neighborhood: South Park
Nearby schools
GreatSchools rating
- 2/10Howe Elementary SchoolGrades: K-5Distance: 0.2 mi
- 2/10Weeks Middle SchoolGrades: 6-8Distance: 0.3 mi
- 2/10Lincoln High SchoolGrades: 9-12Distance: 1.2 mi
Schools provided by the listing agent
- District: Des Moines Independent
Source: DMMLS. This data may not be complete. We recommend contacting the local school district to confirm school assignments for this home.
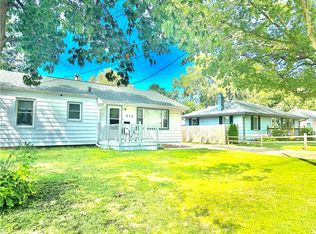
- $197,0004 bd2 ba960 sqft514 E Hughes Ave, Des Moines, IA 50315Sold
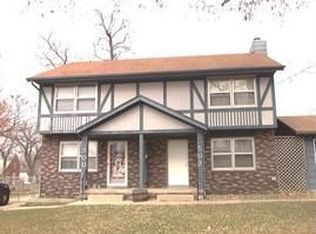
- $250,6004 bd2 ba2.2k sqft502 E Hughes Ave, Des Moines, IA 50315Off Market
- $264,6005 bd3 ba2.1k sqft3213 SE 5th St, Des Moines, IA 50315Off Market
- $197,9002 bd2 ba1.1k sqft520 E Hughes Ave, Des Moines, IA 50315Off Market
- $174,1001 bd1 ba856 sqft3209 SE 5th St, Des Moines, IA 50315Off Market
- $211,3003 bd1 ba932 sqft511 E Park Ave, Des Moines, IA 50315Off Market
- $178,0003 bd1 ba931 sqft521 E Park Ave, Des Moines, IA 50315Off Market
- $227,1002 bd2 ba988 sqft509 E Hughes Ave, Des Moines, IA 50315Off Market
A local agent can set up tours, give advice and negotiate with sellers.
Similar homes
- $229,9004 bd1 ba980 sqft3214 Fairlane Dr, Des Moines, IA 50315For Sale
 MLS ID #747094, Zineta Imamovic, Realty ONE Group Impact. DMMLS
 - $240,0004 bd2 ba1.4k sqft509 E Porter Ave, Des Moines, IA 50315For Sale
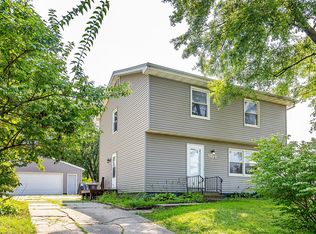 MLS ID #747065, Jasmine Peters, Goodall Properties LLC. DMMLS
 - $189,9003 bd1 ba960 sqft36 E Thornton Ave, Des Moines, IA 50315For Sale
 MLS ID #746788, Brianna Baker, RE/MAX Precision. DMMLS
 - $220,0004 bd2 ba986 sqft616 Creston Ave, Des Moines, IA 50315For Sale
 MLS ID #746051, Dennis Diaz Rodas, Century 21 Signature. DMMLS
 - $224,9003 bd2 ba834 sqft712 E Hackley Ave, Des Moines, IA 50315For SaleMLS ID #746189, Erika Hansen, RE/MAX Real Estate Center. DMMLS
- $189,9003 bd2 ba1.3k sqft3200 SE 4th Ct, Des Moines, IA 50315For SaleMLS ID #739113, Roberta McAfee, McAfee Realty. DMMLS
- $240,0004 bd2 ba912 sqft627 Broad St, Des Moines, IA 50315For SaleMLS ID #744658, Lynn Harder, RE/MAX Concepts. DMMLS
- $--3 bd2 ba1.1k sqft2329 SE 8th St, Des Moines, IA 50315AuctionAuction.com 2
- $184,9003 bd1 ba960 sqft3503 SW 2nd St, Des Moines, IA 50315For Sale By Owner
- $265,0003 bd2 ba1k sqft210 Philip St, Des Moines, IA 50315For SaleMLS ID #746925, Martin Castaneda, Uplift Realty. DMMLS
- $198,0003 bd2 ba1.1k sqft223 Miller Ave, Des Moines, IA 50315For SaleMLS ID #739472, TAMMY ALBRIGHT, Iowa Realty Ankeny. DMMLS
- $--3 bd1 ba1.1k sqft4108 SW 12th St, Des Moines, IA 50315AuctionAuction.com 2
- $219,0002 bd1 ba864 sqft1112 Lewis Ave, Des Moines, IA 50315For SaleMLS ID #746468, Steve Gilbert, Platinum Realty LLC. DMMLS
- $227,5003 bd1 ba1.1k sqft2343 SE 5th St, Des Moines, IA 50315For SaleMLS ID #742247, Ryan Mathews, RE/MAX Revolution. DMMLS
- $240,0003 bd3 ba1.1k sqft411 Scandia Ave, Des Moines, IA 50315For SaleMLS ID #743334, Hailey Johnston, Keller Williams Realty GDM. DMMLS
- $239,9004 bd2 ba864 sqft1950 SW 1st St, Des Moines, IA 50315For SaleMLS ID #746071, Jenny Farrell, RE/MAX Concepts. DMMLS
- $245,0004 bd2 ba875 sqft4319 SE 5th St, Des Moines, IA 50315For SaleMLS ID #744895, Josh Riekenberg, Iowa Realty Waukee. DMMLS
- $199,9993 bd1 ba800 sqft4901 SW 12th St, Des Moines, IA 50315For SaleMLS ID #746812, Christopher Foster, Weichert, Realtors - The 515 Agency. DMMLS
- $239,9003 bd2 ba1k sqft817 E Hackley Ave, Des Moines, IA 50315For SaleMLS ID #745342, Tanya Evers, Iowa Realty Mills Crossing. DMMLS
- $239,9003 bd2 ba1.4k sqft624 McKinley Ave, Des Moines, IA 50315For SaleMLS ID #743009, Patrick Dorrian, RE/MAX Concepts. DMMLS
