Welcome to this beautifully remodeled Southside ranch featuring 3 bedrooms and 2 bathrooms! This move-in-ready home offers beautiful flooring, a newer roof, durable Hardie-style siding, updated gutters and driveway, fresh paint, and stainless steel appliances. The open-concept floor plan creates a bright and inviting atmosphere, with the living room flowing seamlessly into the kitchen—perfect for everyday living and entertaining.
The main level features three comfortable bedrooms and an updated bathroom. The finished basement provides even more living space, including a second bathroom and an egress window, offering the potential for a fourth bedroom, home office, guest room, or additional living area.
Outside, you'll find a spacious yard, a two-car garage, a welcoming front deck perfect for relaxing during the warmer months, and a concrete patio in the backyard that's great for entertaining. With plenty of updates, space, and a functional layout, this Southside gem is ready for its new owners. Schedule your showing today!
Pending
$265,000
210 Philip St, Des Moines, IA 50315
3beds
1,008sqft
Single Family Residence
Built in 2002
8,232 Square Feet Lot
$261,200 Zestimate®
$263/sqft
$-- HOA
What's special
- 1 hour
- 20
- 1
Zillow last checked:
Listing updated:
Listed by:
Martin Castaneda 515-779-6655,
Uplift Realty
Source: DMMLS,MLS#: 746925 Originating MLS: Des Moines Area Association of REALTORS
Originating MLS: Des Moines Area Association of REALTORSFacts & features
Interior
Bedrooms & bathrooms
- Bedrooms: 3
- Bathrooms: 2
- Full bathrooms: 1
- 3/4 bathrooms: 1
- Main level bedrooms: 3
Heating
- Gas
Cooling
- Central Air
Appliances
- Included: Microwave, Refrigerator, Stove
Features
- Dining Area
- Basement: Finished
Interior area
- Total structure area: 1,008
- Total interior livable area: 1,008 sqft
- Finished area below ground: 364
Property
Parking
- Total spaces: 2
- Parking features: Attached, Garage, Two Car Garage
- Attached garage spaces: 2
Lot
- Size: 8,232 Square Feet
- Dimensions: 60 x 137.3
Details
- Parcel number: 12003179002000
- Zoning: N3A
Construction
Type & style
- Home type: SingleFamily
- Architectural style: Raised Ranch
- Property subtype: Single Family Residence
Materials
- Foundation: Poured
- Roof: Asphalt,Shingle
Condition
- Resale
- New construction: No
- Year built: 2002
Utilities & green energy
- Water: Public
Community & HOA
HOA
- Has HOA: No
Location
- Region: Des Moines
Financial & listing details
- Price per square foot: $263/sqft
- Tax assessed value: $245,100
- Annual tax amount: $4,562
- Date on market: 8/7/2026
- Cumulative days on market: 60 days
- Listing terms: Conventional,FHA,VA Loan
Estimated market value
$261,200
$248,000 - $274,000
$1,257/mo
Price history
| Date | Event | Price |
|---|---|---|
| 10/8/2026 | Pending sale | $265,000$263/sqft |
Source:  DMMLS #746925 Report a problem DMMLS #746925 Report a problem | ||
| 8/8/2026 | Listed for sale | $265,000+113.7%$263/sqft |
Source: DMMLS #746925 Report a problem | ||
| 2/6/2018 | Sold | $124,000$123/sqft |
Source: DMMLS #552777 Report a problem | ||
| 1/2/2018 | Pending sale | $124,000$123/sqft |
Source: Keller Williams Realty GDM #552777 Report a problem | ||
| 1/2/2018 | Listed for sale | $124,000-8.8%$123/sqft |
Source: Keller Williams Realty GDM #552777 Report a problem | ||
| 2/19/2015 | Sold | $136,000+52%$135/sqft |
Source: Public Record Report a problem | ||
| 6/17/2014 | Sold | $89,500-5.7%$89/sqft |
Source: DMMLS #433643 Report a problem | ||
| 4/12/2014 | Listed for sale | $94,900+9.6%$94/sqft |
Source: RE/MAX REAL ESTATE CONCEPTS #433643 Report a problem | ||
| 4/7/2014 | Sold | $86,555-17.6%$86/sqft |
Source: Public Record Report a problem | ||
| 9/20/2012 | Listing removed | $105,000$104/sqft |
Source: Iowa Realty Co., Inc. #406008 Report a problem | ||
| 8/28/2012 | Listed for sale | $105,000-21.9%$104/sqft |
Source: Iowa Realty Co., Inc. #406008 Report a problem | ||
| 1/27/2006 | Sold | $134,500+11.2%$133/sqft |
Source: Public Record Report a problem | ||
| 8/30/2002 | Sold | $121,000+1412.5%$120/sqft |
Source: Public Record Report a problem | ||
| 9/19/2001 | Sold | $8,000$8/sqft |
Source: Public Record Report a problem | ||
Public tax history
| Year | Property taxes | Tax assessment |
|---|---|---|
| 2025 | $4,410 +2% | $245,100 +11.6% |
| 2024 | $4,322 +4.5% | $219,700 |
| 2023 | $4,136 +0.8% | $219,700 +25.2% |
| 2022 | $4,104 +6.5% | $175,500 |
| 2021 | $3,852 -3.7% | $175,500 +13.7% |
| 2020 | $4,002 +7.5% | $154,400 |
| 2019 | $3,722 +1% | $154,400 +11.5% |
| 2018 | $3,684 | $138,500 |
| 2017 | $3,684 +8.9% | $138,500 +7.9% |
| 2016 | $3,384 | $128,400 |
| 2015 | $3,384 +0.9% | $128,400 -2% |
| 2014 | $3,354 | $131,000 |
| 2013 | -- | $131,000 -4.9% |
| 2012 | -- | $137,700 |
| 2011 | -- | $137,700 +7.9% |
| 2010 | -- | $127,600 |
| 2009 | -- | $127,600 -4.3% |
| 2008 | -- | $133,400 |
| 2007 | -- | $133,400 +6.7% |
| 2006 | -- | $125,000 |
| 2005 | -- | $125,000 +8.2% |
| 2003 | -- | $115,530 +366% |
| 2002 | -- | $24,790 |
Find assessor info on the county website
Monthly payment
Est. payment
Payment breakdown
Explore the cost of this home by adjusting the details. Changes won't be saved.Climate risks
Neighborhood: Watrous Heights
Nearby schools
Schools provided by the listing agent
- District: Des Moines Independent
Source: DMMLS. This data may not be complete. We recommend contacting the local school district to confirm school assignments for this home.
Similar homes
- $269,9904 bd3 ba1.1k sqft234 E Bundy Ave, Des Moines, IA 50315For Sale
 MLS ID #745937, Beth Cochran, Agency Iowa. DMMLS
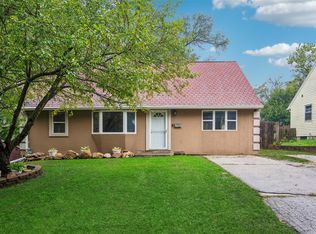
 - $215,0004 bd2 ba1.4k sqft7302 SW 16th St, Des Moines, IA 50315For Sale
 MLS ID #750403, Sara Elmer, Iowa Realty Waukee. DMMLS
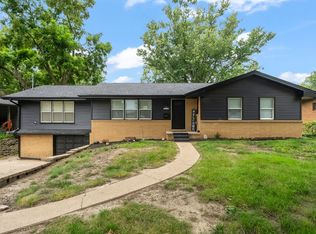
 - $287,5004 bd2 ba1.4k sqft1835 Payton Ave, Des Moines, IA 50315For Sale
 MLS ID #748048, Kenny Kauzlarich, RE/MAX Precision. DMMLS
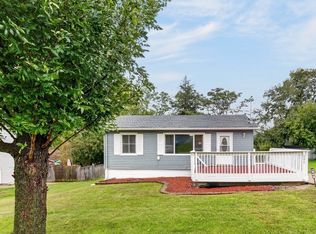
 - $190,0004 bd1 ba804 sqft606 Cutler Ave, Des Moines, IA 50315For Sale
 MLS ID #750110, Angela McKenzie, RE/MAX Concepts. DMMLS
